42657 Darala Dr, Ashburn, VA 20147
- $639,990
- 3
- BD
- 3
- BA
- 2,415
- SqFt




- List Price
- $639,990
- Price Change
- ▼ $25,000 1788890354
- MLS#
- VALO2130244
- Status
- ACTIVE
- Type
- Townhome
- Bedrooms
- 3
- Baths All
- 3
- Baths Full
- 2
- Baths Half
- 1
- Living Area
- 2,415
- County
- Loudoun
- Subdivision
- Goose Creek Village
Property Description
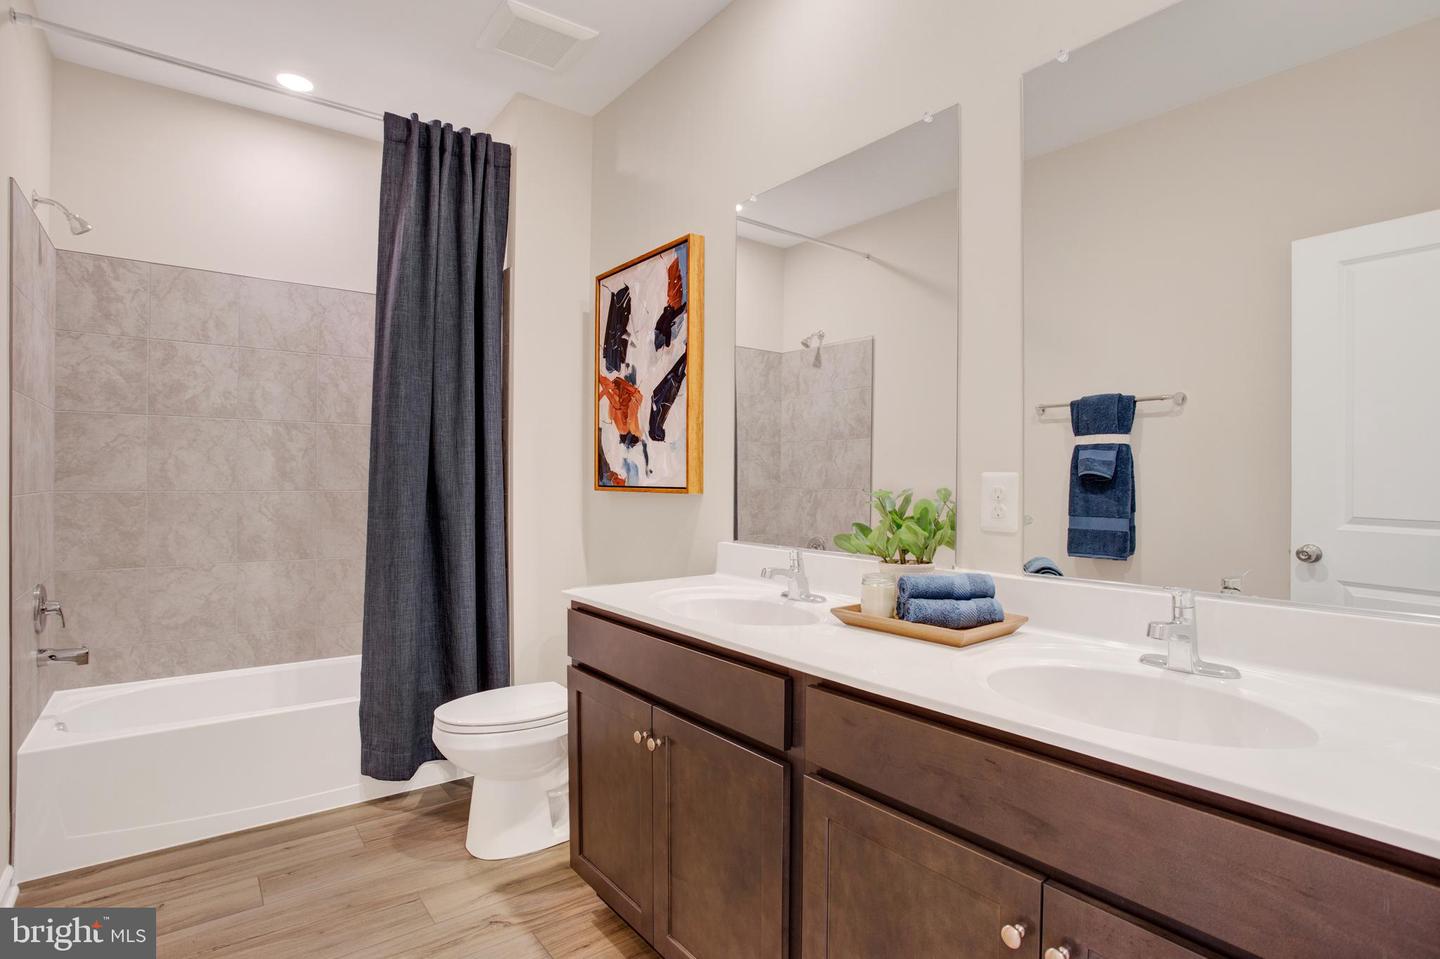
PLEASE SPEAK WITH BUILDER'S REP ABOUT ALL BUYER CONCESSIONS OFFERED BY BUILDER*Seize the Opportunity to Own a New Construction Home Built by Lennar in Loudoun County Subdivision of Goose Creek Village! These 2 Over 2 style Condominiums are Stunning & Meticulously Crafted! From the 4' Wide Brushed Concrete Lead Walk, Step Foot into this Wentworth Model Home with Inside Access to the 1 Car Garage with Opener and Private Concrete Driveway*The Spacious Main Level Offers Sun-Filled Great Room with Fireplace, Energy Efficient Windows & 2" Faux Blinds, (Vinyl Plank Flooring (EVP) Throughout Main Level, Laundry Room & Bathrooms) Great Room has Access to 24' x 8' Covered TimberTech Driftwood Deck*Eat-In Kitchen with Iced White Quartz Counters, Pendant Lighting Over Massive Island, GE Stainless Steel Appliances, Barnett Kitchen Cabinets - Stone (gray) Color with Crown on Upper Cabinets, Pull-Out Waste Basket, Cooktop, 24"Dishwasher with Front Controls, Microwave, Oven, Pantry*Dining Room Area with EVP Flooring & Recessed Lighting, Powder Room, Oak Stairs from Main Level to Bedroom Level*Upper Level has Shaw Carpet with Deluxe Carpet Padding Throughout - Primary Bedroom with Tray Ceilings & Recessed Lighting, Attached Full Primary Bathroom with Elevated Cultured Marble 35" Double Sink Vanity & Walk In Semi Frameless Shower with Tile Mud Pan, Laundry Room has EVP Flooring with Top Load Full Size Washer & Dryer*2 Guest Bedrooms & Full Hall Bathroom with Shower/Tub Combo & 12"x12" Wall Tile - Moen Chrome Faucets in All Bathrooms*LED Lights Throughout*Car Charger Rough In - 50 AMP Electric Vehicle Car Charging Unit, Honeywell T6 Smart Thermostat, Ring Pro Video Doorbell, Schlage Encode Deadbolt Entry Door Lock, Legrand 30" Media Enclosure, Carrier Electric HVAC, Electric 50 Gallon Hot Water Heater, 1-Year Warranty on Workmanship, 2-Year Warranty on Mechanical Systems, 10-Year Structural Warranty! Convenient Location to Restaurants, Shopping & Schools! Community Amenities Include Outdoor Swimming Pool, Club House, Fitness Center and Tennis Court! (Some Photos are of the same model -Wentworth)
/u.realgeeks.media/frontdoorhomes/squarelogo-gold.png)
Additional Information
- Elementary School
- Belmont Station
- Middle School
- Trailside
- High School
- Stone Bridge
- Other Structures
- Above Grade
- Structure List
- Above Grade
- Garage Spaces
- 1
- Pool
- Yes
- New Construction
- Yes
- Style
- Colonial
- Interior Features
- Bathroom - Tub Shower, Bathroom - Walk-In Shower, Carpet, Combination Kitchen/Dining, Combination Kitchen/Living, Dining Area, Family Room Off Kitchen, Floor Plan - Open, Kitchen - Eat-In, Kitchen - Island, Kitchen - Table Space, Pantry, Recessed Lighting, Upgraded Countertops, Walk-in Closet(s)
- Fireplaces
- 1
- Cooling Fuel
- Electric
- Cooling
- Central A/C
- Heating Fuel
- Electric
- Heating
- Heat Pump(s)
- Hot Water
- Electric
- Sewer Septic
- Public Sewer
- Water
- Public
- HOA Fee
- $211
- HOA Payment Frequency
- Monthly
- Tax Year
- 2026
- Possession
- Settlement
- Days on Market
- 71
- Parking
- Concrete Driveway
- Ownership
- Condominium
- HOA
- Yes
- Community Amenities
- Pool - Outdoor, Club House, Fitness Center, Tennis Courts
Mortgage Calculator
Listing courtesy of Nexthome The Agency Group. Contact: 7036741091