42936 Courtland Chase Sq, Ashburn, VA 20148
- $919,000
- 4
- BD
- 4
- BA
- 2,600
- SqFt




- List Price
- $919,000
- Price Change
- ▼ $10,000 1787698886
- MLS#
- VALO2130474
- Year Built
- 2015
- Status
- ACTIVE
- Type
- Townhome
- Bedrooms
- 4
- Baths All
- 4
- Baths Full
- 3
- Baths Half
- 1
- Living Area
- 2,600
- Acres
- 0.08
- County
- Loudoun
- Subdivision
- Loudoun Valley Estates 2
Property Description
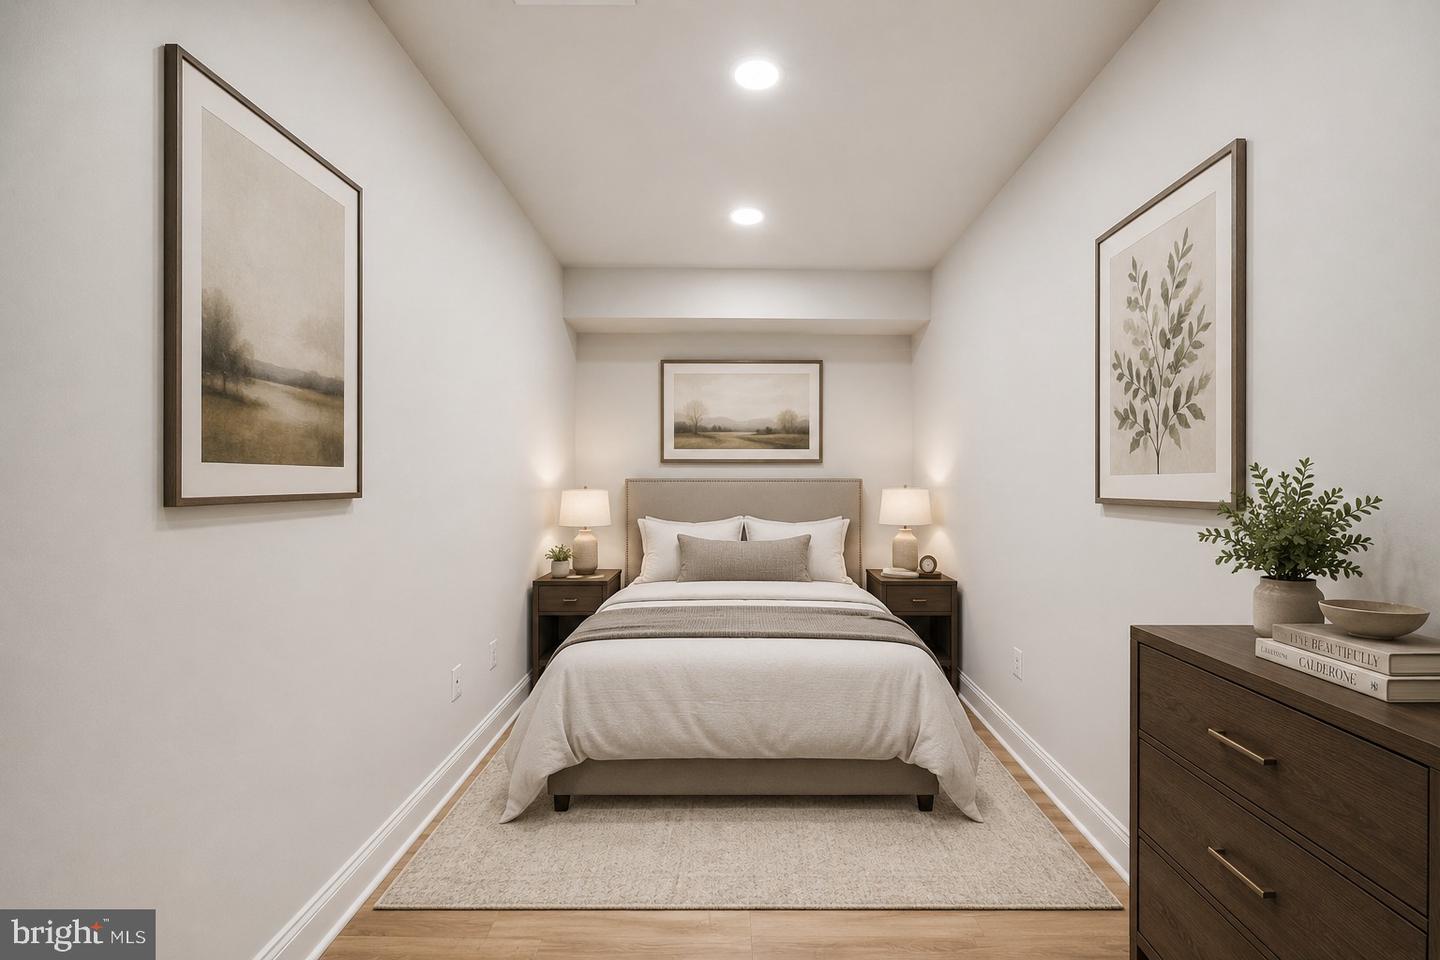
Stunning 2015-built, 3,660+ sq. ft. townhome on a premium cul-de-sac lot backing to mature trees in one of Ashburn's most desirable communities. This beautifully maintained home offers 4 bedrooms, 3.5 bathrooms, a spacious mudroom, and a 2-car garage, showcasing stylish, on-trend finishes throughout. The open and inviting floor plan is ideal for both everyday living and entertaining. The fully finished walk-up lower level features an oversized recreation room, a full bathroom, a private den, a game area, and abundant storage. Step outside to the Trex deck overlooking a peaceful, tree-lined backyard—perfect for relaxing or hosting guests. The HOA takes care of mowing the grass in the backyard, while homeowners are responsible for maintaining the landscaping in the front yard. Ideally located near Brambleton Town Center, One Loudoun, parks, walking trails, shopping, dining, entertainment, major commuter routes, and Metro access. Located in the highly acclaimed Loudoun County Public School district: • Rosa Lee Carter Elementary School • Stone Hill Middle School • Rock Ridge High School Improvement Details: New custom interior and exterior paint, exterior power washing, New recessed lighting throughout the entire home and new luxury vinyl tile (LVT) flooring in all upper-level bedrooms and throughout the basement.
/u.realgeeks.media/frontdoorhomes/squarelogo-gold.png)
Additional Information
- Elementary School
- Rosa Lee Carter
- Middle School
- Stone Hill
- High School
- Rock Ridge
- Other Structures
- Above Grade, Below Grade
- Structure List
- Above Grade, Below Grade
- Garage Spaces
- 2
- Pool
- Yes
- Style
- Other
- Interior Features
- Bathroom - Walk-In Shower, Bathroom - Tub Shower, Breakfast Area, Ceiling Fan(s), Combination Kitchen/Dining, Crown Moldings, Family Room Off Kitchen, Floor Plan - Open, Kitchen - Island, Primary Bath(s), Recessed Lighting, Upgraded Countertops, Walk-in Closet(s), Window Treatments, Wood Floors
- Basement
- Yes
- Fireplaces
- 1
- Cooling Fuel
- Electric
- Cooling
- Central A/C
- Heating Fuel
- Natural Gas
- Heating
- Central
- Hot Water
- Natural Gas
- Sewer Septic
- Public Sewer
- Water
- Public
- HOA Fee
- $137
- HOA Payment Frequency
- Monthly
- Tax Year
- 2026
- Possession
- Settlement
- Days on Market
- 44
- Parking
- Asphalt Driveway, Parking Space Conveys, Secure Parking
- Ownership
- Fee Simple
- HOA
- Yes
- Community Amenities
- Baseball Field, Basketball Courts, Bike Trail, Common Grounds, Community Center, Exercise Room, Jog/Walk Path, Meeting Room, Party Room, Picnic Area, Pool - Outdoor, Soccer Field, Swimming Pool, Tennis Courts, Tot Lots/Playground, Volleyball Courts
Mortgage Calculator
Listing courtesy of GSHwang Realty. Contact: 5712396054