25033 Deselby Sq, Chantilly, VA 20152
- $651,000
- 3
- BD
- 4
- BA
- 1,776
- SqFt






- List Price
- $651,000
- Price Change
- ▼ $1,000 1787618852
- MLS#
- VALO2130728
- Year Built
- 2026
- Status
- ACTIVE
- Type
- Townhome
- Bedrooms
- 3
- Baths All
- 4
- Baths Full
- 3
- Baths Half
- 1
- Living Area
- 1,776
- Acres
- 0.04
- County
- Loudoun
- Subdivision
- Cedar Terrace
Property Description
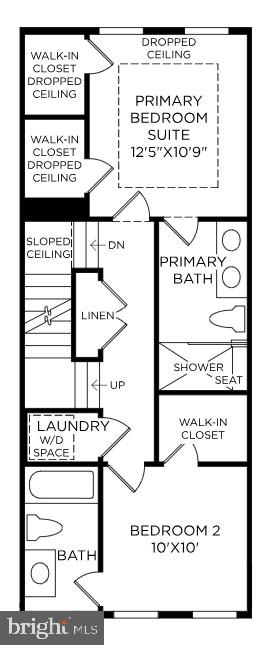
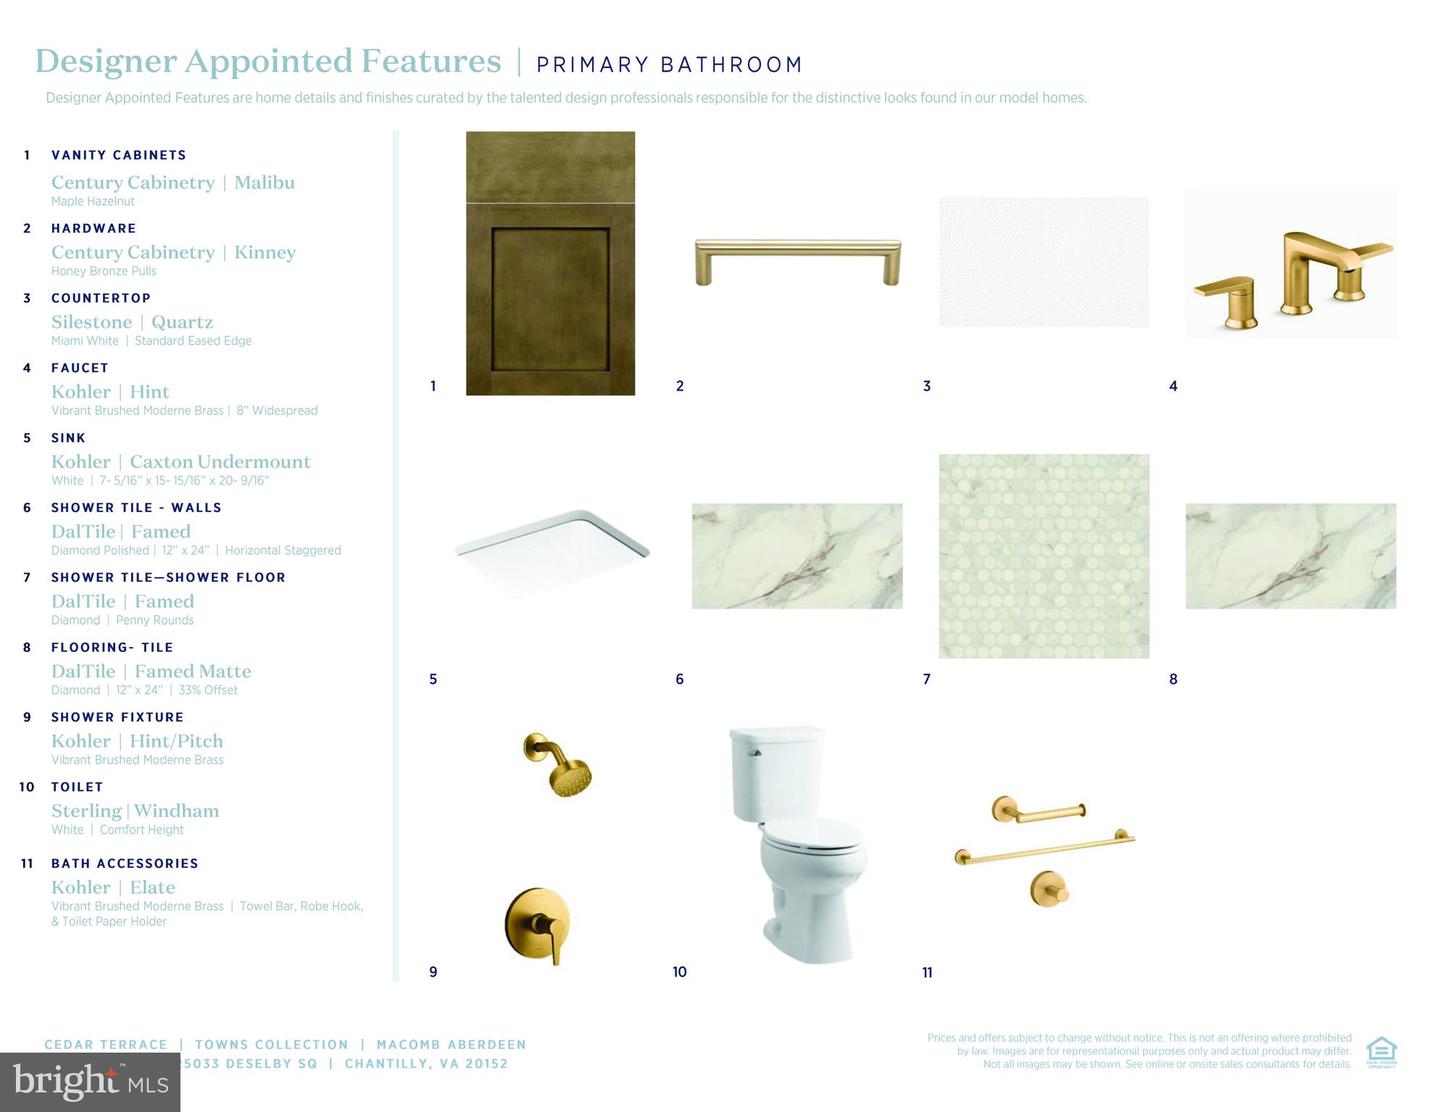
The Macomb home design offers a harmonious blend of comfort and style with its thoughtfully crafted open floor plan—and with a move-in available this fall, you can start enjoying everything this exceptional home has to offer sooner than you think. A welcoming foyer connects to the two-car garage, which includes ample storage options. On the second level, the heart of the home centers around a spacious great room that flows into a casual dining area, creating an ideal space for both relaxing and entertaining. Nearby, the gourmet kitchen includes a center island, pantry, and convenient powder room. On the third floor, the private primary suite features dual walk-in closets and a spa-inspired bath with a dual-sink vanity and a shower with seat. A secondary bedroom on this level includes its own walk-in closet and private bath, offering privacy and comfort. The fourth level adds even more versatility with an additional secondary bedroom, a full bath, and another walk-in closet, perfect for extended stays or as a private suite. With a move-in opportunity this fall, the Macomb combines modern design, functional living spaces, and exceptional comfort in a home ready for your next chapter.
/u.realgeeks.media/frontdoorhomes/squarelogo-gold.png)
Additional Information
- Elementary School
- Liberty
- Middle School
- Gum Spring
- High School
- John Champe
- Stories
- 4
- Other Structures
- Above Grade
- Structure List
- Above Grade
- Garage Spaces
- 2
- Pool
- Yes
- New Construction
- Yes
- Style
- Contemporary
- Interior Features
- Walk-in Closet(s), Air Filter System, Recessed Lighting, Pantry, Upgraded Countertops, Carpet, Floor Plan - Open, Kitchen - Gourmet, Kitchen - Island, Combination Dining/Living
- Cooling Fuel
- Electric
- Cooling
- Central A/C, Zoned, Programmable Thermostat
- Heating Fuel
- Natural Gas
- Heating
- Heat Pump(s), Programmable Thermostat
- Hot Water
- Tankless
- Sewer Septic
- Public Sewer
- Water
- Public
- HOA Fee
- $155
- HOA Payment Frequency
- Monthly
- Tax Year
- 2026
- Possession
- Settlement
- Days on Market
- 66
- Parking
- Asphalt Driveway
- Ownership
- Fee Simple
- HOA
- Yes
- Community Amenities
- Pool - Outdoor, Jog/Walk Path, Tot Lots/Playground
Mortgage Calculator
Listing courtesy of Toll Brothers Real Estate Inc.. Contact: 7036233462