43655 Hay Rd, Ashburn, VA 20147
- $799,900
- 4
- BD
- 2
- BA
- 2,026
- SqFt








- List Price
- $799,900
- Price Change
- ▼ $10,000 1787786720
- MLS#
- VALO2131548
- Year Built
- 1900
- Status
- ACTIVE
- Type
- Single Family Residential
- Bedrooms
- 4
- Baths All
- 2
- Baths Full
- 1
- Baths Half
- 1
- Living Area
- 2,026
- Acres
- 0.46
- County
- Loudoun
- Subdivision
- Burnett Division
Property Description
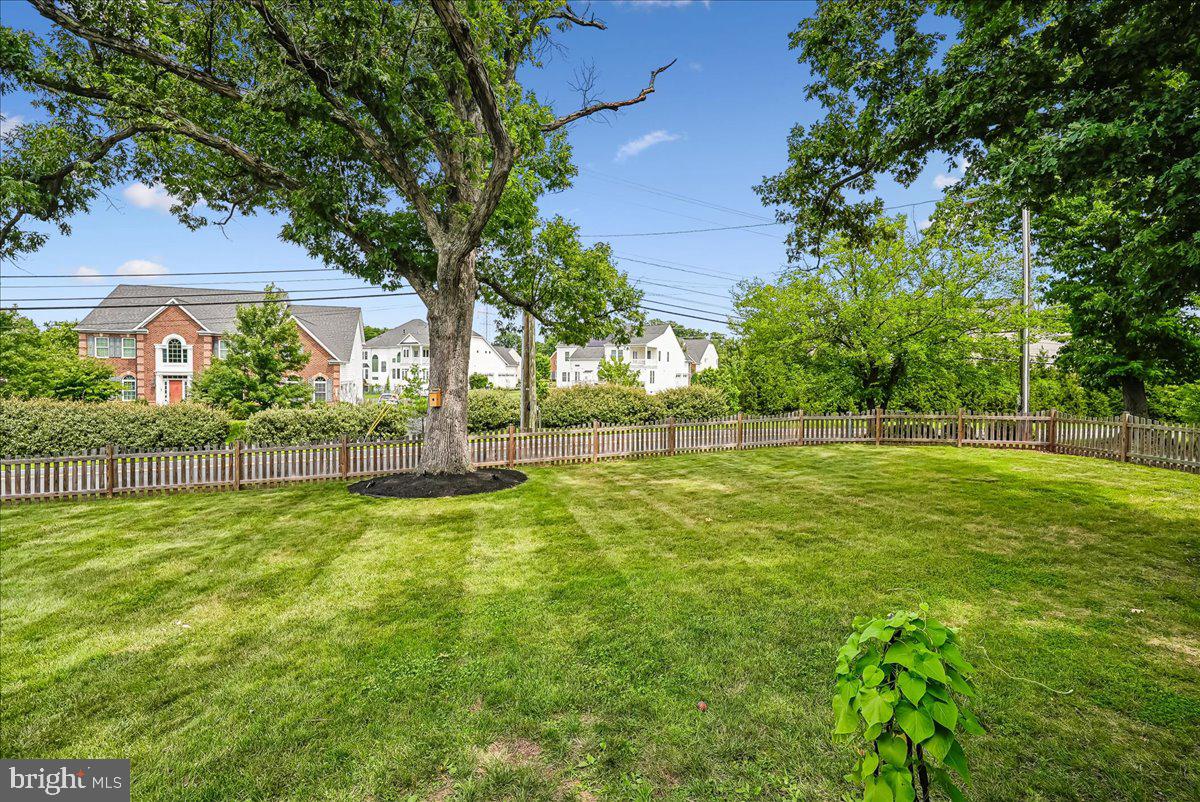
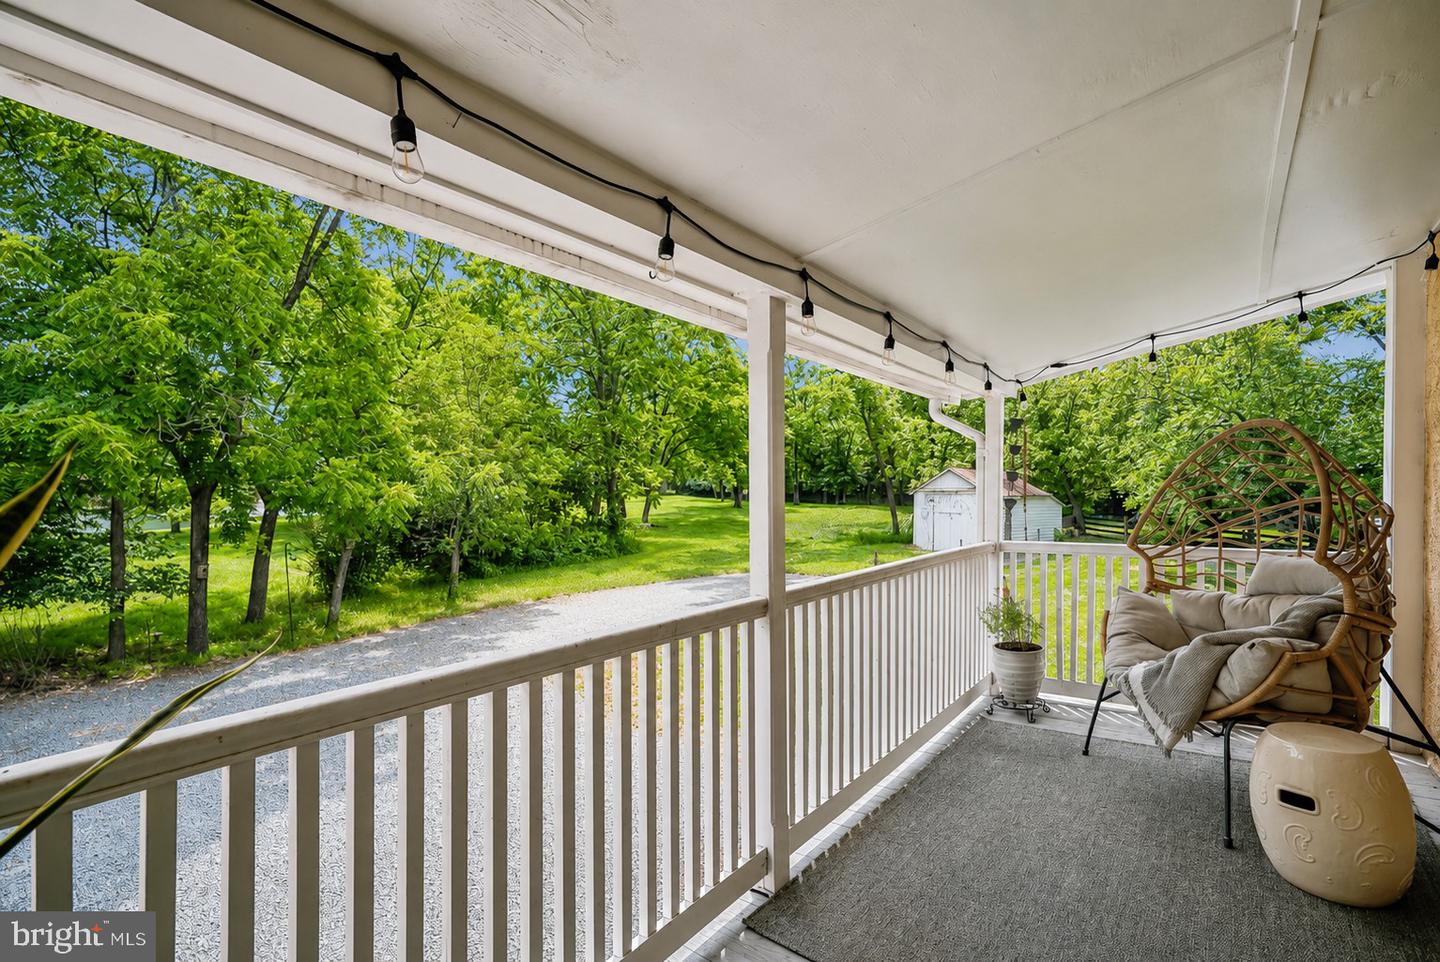
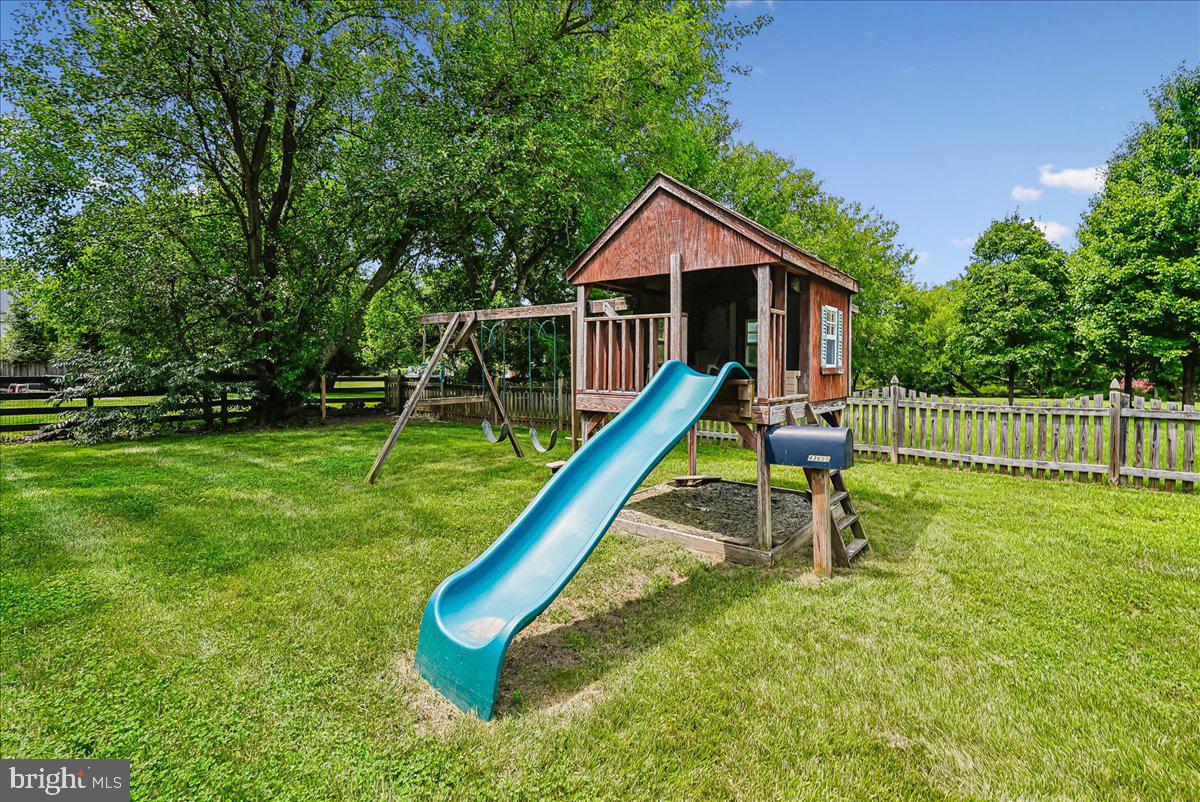
**IMPROVED PRICE!** Welcome to this beautifully renovated farmhouse, originally built in 1900 and nestled in the heart of historic Old Ashburn with NO HOA and CR2 zoning. Blending timeless character with modern updates, this charming 4-bedroom, 1.5-bath home sits on a picturesque half-acre lot, offering exceptional space for both everyday living and entertaining. Begin your day with coffee on the refurbished wraparound front porch and step inside to discover the perfect balance of historic charm and thoughtful renovations. Hardwood floors welcome you into the formal dining room and inviting sitting/living room, featuring a brick-hearth fireplace with wood stove insert, custom paint, and battenboard accent wall. Luxury vinyl plank flooring leads into the updated kitchen, complete with a center island with quartz counter and sink, stainless steel appliances, recessed lighting, and a cozy built-in corner bench with convenient coat hooks. Step outside to the covered side porch perfect for dining alfresco or unwinding after a long day. Just beyond the kitchen, the spacious laundry and storage area continues the LVP flooring and provides excellent functionality. With plentiful space to utilize for a home gym, craft area, or home office. Door access to attic storage provides more storage opportunities. Door access to covered walkway leads to back yard. The updated half bath showcases custom paint and classic beadboard paneling. Hardwood floors, ceiling fan, and custom paint is featured in the spacious family room filled with natural light from windows on three sides. Hardwood stairs lead to the upper level when you'll find the private primary bedroom featuring hardwood flooring, recessed lighting, custom paint, dual closets, and access to a charming covered side porch overlooking the serene backyard. The full bath combines vintage appeal with modern convenience, highlighted by a refurbished clawfoot tub, updated vanity, beadboard accents, custom paint, and LVP flooring. Bedrooms 2 and 3 offers custom paint, recessed lights, and new carpeting. The 4th bedroom offers custom paint, recessed lights, and hardwood floors. Outside, the lush, level, fenced backyard offers endless opportunities for play, gardening, gatherings, and relaxation. Additional storage is available in the outbuilding/shed. Major updates provide peace of mind, including refurbished front and side porches (2026), a new water heater and sump pump (2025); new hose hydrant (2024), new septic pump and alarm (2023); additional attic insulation, new well tank, new water softener, new UV water treatment system, new septic pump and alarm, new water heater, new front yard fence, new laundry shelf, new paint on side roofs (2022); new HVAC system (2021); new roof (2014); new windows (2013). Ideally situated in the heart of Old Ashburn, this home offers easy access to the W&OD Trail, major commuter routes, shopping, dining, entertainment, parks, community schools, and everything Loudoun County has to offer. More than just a home, this is an opportunity to enjoy the charm, character, and lifestyle of one of Ashburn’s most beloved historic neighborhoods. There truly is no place like home.
/u.realgeeks.media/frontdoorhomes/squarelogo-gold.png)
Additional Information
- Elementary School
- Cedar Lane
- Middle School
- Trailside
- High School
- Stone Bridge
- Other Structures
- Above Grade, Below Grade
- Structure List
- Above Grade, Below Grade
- Style
- Farmhouse/National Folk
- Interior Features
- Attic, Breakfast Area, Carpet, Chair Railings, Combination Dining/Living, Floor Plan - Traditional, Kitchen - Island, Bathroom - Tub Shower, Upgraded Countertops, Ceiling Fan(s), Recessed Lighting, Stove - Wood, Wainscotting, Water Treat System, Wood Floors
- Fireplaces
- 1
- Cooling Fuel
- Electric
- Cooling
- Central A/C
- Heating Fuel
- Electric
- Heating
- Heat Pump(s)
- Hot Water
- Electric
- Sewer Septic
- Septic = # of BR
- Water
- Well
- Tax Year
- 2026
- Possession
- Settlement
- Days on Market
- 41
- Parking
- Gravel Driveway
- Ownership
- Fee Simple