401 Crestwood Sw, Leesburg, VA 20175
- $924,990
- 4
- BD
- 3
- BA
- 2,294
- SqFt




- List Price
- $924,990
- Price Change
- ▼ $24,910 1789163299
- MLS#
- VALO2131952
- Year Built
- 1978
- Status
- ACTIVE
- Type
- Single Family Residential
- Bedrooms
- 4
- Baths All
- 3
- Baths Full
- 2
- Baths Half
- 1
- Living Area
- 2,294
- Acres
- 0.23
- County
- Loudoun
- Subdivision
- Crestwood Hamlet
Property Description
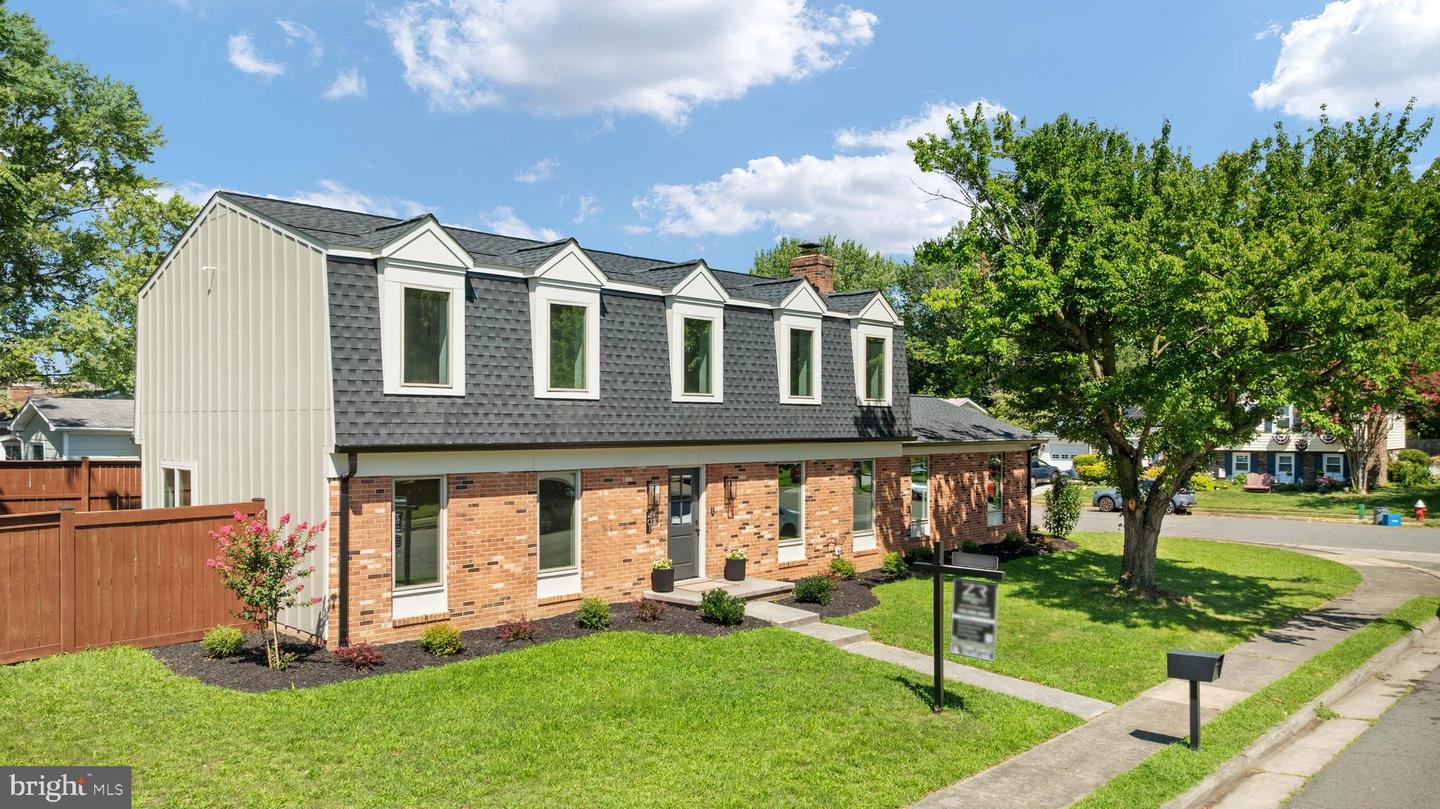
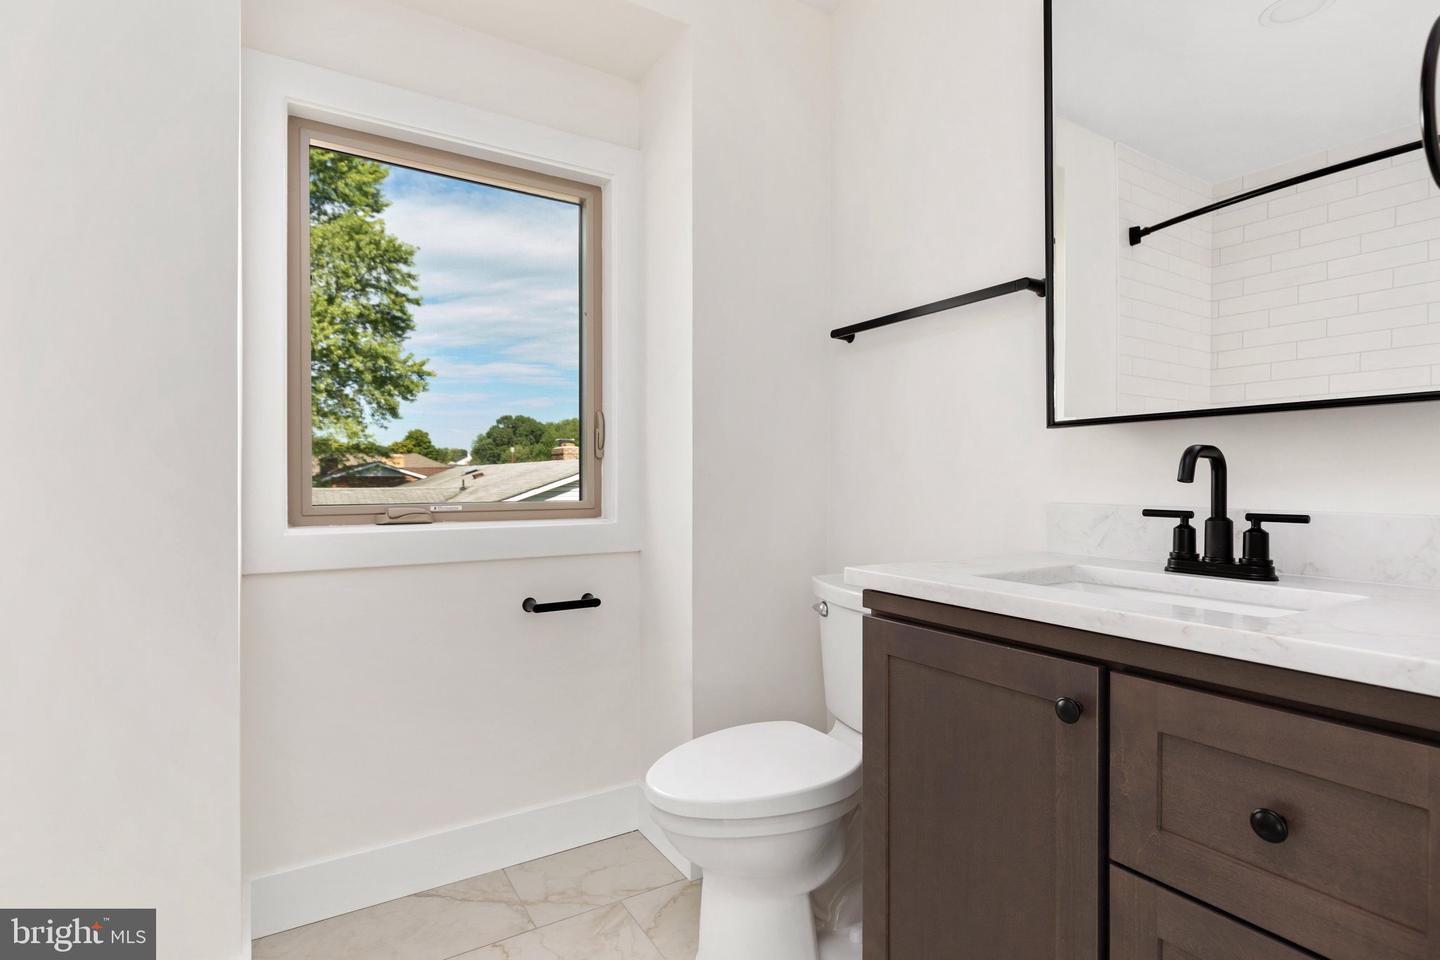
Welcome to 401 Crestwood Drive, where nearly $350,000 has been invested to thoughtfully restore this home from top to bottom. Situated on a desirable corner lot with a large backyard and oversized garage, this is far more than a renovation. Major improvements include a new architectural shingle roof, James Hardie siding and exterior wrap, new windows, central HVAC with all-new ductwork, water heater, plumbing, electrical, recessed lighting, and EV charging station. Inside, you'll find a completely redesigned kitchen with new cabinetry, under-cabinet lighting, countertops and appliances, along with a new primary bath, secondary full bath and powder room. Mohawk laminate flooring flows throughout the home, complemented by beautiful oak stairs, while the primary suite features newly designed walk-in closets. A new 6-foot privacy fence completes the backyard and creates an exceptional outdoor space for entertaining, pets and everyday living. Best of all, you're just a short walk from Historic Downtown Leesburg, with its restaurants, coffee shops, boutiques, Farmers Market and year-round community events. A completely restored, turnkey home offering modern living, an established neighborhood and the Downtown Leesburg lifestyle. Certain photographs have been virtually staged. Virtually staged photos are intended to help buyers visualize the property's potential and may depict furnishings, décor, or finishes that are not present in the home.
/u.realgeeks.media/frontdoorhomes/squarelogo-gold.png)
Additional Information
- Other Structures
- Above Grade, Below Grade
- Structure List
- Above Grade, Below Grade
- Garage Spaces
- 2
- Style
- Colonial
- Interior Features
- Breakfast Area, Built-Ins, Combination Kitchen/Dining, Combination Dining/Living, Family Room Off Kitchen, Floor Plan - Traditional, Kitchen - Eat-In, Kitchen - Table Space, Recessed Lighting, Upgraded Countertops, Walk-in Closet(s)
- Cooling Fuel
- Electric
- Cooling
- Central A/C
- Heating Fuel
- Electric
- Heating
- Central
- Hot Water
- Electric
- Sewer Septic
- Public Sewer
- Water
- Public
- Tax Year
- 2026
- Possession
- 0-30 Days CD, Immediate
- Days on Market
- 31
- Ownership
- Fee Simple
Mortgage Calculator
Listing courtesy of Pearson Smith Realty, LLC. Contact: listinginquires@pearsonsmithrealty.com