43455 Postrail Sq, Ashburn, VA 20147
- $629,000
- 3
- BD
- 3
- BA
- 1,916
- SqFt




- List Price
- $629,000
- Price Change
- ▼ $11,000 1788313039
- MLS#
- VALO2132466
- Year Built
- 1992
- Status
- ACTIVE
- Type
- Townhome
- Bedrooms
- 3
- Baths All
- 3
- Baths Full
- 2
- Baths Half
- 1
- Living Area
- 1,916
- Acres
- 0.06
- County
- Loudoun
- Subdivision
- Ashburn Farm
Property Description
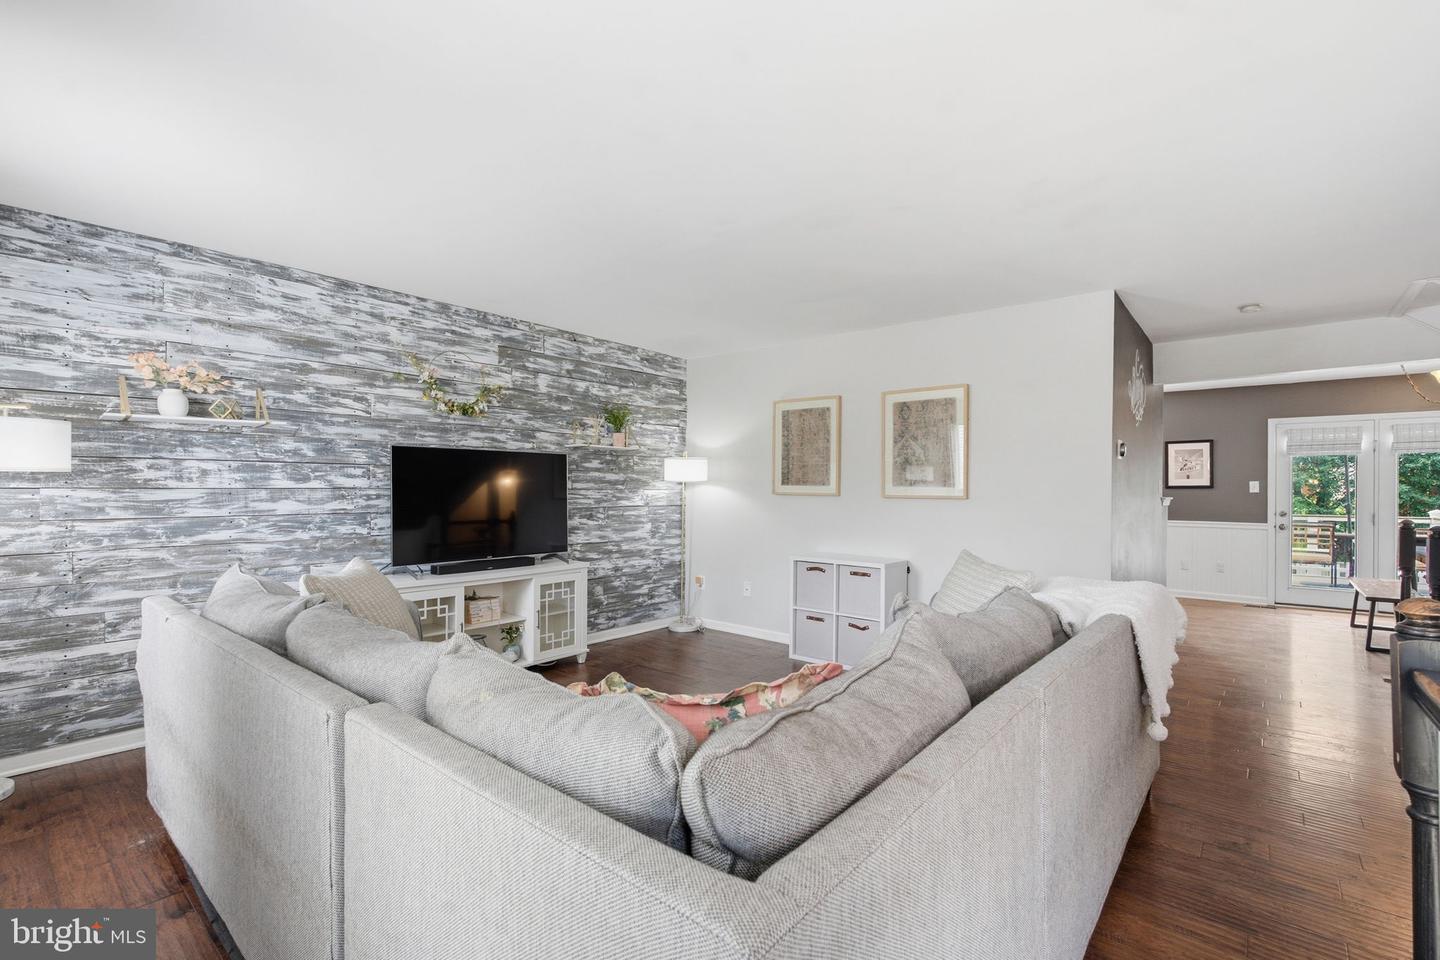
End unit townhome in Ashburn Farm. 3 bed, 2.5 bath, with 1-car garage and a driveway. Fully fenced rear yard with a walk-down, trex deck backing to an grassy, common area. Main level has hardwood floors, separate dining room, and a half bath. Kitchen has granite countertops, stainless steel appliances, pantry, and a coffee nook. Three spacious bedrooms on the upper level all with vaulted ceilings and overhead lighting. Primary ensuite has a large walk-in closet plus additional shelving corner. Walkout basement has a rec room, ample storage space, and washer/dryer. Brand new fence July 2026. New attic insulation 2025. Water heater 2024. Microwave & dishwasher 2026. Roof 2016. AC coil 2019.
/u.realgeeks.media/frontdoorhomes/squarelogo-gold.png)
Additional Information
- Other Structures
- Above Grade, Below Grade
- Structure List
- Above Grade, Below Grade
- Garage Spaces
- 1
- Pool
- Yes
- Style
- Colonial
- Interior Features
- Dining Area, Floor Plan - Traditional, Primary Bath(s), Walk-in Closet(s), Wood Floors
- Basement
- Yes
- Cooling Fuel
- Electric
- Cooling
- Central A/C
- Heating Fuel
- Natural Gas
- Heating
- Forced Air
- Hot Water
- Natural Gas
- Sewer Septic
- Public Sewer
- Water
- Public
- HOA Fee
- $121
- HOA Payment Frequency
- Monthly
- Tax Year
- 2026
- Possession
- Settlement, Negotiable
- Days on Market
- 44
- Parking
- Concrete Driveway
- Ownership
- Fee Simple
- HOA
- Yes
- Community Amenities
- Basketball Courts, Bike Trail, Club House, Common Grounds, Jog/Walk Path, Party Room, Pool - Outdoor, Recreational Center, Soccer Field, Swimming Pool, Tennis Courts, Tot Lots/Playground
Mortgage Calculator
Listing courtesy of Compass. Contact: (703) 229-8935