22727 Airmont Hunt Dr, Ashburn, VA 20148
- $2,049,000
- 5
- BD
- 6
- BA
- 6,341
- SqFt










- List Price
- $2,049,000
- Price Change
- ▼ $50,000 1788902582
- MLS#
- VALO2133200
- Year Built
- 2002
- Status
- ACTIVE
- Type
- Single Family Residential
- Bedrooms
- 5
- Baths All
- 6
- Baths Full
- 5
- Baths Half
- 1
- Living Area
- 6,341
- Acres
- 0.93
- County
- Loudoun
- Subdivision
- Loudoun Valley Estates
Property Description
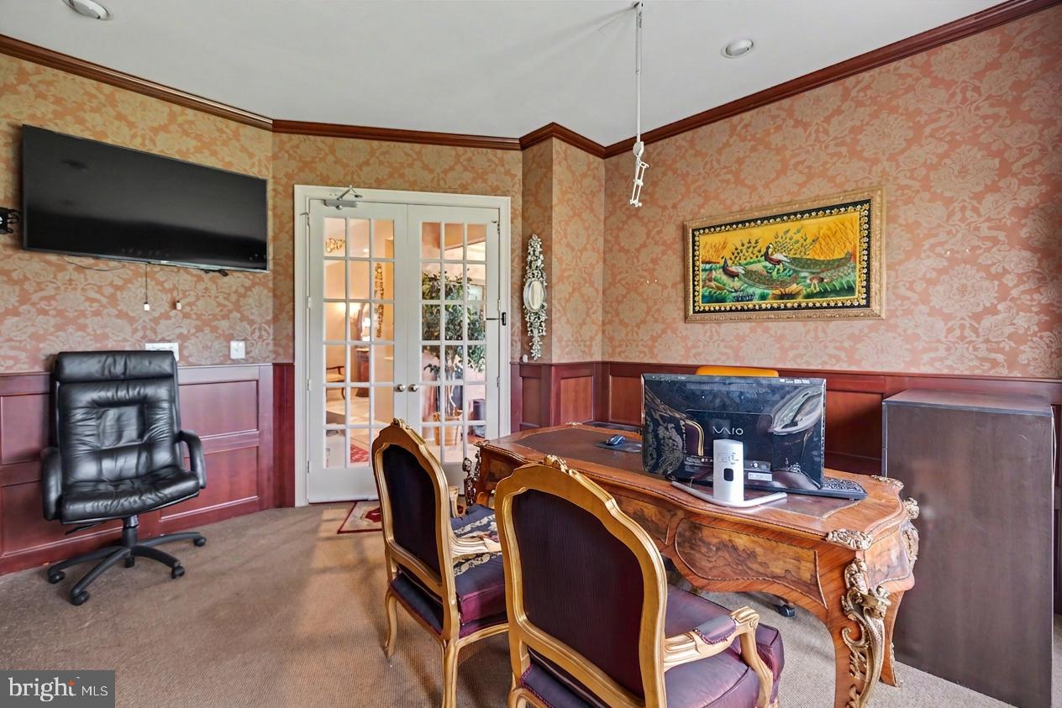
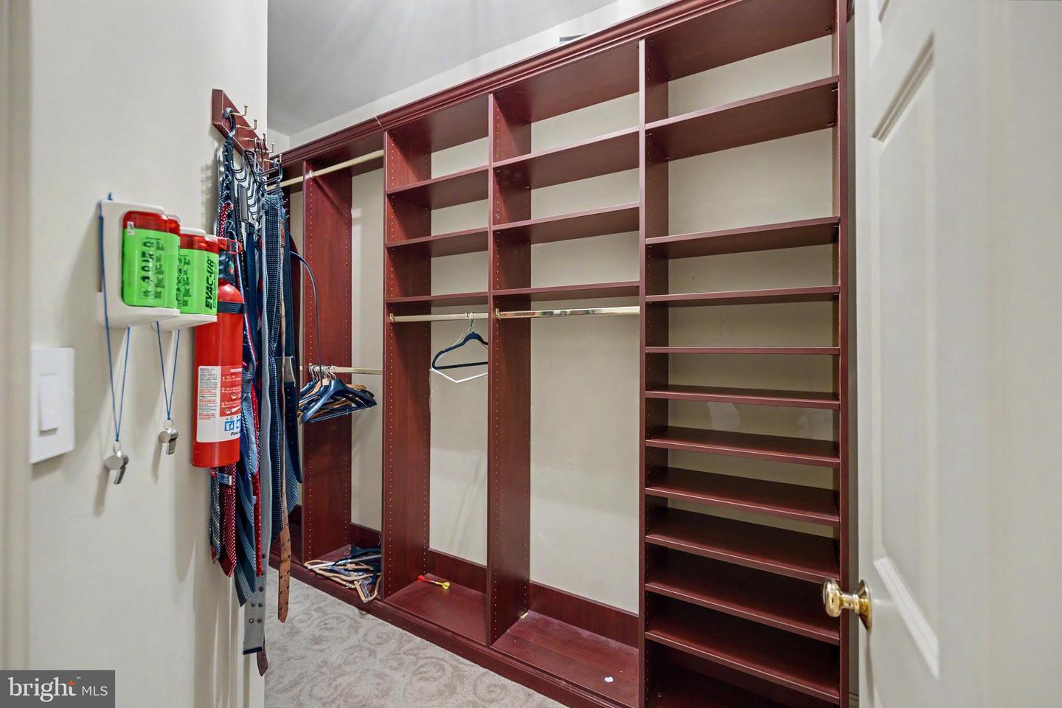
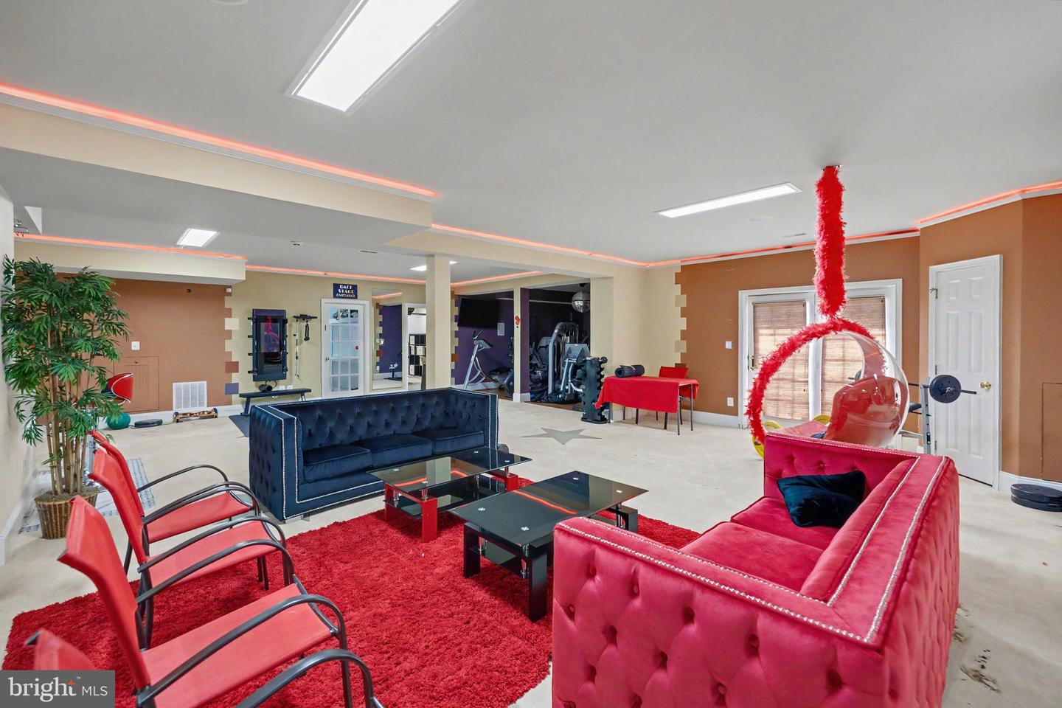
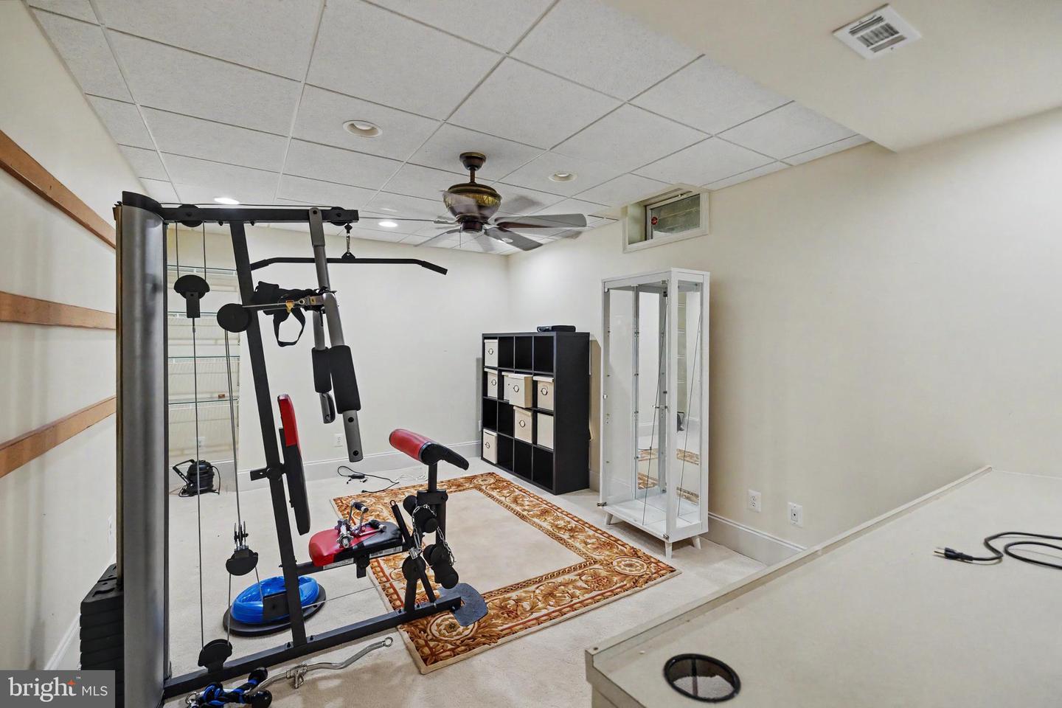
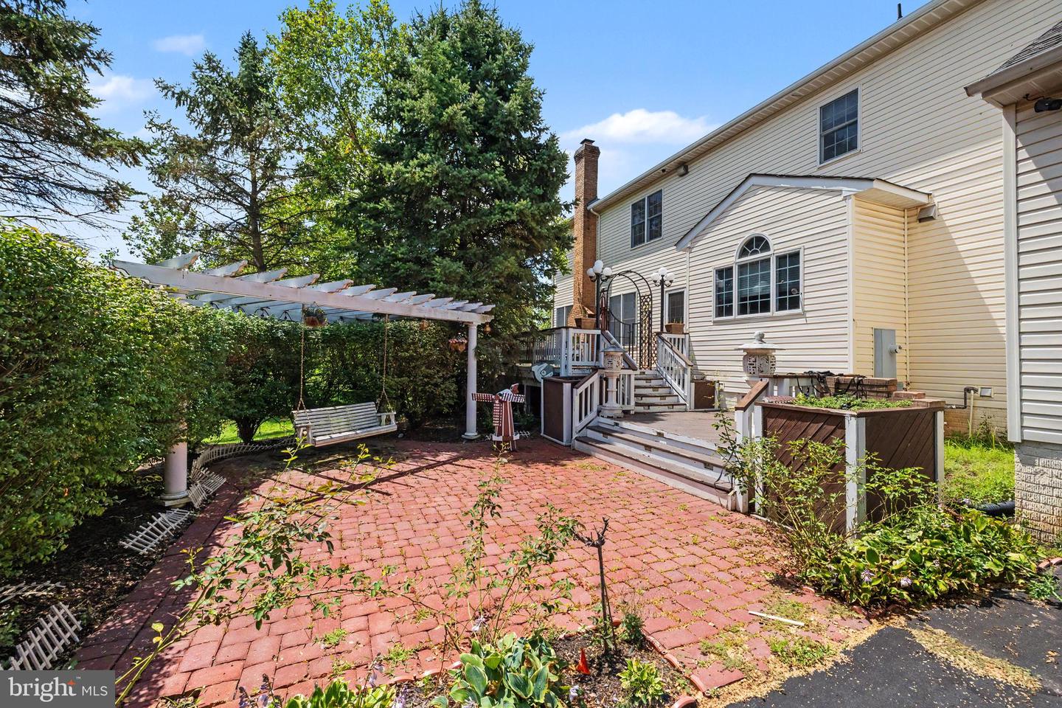
Welcome to this exceptional Toll Brothers flagship model home in the prestigious Loudoun Valley Estates, perfectly situated on a premium 1-acre lot. Offering nearly 9,500 square feet of luxurious living space, this stunning colonial combines timeless elegance with modern comfort. Step inside to a grand marble foyer with soaring ceilings, highlighted by dual curved staircases and elegant finishes throughout. The open and light-filled floor plan features a gourmet kitchen with center island, breakfast area, and seamless flow into spacious formal and casual living areas—ideal for both everyday living and entertaining. The home offers 5 spacious bedrooms and 5.5 bathrooms, including a main-level bedroom and an expansive primary suite with spa-like bath. High-end upgrades include hardwood flooring, crown molding, custom built-ins, recessed lighting, and designer fixtures. The fully finished walk-up basement adds significant additional living space, perfect for recreation, media, or multi-generational living. Outside, enjoy a beautifully landscaped yard, deck, and patio, along with a circular driveway and 4-car garage. Located in a sought-after community with top-tier amenities including pool, clubhouse, and trails, and served by highly rated Loudoun County schools. A rare opportunity to own a luxury estate in one of Ashburn’s most desirable neighborhoods. Select furniture and furnishings are available and may be included as part of the sale through separate negotiation.
/u.realgeeks.media/frontdoorhomes/squarelogo-gold.png)
Additional Information
- Building Name
- Loudoun Valley Estates Hoa
- High School
- Rock Ridge
- Other Structures
- Above Grade, Below Grade
- Structure List
- Above Grade, Below Grade
- Garage Spaces
- 4
- Pool
- Yes
- Style
- Colonial
- Interior Features
- Kitchen - Gourmet, Breakfast Area, Kitchen - Island, Dining Area, Kitchen - Eat-In, Primary Bath(s), Entry Level Bedroom, Built-Ins, Chair Railings, Upgraded Countertops, Window Treatments, Curved Staircase, Double/Dual Staircase, Wainscotting, WhirlPool/HotTub, Wood Floors, Crown Moldings, Recessed Lighting, Floor Plan - Open
- Basement
- Yes
- Fireplaces
- 1
- Cooling Fuel
- Natural Gas
- Cooling
- Ceiling Fan(s), Central A/C, Heat Pump(s)
- Heating Fuel
- Natural Gas
- Heating
- Forced Air, Zoned
- Hot Water
- Natural Gas
- Sewer Septic
- Public Septic
- Water
- Public
- HOA Fee
- $135
- HOA Payment Frequency
- Monthly
- Tax Year
- 2025
- Possession
- Settlement
- Days on Market
- 36
- Parking
- Circular Driveway, Paved Driveway, Asphalt Driveway
- Ownership
- Fee Simple
- HOA
- Yes
- Community Amenities
- Common Grounds, Jog/Walk Path, Pool - Outdoor, Community Center, Tot Lots/Playground, Club House, Recreational Center
Mortgage Calculator
Listing courtesy of Maram Realty, LLC. Contact: 7039531752