20153 Valhalla Sq, Ashburn, VA 20147
- $834,500
- 4
- BD
- 4
- BA
- 4,211
- SqFt






- List Price
- $834,500
- Price Change
- ▼ $15,000 1788585807
- MLS#
- VALO2134060
- Year Built
- 2001
- Status
- ACTIVE
- Type
- Townhome
- Bedrooms
- 4
- Baths All
- 4
- Baths Full
- 3
- Baths Half
- 1
- Living Area
- 4,211
- Acres
- 0.12
- County
- Loudoun
- Subdivision
- Belmont Country Club
Property Description
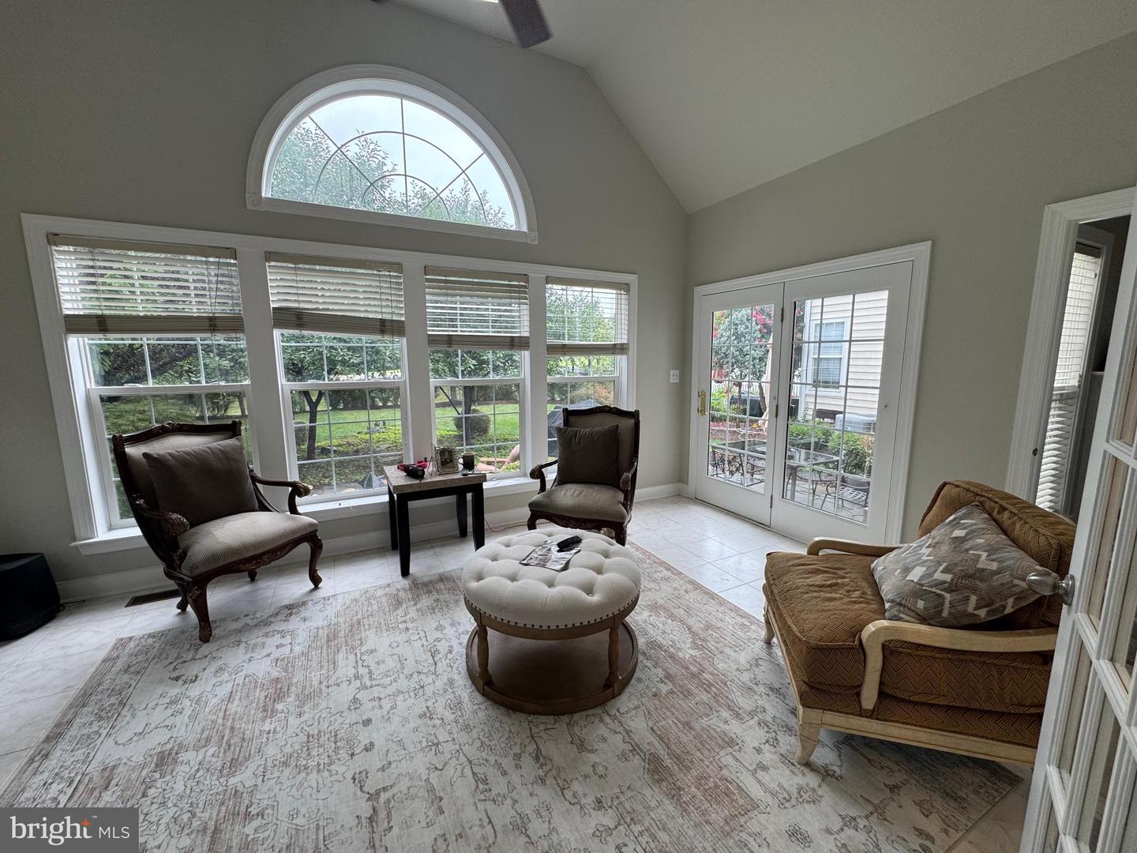
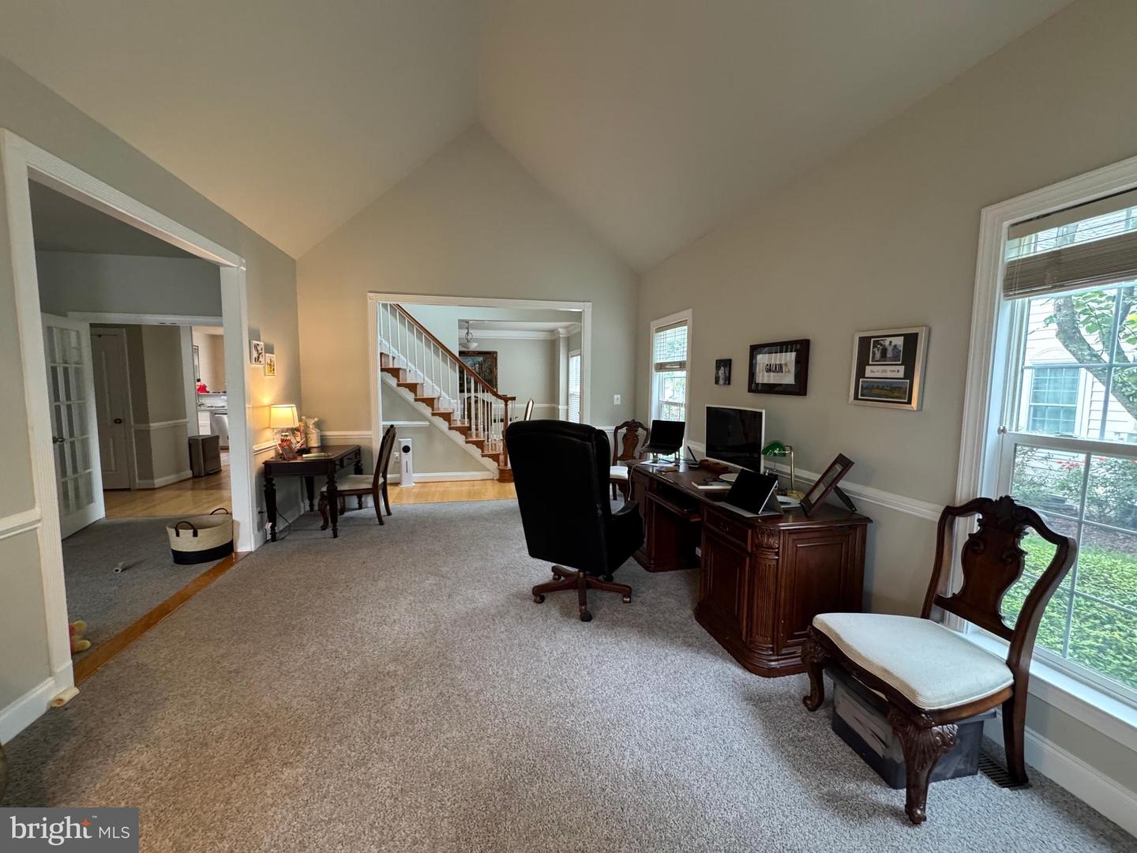
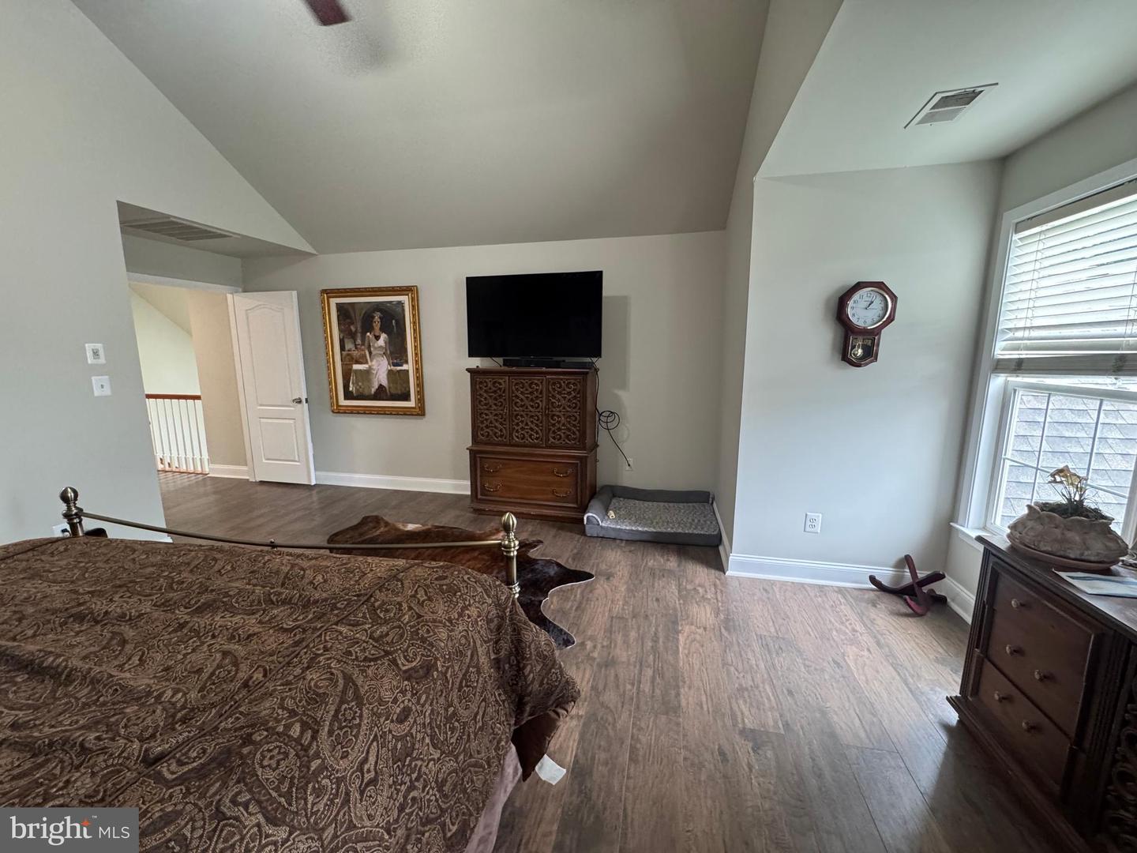
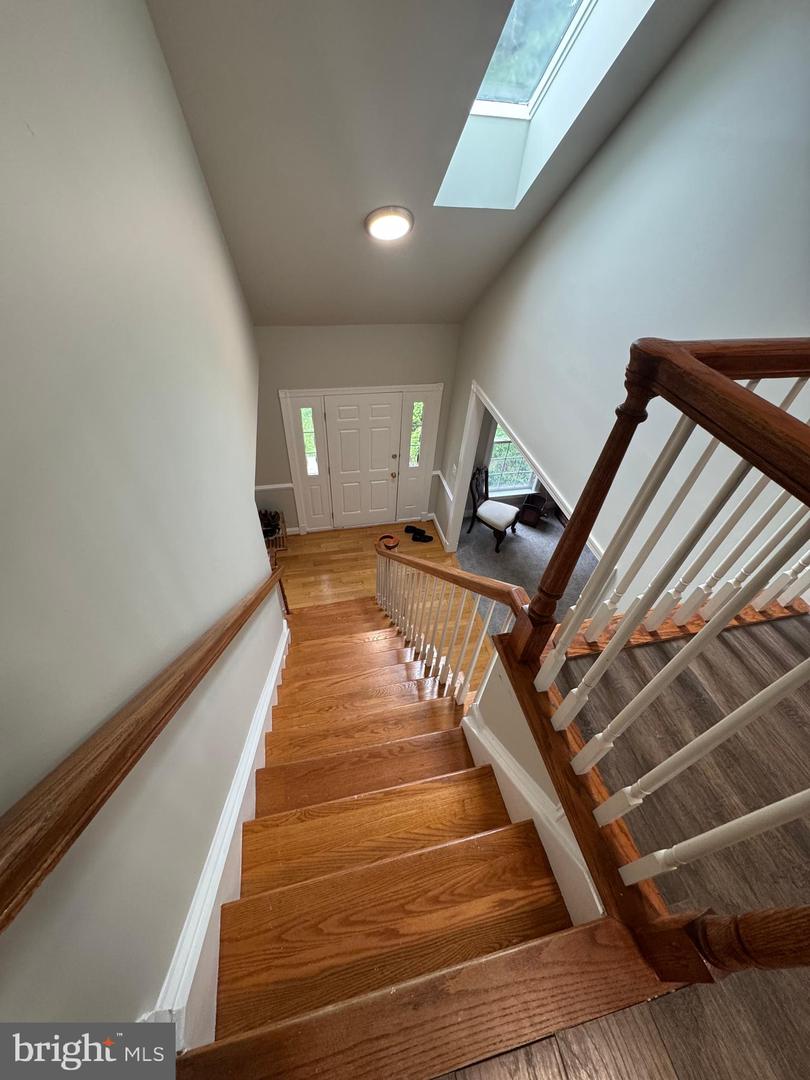
LOCATION! LOCATION! LOCATION! WOW! A BEAUTIFUL TWIN SEMI-DETACHED MANOR HOME LOCATED IN THE SOUGHT-AFTER AREA OF BELMONT COUNTRY CLUB! 4 BEDROOMS, 3,5 BATHROOMS, 3 FINISHED LEVELS, A LARGE FAMILY ROOM WITH A FIREPLACE, LARGE SUNROOM WITH FRENCH DOORS LEADING TO A BEAUTIFUL TERRACE, SEPARATE LIVING AND DINING ROOM, LARGE MASTER BEDROOM, LARGE MASTER BATHROOM, FULLY FINISHED BASEMENT WITH FULL BATHROOM, BEDROOM, AND EXTER STORAGE AREA, TWO CAR GARAGE, THE AMENITIES INCLUDECABLE TV, HIGH SPEED INTERNET, TENNIS COURTS, PLAYGROUNDS, VOLLEYBALL, POOLS, LANDSCAPE MAINTENANCE AND LAWN CARE. IT'S A MUST SEE!! SELLER PREFERS USING BRENNAN TITLE COMPANY FOR CLOSING.
/u.realgeeks.media/frontdoorhomes/squarelogo-gold.png)
Additional Information
- Elementary School
- Call School Board
- Middle School
- Call School Board
- High School
- Call School Board
- Other Structures
- Above Grade
- Structure List
- Above Grade
- Garage Spaces
- 2
- Pool
- Yes
- Style
- Colonial
- Interior Features
- Breakfast Area, Ceiling Fan(s), Dining Area, Formal/Separate Dining Room, Pantry, Primary Bath(s), Recessed Lighting, Upgraded Countertops, Walk-in Closet(s)
- Basement
- Yes
- Fireplaces
- 1
- Cooling Fuel
- Electric
- Cooling
- Central A/C
- Heating Fuel
- Natural Gas
- Heating
- Forced Air
- Hot Water
- Electric
- Sewer Septic
- Public Sewer
- Water
- Community, Public
- HOA Fee
- $338
- HOA Payment Frequency
- Monthly
- Tax Year
- 2025
- Possession
- Settlement
- Days on Market
- 28
- Parking
- Asphalt Driveway
- Ownership
- Fee Simple
- HOA
- Yes
- Community Amenities
- Basketball Courts, Cable, Club House, Gated Community, Golf Course, Tennis Courts, Volleyball Courts