20933 Sandstone Sq, Sterling, VA 20165
- $654,990
- 4
- BD
- 4
- BA
- 1,932
- SqFt




- List Price
- $654,990
- MLS#
- VALO2134742
- Year Built
- 1990
- Status
- ACTIVE
- Type
- Townhome
- Bedrooms
- 4
- Baths All
- 4
- Baths Full
- 3
- Baths Half
- 1
- Living Area
- 1,932
- Acres
- 0.04
- County
- Loudoun
- Subdivision
- Cascades
Property Description
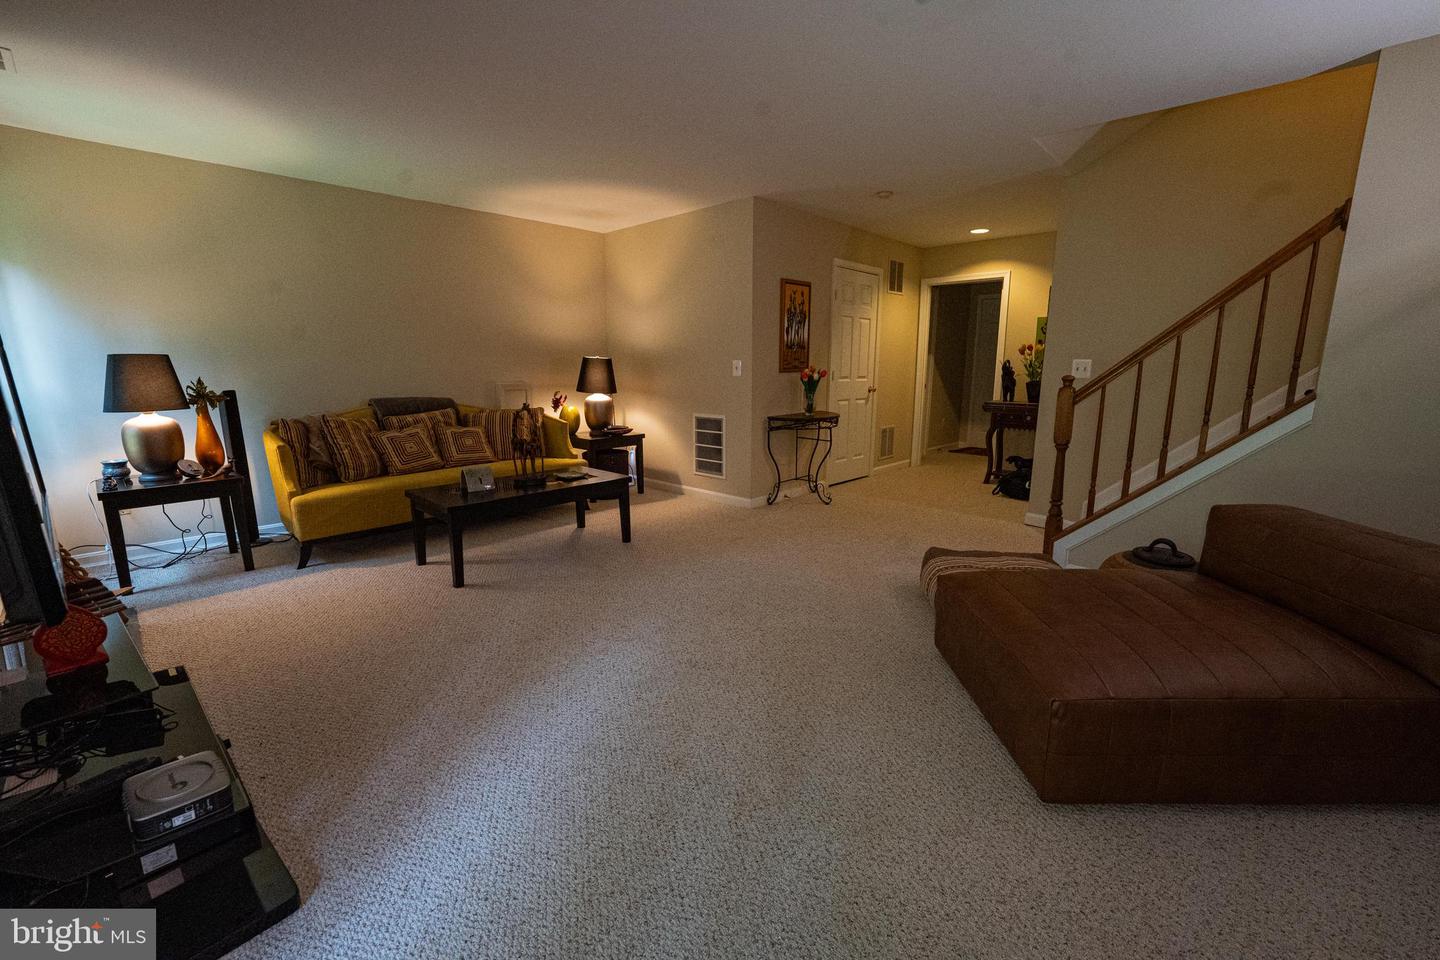
Drastically Reduced!!This Beautifully maintained townhome in the highly desirable community, offering over 2,600 square feet of finished living space across three spacious levels. The upper-level features three generously sized bedrooms and two full bathrooms, including a luxurious primary suite with soaring ceilings, a ceiling fan, large walk-in closet and an ensuite bath featuring a soaking tub, separate shower, and double-sink vanity with ample storage. The main level showcases gleaming hardwood floors, a bright eat-in kitchen, and a separate dining area—perfect for everyday living and entertaining. The kitchen has granite countertops and opens to a spacious composite deck with low-maintenance Roof Recectly Replaced. The lower level has a spacious bedroom with an attached bathroom, laundry and a space to relax and watch movies with the family. The space also offers multiple storage locations. This home combines comfort, style, and an excellent location in one of the area's most sought-after neighborhoods.
/u.realgeeks.media/frontdoorhomes/squarelogo-gold.png)
Additional Information
- Other Structures
- Above Grade, Below Grade
- Structure List
- Above Grade, Below Grade
- Style
- Colonial
- Interior Features
- Dining Area, Combination Dining/Living, Primary Bath(s), Chair Railings, Crown Moldings, Wood Floors
- Basement
- Yes
- Fireplaces
- 1
- Cooling Fuel
- Electric
- Cooling
- Central A/C
- Heating Fuel
- Natural Gas
- Heating
- Heat Pump(s)
- Hot Water
- Natural Gas
- Sewer Septic
- Public Sewer
- Water
- Public
- HOA Fee
- $240
- HOA Payment Frequency
- Quarterly
- Tax Year
- 2026
- Possession
- Settlement
- Days on Market
- 23
- Ownership
- Fee Simple
- HOA
- Yes
Mortgage Calculator
Listing courtesy of Carter Realty. Contact: 7033611188