20070 Gleedsville Rd, Leesburg, VA 20175
- $2,350,000
- 4
- BD
- 5
- BA
- 4,835
- SqFt










- List Price
- $2,350,000
- MLS#
- VALO2134884
- Year Built
- 2009
- Status
- ACTIVE
- Type
- Single Family Residential
- Bedrooms
- 4
- Baths All
- 5
- Baths Full
- 4
- Baths Half
- 1
- Living Area
- 4,835
- Acres
- 6
- County
- Loudoun
- Subdivision
- Camp
Property Description
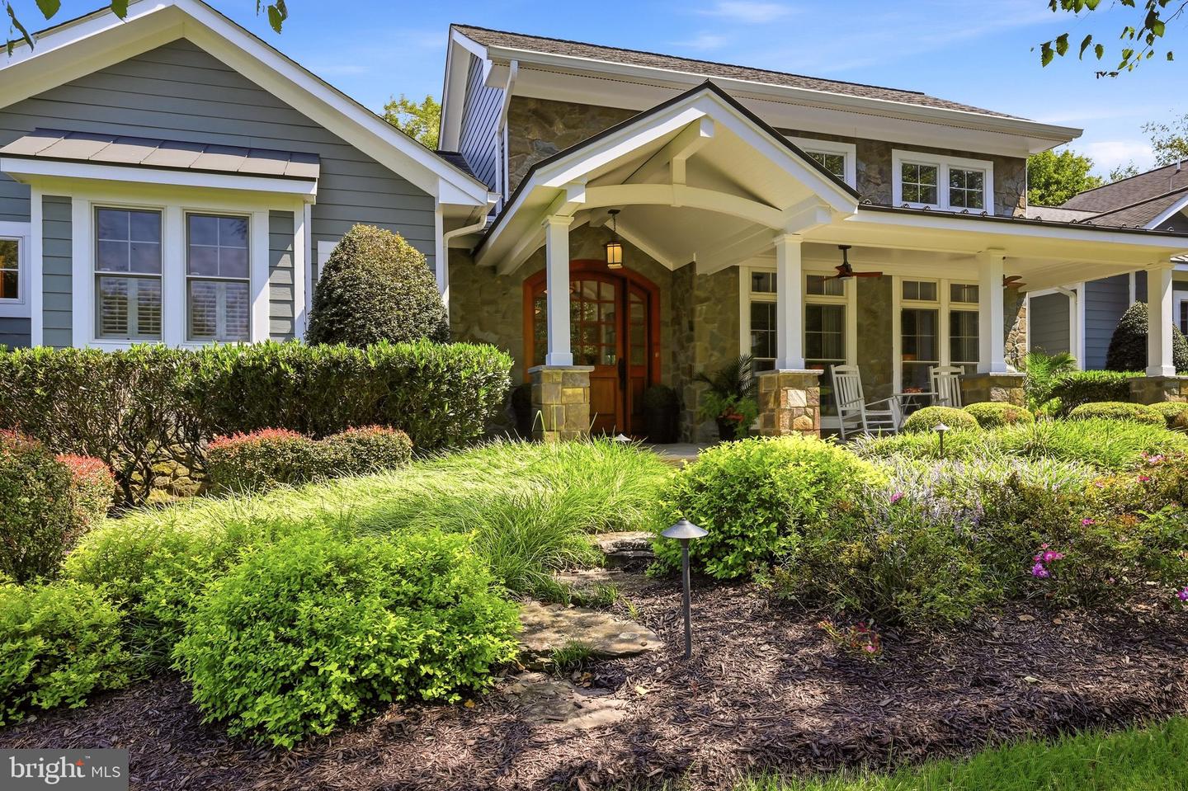
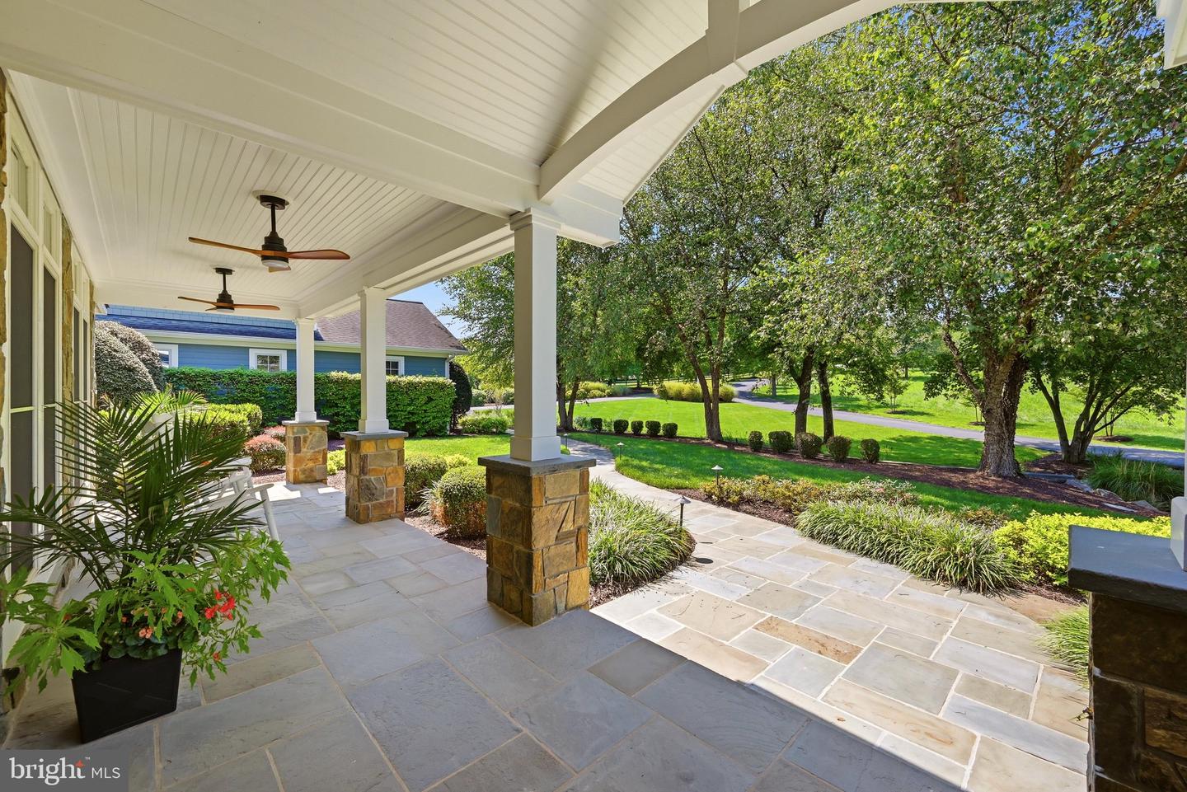
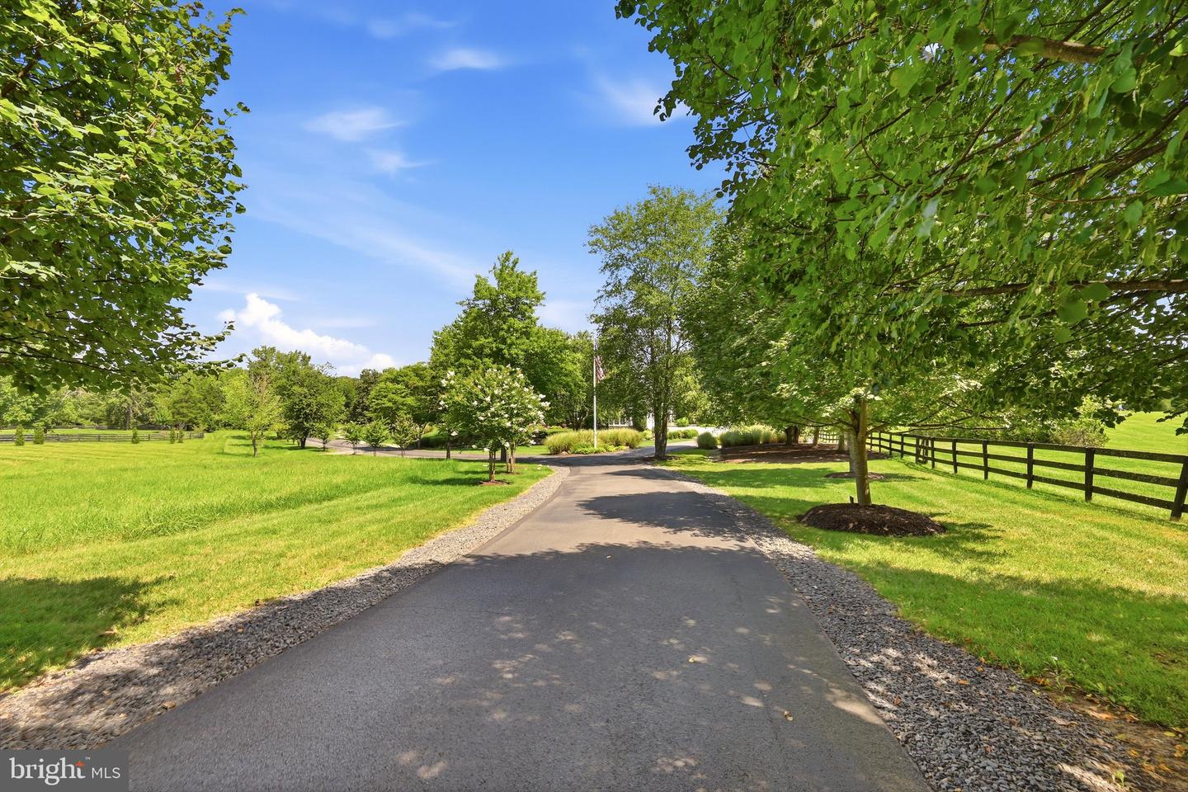
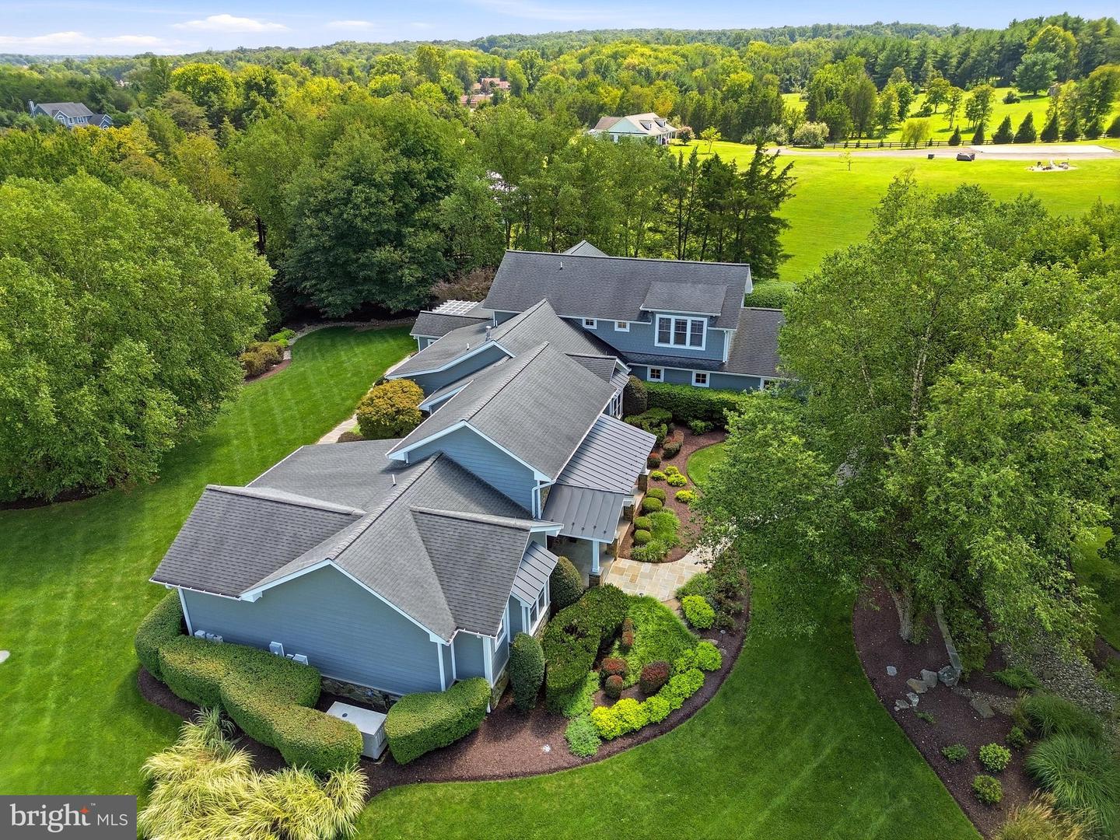
Tucked away on six private acres just minutes from historic downtown Leesburg, 20070 Gleedsville Road is a fully custom Craftsman-style estate offering exceptional craftsmanship, privacy, and versatility. Surrounded by lush landscaping this distinctive property features an impressive 4,000+ square-foot climate-controlled detached garage/shop and no HOA, a rare combination in such a convenient Leesburg location. Built in 2009, the approximately 4,800-square-foot residence showcases rich hardwood and slate flooring, custom millwork, detailed woodwork, and Craftsman-inspired finishes throughout. A welcoming front porch sets the tone for the home, while a screened-in back porch with TV creates the perfect setting for outdoor living, relaxing, and entertaining. The gourmet kitchen features top-of-the-line appliances, quality cabinetry, stone countertops, and generous workspace, while spacious gathering areas are designed for both comfortable everyday living and effortless entertaining. The main-level primary suite provides a private retreat with a spacious bath featuring a separate soaking tub and shower, heated floors, and two vanities. The upper level offers three additional bedrooms, each with its own private bath, providing exceptional comfort and privacy for family and guests. An unfinished lower level with walk-up stairs to the outdoors offers abundant storage and exciting potential for future finished living space. Geothermal heating and cooling and an attached three-car garage add comfort, efficiency, and convenience. Setting this property apart is the extraordinary 4,000+ square-foot detached garage and conditioned shop. Fully insulated and geothermal heated and cooled, this remarkable space features oversized insulated doors, cabinetry and built-ins, a kitchenette, half bath, and generous paved parking. Ideal as a private automobile gallery, collector's garage, workshop, studio, expansive home gym, or sophisticated hobby space, it offers exceptional flexibility for a variety of interests and pursuits. Additional features include an underground irrigation system in both the front and rear yards, two generators serving the main residence and detached shop, and an instant hot water system. With nearly 9,000 square feet of combined residence and detached garage/shop space, six peaceful acres, and no HOA (covenants apply), this one-of-a-kind property offers refined country living while remaining convenient to downtown Leesburg, shopping and dining, Loudoun County wineries, major commuter routes, and Dulles International Airport. Custom craftsmanship. Extraordinary space. Endless possibilities. Showings beginning Sunday August 30. Welcome Home.
/u.realgeeks.media/frontdoorhomes/squarelogo-gold.png)
Additional Information
- Elementary School
- Evergreen Mill
- Middle School
- J. L. Simpson
- High School
- Loudoun County
- Other Structures
- Above Grade, Below Grade
- Structure List
- Above Grade, Below Grade
- Garage Spaces
- 13
- Style
- Craftsman
- Interior Features
- Bar, Bathroom - Soaking Tub, Built-Ins, Carpet, Ceiling Fan(s), Crown Moldings, Entry Level Bedroom, Exposed Beams, Floor Plan - Open, Formal/Separate Dining Room, Kitchen - Gourmet, Kitchen - Island, Recessed Lighting, Sound System, Walk-in Closet(s), Window Treatments, Wood Floors
- Basement
- Yes
- Fireplaces
- 3
- Cooling Fuel
- Geothermal
- Cooling
- Ceiling Fan(s), Central A/C, Geothermal, Programmable Thermostat, Zoned
- Heating Fuel
- Geo-thermal, Propane - Metered
- Heating
- Programmable Thermostat, Zoned
- Hot Water
- Instant Hot Water, Other
- Sewer Septic
- Septic = # of BR
- Water
- Public
- Tax Year
- 2026
- Possession
- Settlement
- Days on Market
- 13
- Parking
- Asphalt Driveway, Paved Driveway, Paved Parking
- Ownership
- Fee Simple