314 Virginia Wildflower Ter Se, Leesburg, VA 20175
- $649,900
- 4
- BD
- 4
- BA
- 2,204
- SqFt








- List Price
- $649,900
- MLS#
- VALO2135020
- Year Built
- 2008
- Status
- ACTIVE
- Type
- Townhome
- Bedrooms
- 4
- Baths All
- 4
- Baths Full
- 3
- Baths Half
- 1
- Living Area
- 2,204
- Acres
- 0.05
- County
- Loudoun
- Subdivision
- Oaklawn
Property Description
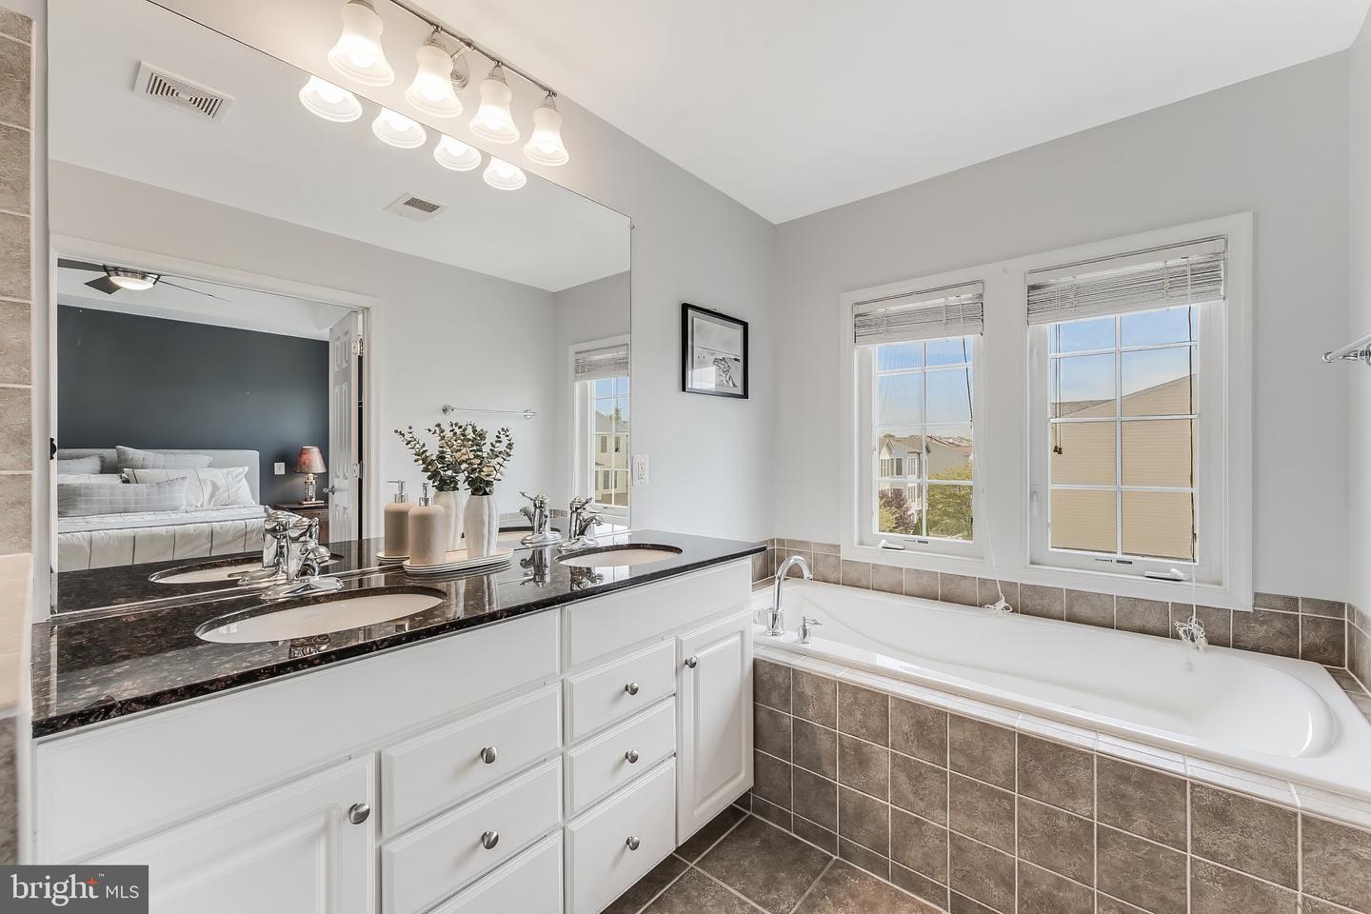
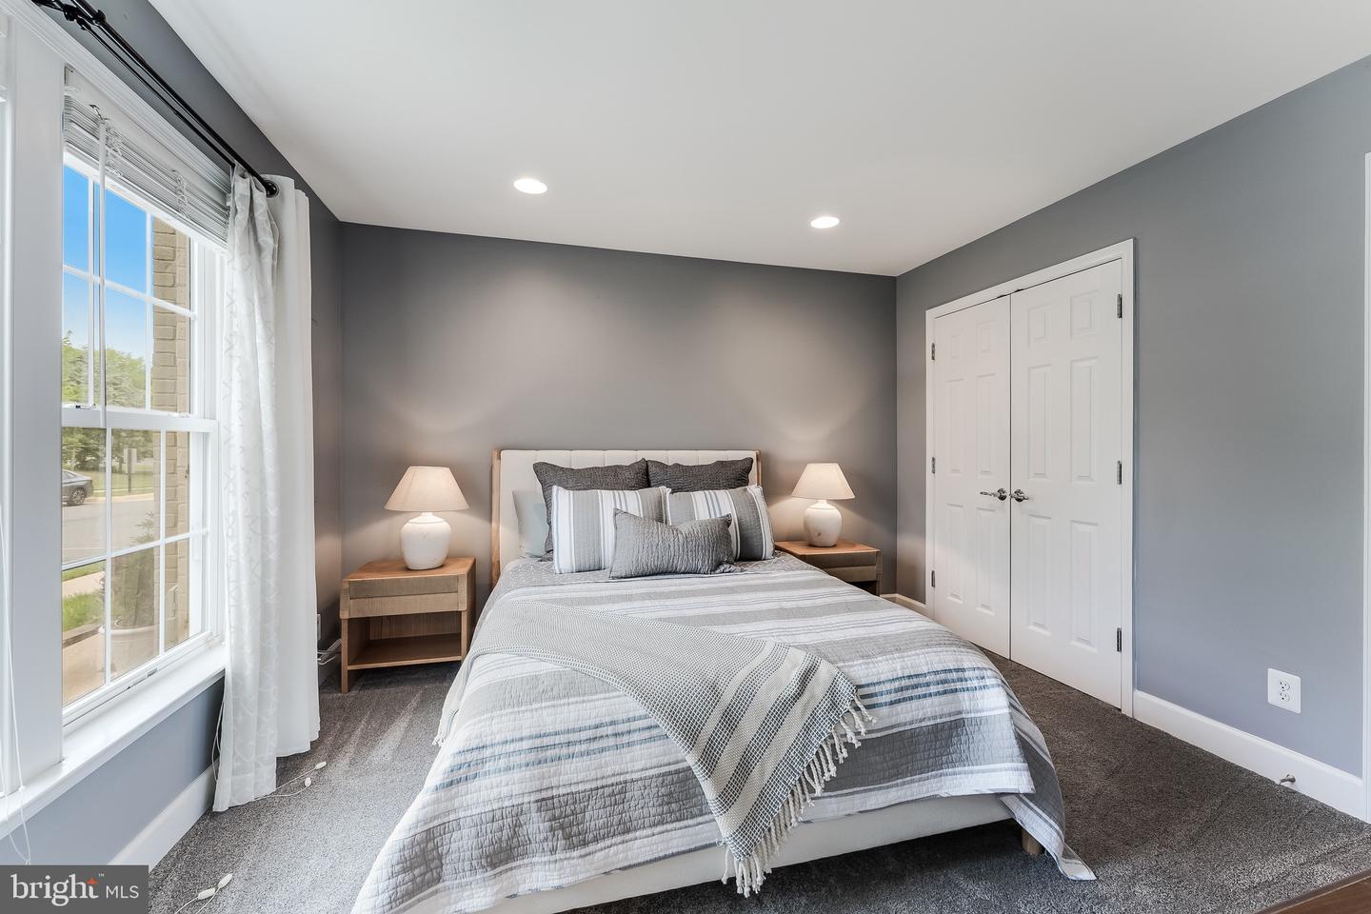
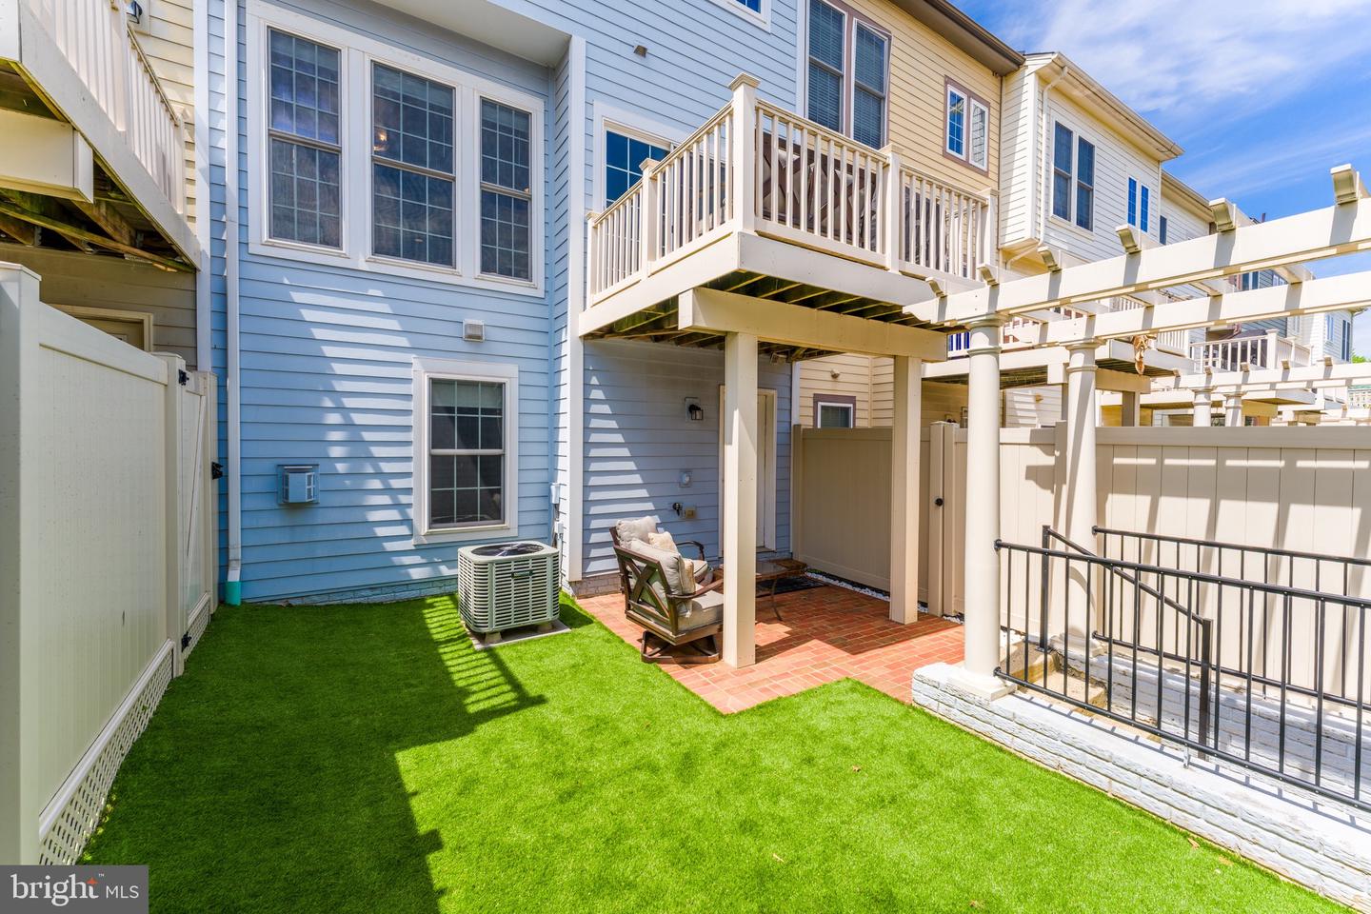
Welcome to 314 Virginia Wildflower Terrace - a beautifully appointed three-story townhome in the highly sought-after Oaklawn community of Leesburg. Offering more than 2,200 square feet of living space across three levels, this home blends stylish updates & versatile living spaces. The main level is the heart of the home, featuring beautiful hardwood floors, an expansive light-filled family room, and a spacious formal dining area that flows seamlessly into the living space. The updated kitchen showcases custom cabinetry, sleek quartz countertops and backsplash, stainless steel appliances, recessed lighting, abundant storage, and a new beverage and serving nook (2025). Sliding doors provide direct access to the main-level deck, overlooking the fully fenced rear yard. The main level also features a convenient powder room and elevated trim work throughout. Upstairs, the spacious private owner's suite offers a walk-in closet and a luxurious en-suite bath featuring dual vanities, a large soaking tub, walk-in shower, and private water closet. Two additional well-sized bedrooms share the upper-level hall bathroom, providing plenty of space for family, guests, or a home office. The lower entry level offers great flexibility with an open foyer, a large fourth bedroom with its own private full bathroom, and an additional recreation space with a gas fireplace. This level is ideal for guests, in-laws, multigenerational living, or even an older child seeking additional privacy. The lower level also offers a spacious laundry room with additional storage and rear access to the fully fenced, private turf yard. Outside, enjoy a low-maintenance private space with professional landscaping completed in 2025. A covered walkway leads to the oversized two-car garage, which has been thoughtfully updated with stylish epoxy flooring and wall slat storage. **Notable updates include quartz countertops and backsplash (2025), kitchen beverage/serving nook (2025), new dishwasher (2026), updated garage (2025), professional landscaping (2026), newer carpet (2022), newer AC unit (2023), and new roof (2023). Enjoy Oaklawn’s fantastic amenities, including a pool, playground, tennis courts, and basketball courts, all within walking distance. Ideally located with easy access to the Greenway and Compass Creek shopping, plus a short drive to Route 7, historic Leesburg, and an array of dining options.
/u.realgeeks.media/frontdoorhomes/squarelogo-gold.png)
Additional Information
- Elementary School
- Frederick Douglass
- Middle School
- Harper Park
- High School
- Heritage
- Other Structures
- Above Grade, Below Grade
- Structure List
- Above Grade, Below Grade
- Garage Spaces
- 2
- Pool
- Yes
- Style
- Other
- Interior Features
- Bathroom - Walk-In Shower, Bathroom - Soaking Tub, Carpet, Ceiling Fan(s), Combination Dining/Living, Dining Area, Floor Plan - Traditional, Formal/Separate Dining Room, Kitchen - Gourmet, Pantry, Recessed Lighting, Upgraded Countertops, Walk-in Closet(s), Wood Floors
- Fireplaces
- 1
- Cooling Fuel
- Electric
- Cooling
- Central A/C
- Heating Fuel
- Natural Gas
- Heating
- Forced Air
- Hot Water
- Tankless
- Sewer Septic
- Other
- Water
- Other
- HOA Fee
- $437
- HOA Payment Frequency
- Quarterly
- Tax Year
- 2026
- Possession
- 0-30 Days CD
- Days on Market
- 3
- Ownership
- Fee Simple
- HOA
- Yes
- Community Amenities
- Basketball Courts, Tennis Courts, Tot Lots/Playground
Mortgage Calculator
Listing courtesy of Property Collective. Contact: 7032538505