42808 Crane Meadows Sq, Ashburn, VA 20148
- $870,000
- 4
- BD
- 3
- BA
- 2,750
- SqFt



- List Price
- $870,000
- MLS#
- VALO2135044
- Year Built
- 2018
- Status
- ACTIVE
- Type
- Townhome
- Bedrooms
- 4
- Baths All
- 3
- Baths Full
- 3
- Living Area
- 2,750
- Acres
- 0.09
- County
- Loudoun
- Subdivision
- Birchwood At Brambleton
Property Description
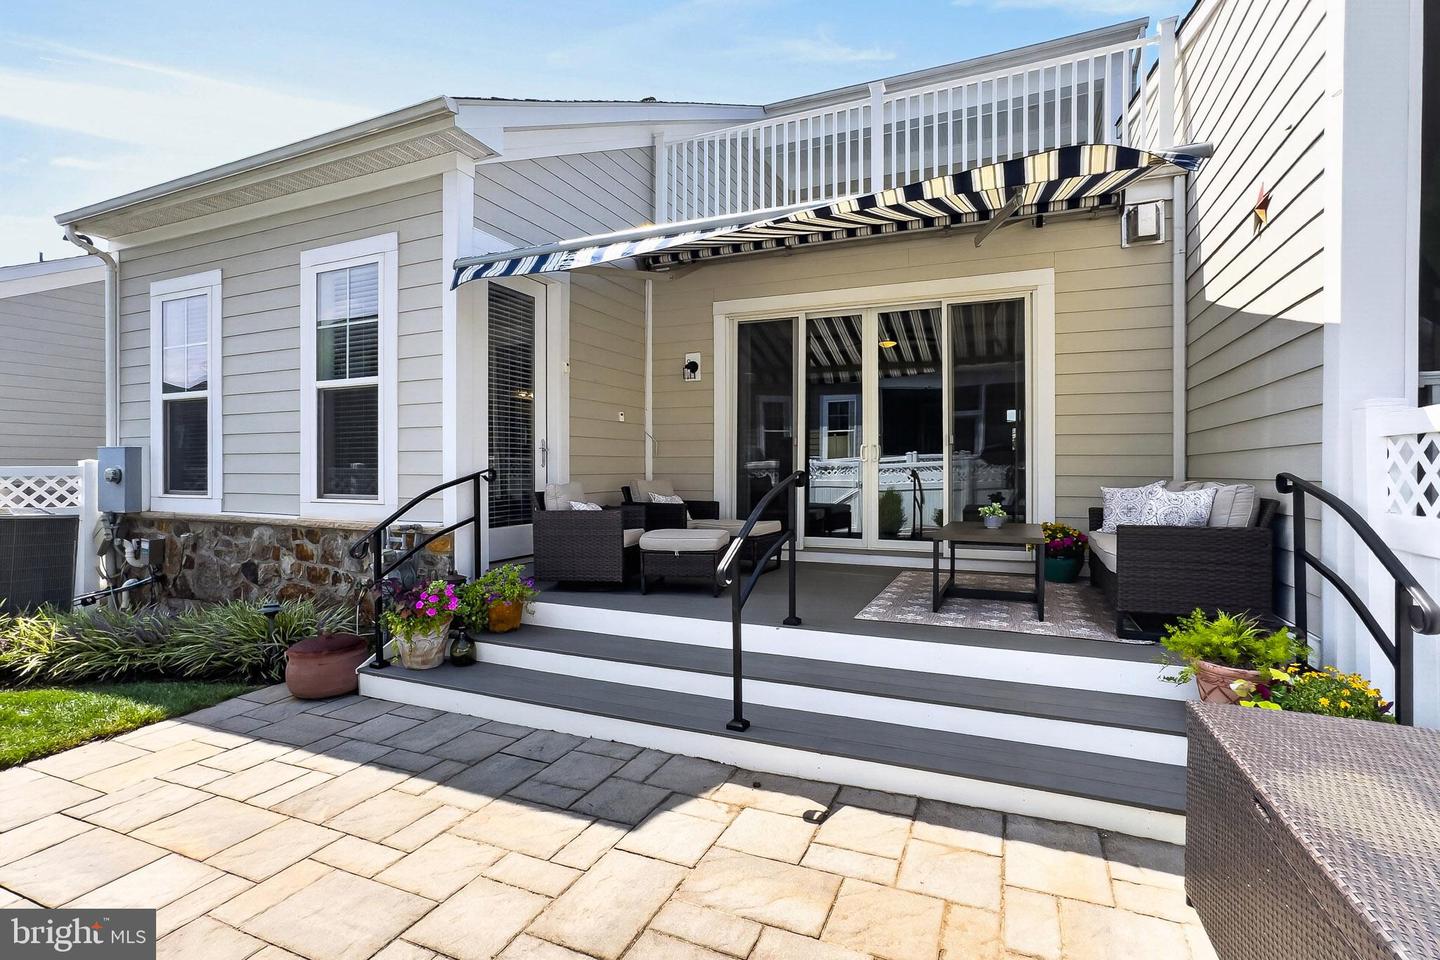
WELCOME to this beautiful home - BETTER than new AND MOVE-IN READY in sought-after Birchwood at Brambleton!! Absolutely STUNNING Winchester FAIRWINDS model, featuring almost 2,800 finished square feet and 3 levels!! Among the features here are 4 BR's / 3 full Baths and mint condition LVP plank flooring throughout most of the main & upper levels, as well as the GOURMET kitchen with high-end finishes & cabinets, high-end counters, stainless appliances and custom lighting!! The main level living room features upscale gas fireplace, built-ins and easy access to both the deck with "Sunbrella" automatic awning for cooler sunny days, & fenced / landscaped backyard!! Don't forget the main level primary suite and adjacent ensuite high-end bathroom!! Also located on the main level here is the second bedroom / bathroom, as well as the laundry room with washer & dryer and easy access to the garage, featuring custom finishes and storage space!! You will LOVE the upper level of this beauty as well, which includes a large family room complete with wet bar, wine / beverage fridge & dishwasher, as well as walk out to a gorgeous upper level 2nd deck!! Don't forget two additional bedrooms up here, the 3rd full bath, as well as a large, beautiful dressing room!! Lower basement level is super spacious, unfinished, and ready for your personal touch - featuring almost 1,800 square feet and rough-in for a full bath. The upgrades in this beautiful home make it move-in ready for you right away - don't miss accessing all of the details in BRIGHT documents!! WELCOME HOME to sought-after Birchwood at Brambleton - a 55+ neighborhood with TONS of amenities such as the clubhouse right across the street - you will love the fabulous access to everything in this sought-after community!!
/u.realgeeks.media/frontdoorhomes/squarelogo-gold.png)
Additional Information
- Elementary School
- Creighton's Corner
- Middle School
- Stone Hill
- High School
- Rock Ridge
- Other Structures
- Above Grade, Below Grade
- Structure List
- Above Grade, Below Grade
- Garage Spaces
- 2
- Pool
- Yes
- Style
- Craftsman
- Interior Features
- Attic, Bar, Bathroom - Soaking Tub, Bathroom - Stall Shower, Built-Ins, Carpet, Ceiling Fan(s), Entry Level Bedroom, Exposed Beams, Family Room Off Kitchen, Floor Plan - Open, Kitchen - Eat-In, Kitchen - Gourmet, Kitchen - Island, Pantry, Primary Bath(s), Recessed Lighting, Walk-in Closet(s), Wet/Dry Bar, Window Treatments, Other
- Basement
- Yes
- Fireplaces
- 1
- Cooling Fuel
- Electric
- Cooling
- Central A/C
- Heating Fuel
- Natural Gas
- Heating
- Forced Air
- Hot Water
- Natural Gas
- Sewer Septic
- Public Sewer
- Water
- Public
- HOA Fee
- $296
- HOA Payment Frequency
- Monthly
- Tax Year
- 2026
- Possession
- Settlement
- Days on Market
- 5
- Ownership
- Fee Simple
- HOA
- Yes
- Community Amenities
- Common Grounds, Community Center, Club House, Exercise Room, Jog/Walk Path, Meeting Room, Pool - Outdoor, Retirement Community, Other
Mortgage Calculator
Listing courtesy of Real Broker, LLC. Contact: 8504500442