23057 Blue Eagle Ter, Brambleton, VA 20148
- $959,990
- 3
- BD
- 5
- BA
- 3,016
- SqFt




- List Price
- $959,990
- MLS#
- VALO2135810
- Year Built
- 2024
- Status
- ACTIVE
- Type
- Townhome
- Bedrooms
- 3
- Baths All
- 5
- Baths Full
- 2
- Baths Half
- 3
- Living Area
- 3,016
- Acres
- 0.06
- County
- Loudoun
- Subdivision
- West Park At Brambleton
Property Description
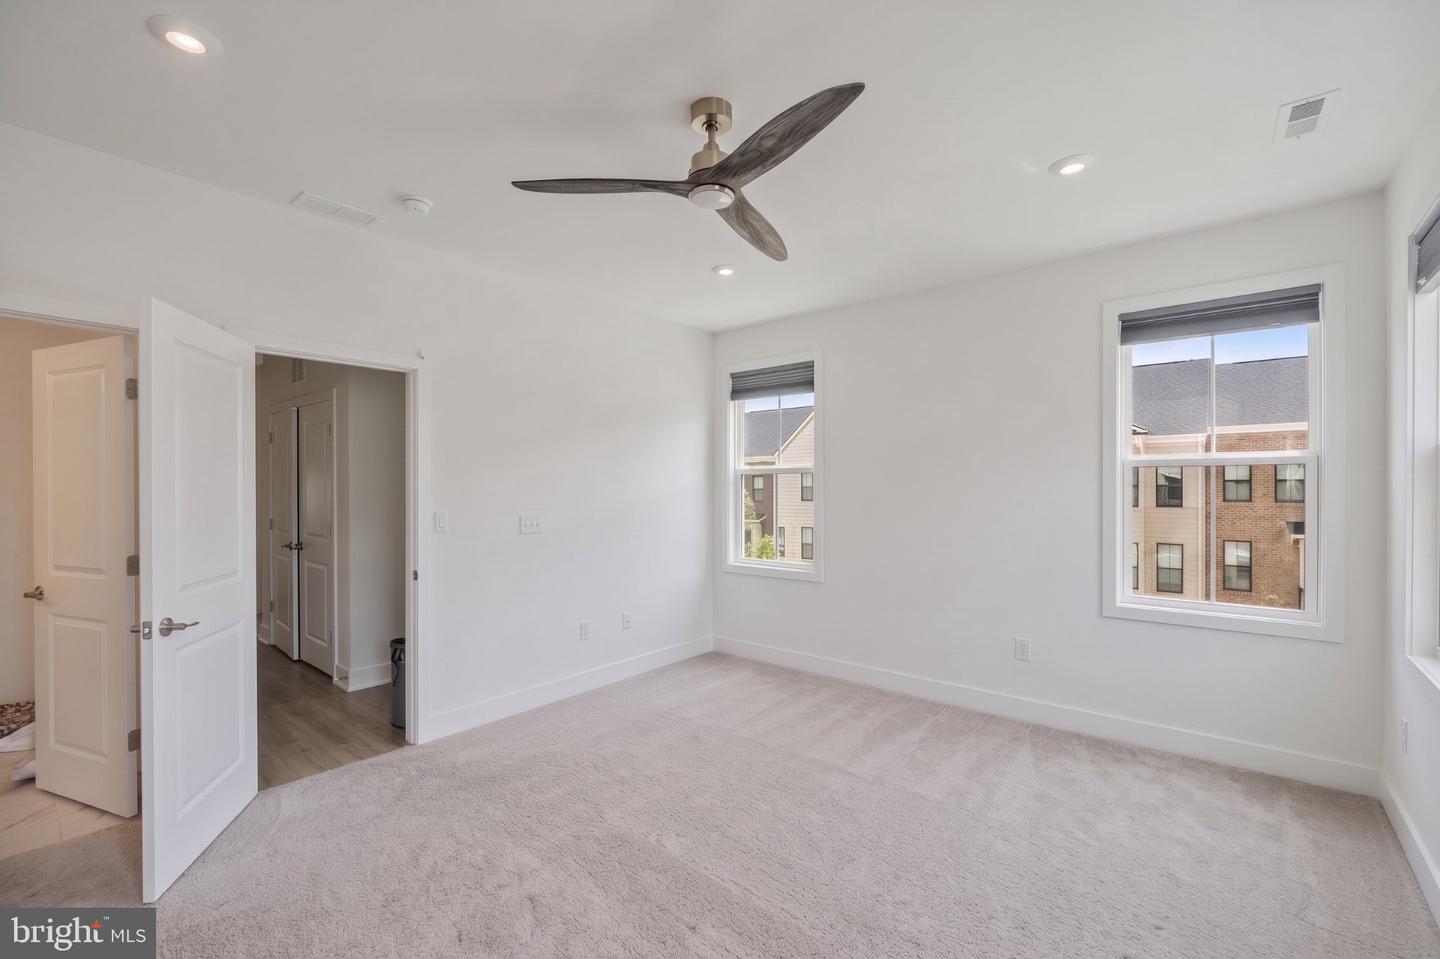
Discover modern luxury in this stunning northeast-facing end-unit townhouse in West Park at Brambleton. Built in 2024, this beautifully upgraded residence offers 3 spacious bedrooms, 2 full and 3 half baths, and 3,016 square feet of living space across four finished levels, with over $180,000 in builder options and upgrades. 3D Matterport Tou is available for your virtual visit. The finished entry-level recreation room offers flexible space for a home theater, gym, office, or lounge. The main level features an open-concept layout connecting the Premier Kitchen and spacious living area. The kitchen showcases upgraded cabinetry, quartz countertops, stone backsplash, matte-black fixtures, and under-cabinet lighting, while a modern linear fireplace creates a welcoming focal point in the great room. Step outside to the private deck, perfect for relaxing or entertaining. Upstairs, the primary suite features a beautifully upgraded bath with designer tile, quartz countertops, and matte-black finishes, along with two additional bedrooms and a conveniently located laundry area. A standout feature is the finished fourth-level loft with terrace, providing additional flexible living and entertaining space and setting this home apart from traditional three-level townhomes. Additional highlights include a fully finished two-car attached garage with epoxy flooring, a 50-amp EV charging circuit, and additional finished storage space, along with upgraded flooring, contemporary iron railings, recessed lighting, and thoughtfully selected finishes throughout. Enjoy the amenities and lifestyle of West Park at Brambleton, with convenient access to shopping, dining, recreation, and the community pool. The home is also conveniently located near Madison’s Trust Elementary, Brambleton Middle School, and Independence High School. Northeast Facing | End Unit | 3,016 Sq. Ft. | 4 Finished Levels | Deck | Fourth-Level Loft & Terrace | Finished 2-Car Garage + Finished Storage | $180K+ in Builder Options & Upgrades
/u.realgeeks.media/frontdoorhomes/squarelogo-gold.png)
Additional Information
- Other Structures
- Above Grade, Below Grade
- Structure List
- Above Grade, Below Grade
- Garage Spaces
- 2
- Pool
- Yes
- Style
- Contemporary
- Basement
- Yes
- Fireplaces
- 1
- Cooling Fuel
- Electric
- Cooling
- Central A/C, Ceiling Fan(s)
- Heating Fuel
- Natural Gas
- Heating
- 90% Forced Air
- Hot Water
- Electric
- Sewer Septic
- Public Sewer
- Water
- Public
- HOA Fee
- $237
- HOA Payment Frequency
- Monthly
- Tax Year
- 2026
- Possession
- Seller Rent Back, Settlement
- Days on Market
- 3
- Ownership
- Fee Simple
- HOA
- Yes