9736 Monarch Rd Unit #HOMESITE 28, Manassas, VA 20110
- $663,490
- 3
- BD
- 4
- BA
- 2,707
- SqFt




- List Price
- $663,490
- Price Change
- ▼ $20,000 1787789246
- MLS#
- VAMN2011550
- Status
- ACTIVE
- Type
- Townhome
- Bedrooms
- 3
- Baths All
- 4
- Baths Full
- 3
- Baths Half
- 1
- Living Area
- 2,707
- County
- Manassas City
- Subdivision
- Ashberry
Property Description
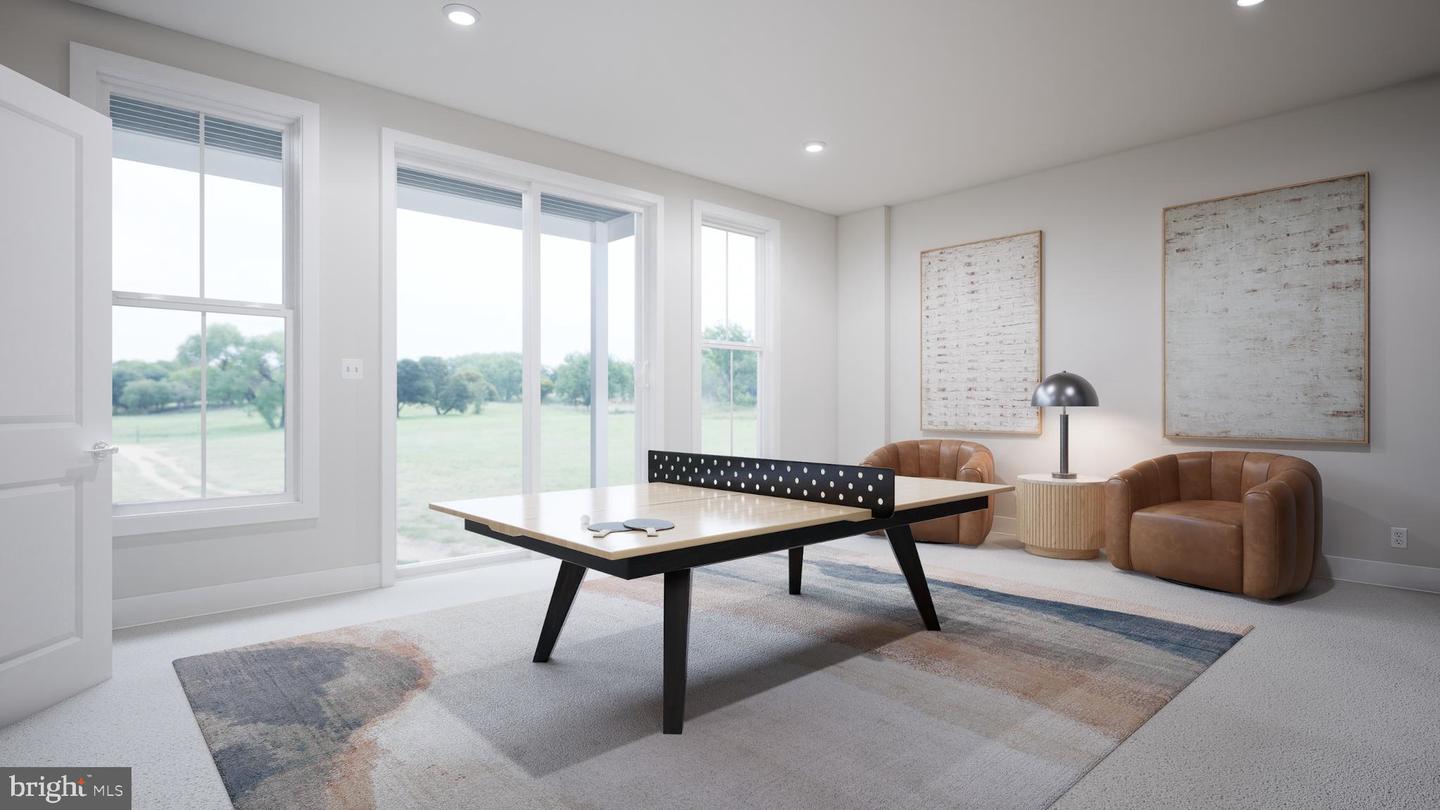
Discover a 2-car, front-load garage TOWNHOME at Ashberry by Van Metre Homes, just minutes on foot from Historic Downtown Manassas in Prince William County. Homesite 28 offers three bedrooms, three full bathrooms, one half bathroom, and 2,707 finished square feet across three levels. This home is currently under construction and has an estimated move-in delivery of NOVEMBER 2026. Inside, 9-foot ceilings and luxury vinyl plank (LVP) flooring create an open, airy feel throughout the main living areas. The open main level features a spacious great room with an electric fireplace, a dedicated dining area, and a deck for outdoor living. The kitchen is thoughtfully designed with a large center island, quartz countertops, stainless steel appliances, and cabinetry lining both walls for exceptional storage and seamless design. A versatile nook adds flexibility for a home office, study, hobby space, or reading corner. Upstairs, the primary suite offers a large walk-in closet and a attached full bath with dual vanities, a linen closet, and a floor-to-ceiling tiled shower with a built-in seat. Two additional bedrooms, a full hall bath, and a conveniently located laundry room complete the upper level. The finished walkout lower level adds even more versatility with a spacious rec room that opens to the backyard, a full bathroom, and a walk-in closet for additional storage. The attached two-car garage also includes an EV charging circuit, while the home is solar-ready for future energy upgrades. Being a new build, your home is constructed to the highest energy efficiency standards and comes with a post-settlement warranty. This home offers available closing cost assistance when financing with Intercoastal Mortgage and closing with Walker Title. ------NterNow self-touring is available on select homesites at Ashberry, no agent or appointment required. Buyers may visit independently during daylight hours. For access instructions and availability, contact Van Metre New Home Advisor directly or visit our website. ------Discover Ashberry, a boutique community nestled in the heart of Manassas, offering the perfect blend of comfort, convenience, and connection. Surrounded by the rich history and charm of Prince William County, this thoughtfully designed neighborhood places you moments from the city’s best shopping, dining, and entertainment. With beautifully crafted single family homes and stylish townhomes, along with inviting outdoor spaces, Ashberry creates a true sense of home. Commuters appreciate quick access to Route 28, I-66, and the VRE, making daily travel a breeze. Whether you’re starting out or settling down, Ashberry delivers modern living with a small-town feel—right where you want to be. ------*Other homes and delivery dates may be available. Pricing, offers, and availability are subject to change without notice. Images, renderings, and site plans are for illustrative purposes only and may not reflect actual homes or features. Some images and renderings may depict interior designs created in collaboration with AI or may represent a similar home. Additional terms and conditions may apply. Please see a Van Metre New Home Advisor for details.
/u.realgeeks.media/frontdoorhomes/squarelogo-gold.png)
Additional Information
- Elementary School
- Baldwin
- Middle School
- Metz
- High School
- Osbourn
- Other Structures
- Above Grade
- Structure List
- Above Grade
- Garage Spaces
- 2
- New Construction
- Yes
- Style
- Transitional, Contemporary
- Interior Features
- Attic, Bathroom - Tub Shower, Bathroom - Stall Shower, Carpet, Dining Area, Floor Plan - Open, Kitchen - Island, Pantry, Primary Bath(s), Recessed Lighting, Upgraded Countertops, Walk-in Closet(s)
- Fireplaces
- 1
- Cooling Fuel
- Electric
- Cooling
- Central A/C, Programmable Thermostat
- Heating Fuel
- Electric
- Heating
- Forced Air, Programmable Thermostat, Central
- Hot Water
- Electric
- Sewer Septic
- Public Sewer, Public Septic
- Water
- Public
- HOA Fee
- $99
- HOA Payment Frequency
- Monthly
- Tax Year
- 2026
- Possession
- 61-90 Days CD
- Days on Market
- 52
- Parking
- Asphalt Driveway, Paved Driveway
- Unit Number
- HOMESITE 28
- Ownership
- Fee Simple
- HOA
- Yes
- Community Amenities
- Tot Lots/Playground, Jog/Walk Path, Common Grounds
Mortgage Calculator
Listing courtesy of Pearson Smith Realty, LLC. Contact: listinginquires@pearsonsmithrealty.com