10273 Nantucket Ct, Manassas, VA 20110
- $530,000
- 3
- BD
- 3
- BA
- 1,144
- SqFt




- List Price
- $530,000
- MLS#
- VAMN2011814
- Year Built
- 1986
- Status
- ACTIVE
- Type
- Single Family Residential
- Bedrooms
- 3
- Baths All
- 3
- Baths Full
- 2
- Baths Half
- 1
- Living Area
- 1,144
- Acres
- 0.12
- County
- Manassas City
- Subdivision
- Owens Brooke
Property Description
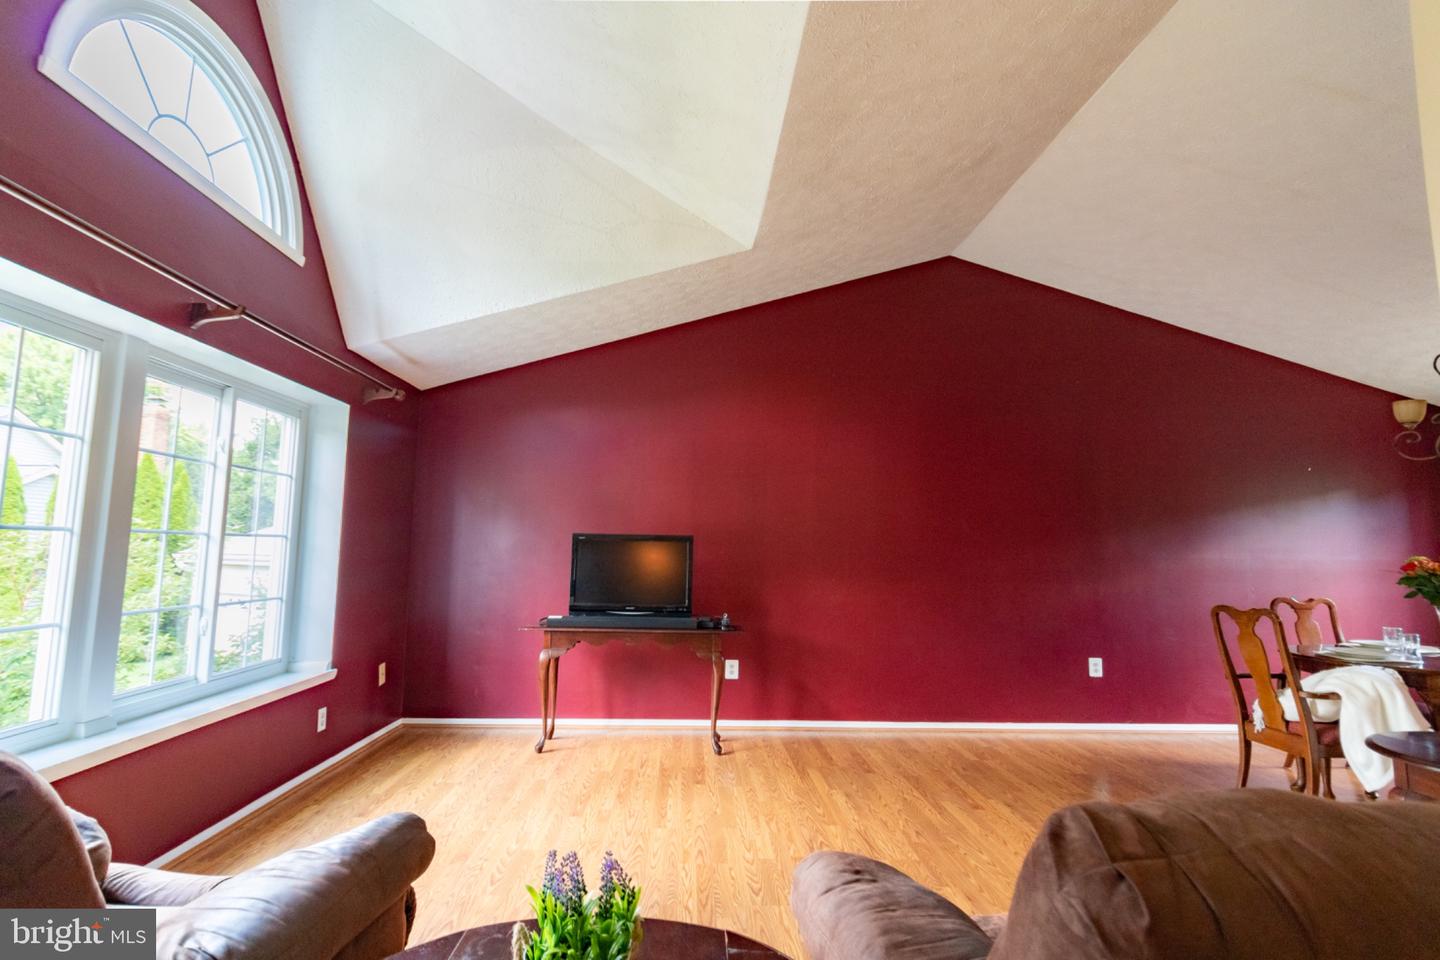
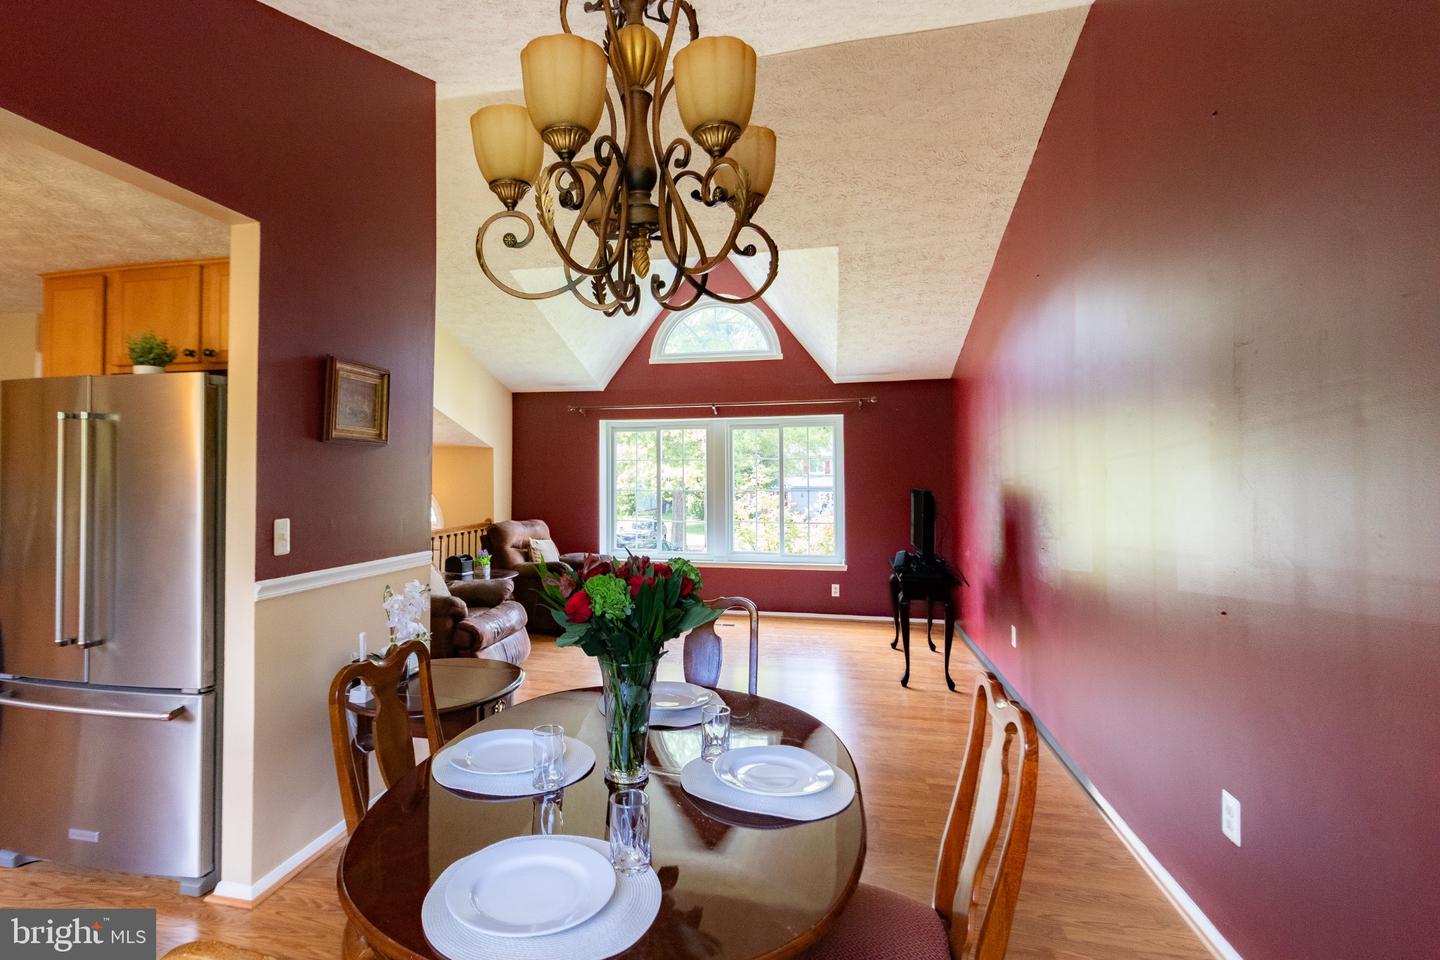
Nestled in the serene community of Owens Brooke, this exquisite residence was thoughtfully renovated in recent years to offer a harmonious blend of modern luxury and timeless comfort. Featuring three spacious bedrooms and three well-appointed bathrooms, this home is designed for both relaxation and entertaining. The open-concept dining and living area is enhanced by an elegant bay window and high ceilings, creating a bright, warm atmosphere perfect for gatherings. Nearby, the well-equipped kitchen features stainless steel appliances, a stylish backsplash, and abundant cabinet storage. The fully finished basement features an outside entrance, a dedicated workshop, and two additional bonus rooms—offering endless possibilities for recreation, storage, or a private retreat. A built-in French drain ensures peace of mind. The outdoor space is equally impressive. Set on a beautifully landscaped lot, the home backs to tranquil trees that provide a peaceful backdrop for outdoor living. You can enjoy your morning coffee or evening gatherings on the large, charming stone paver patio, where views of the garden and lawn create a serene escape from the hustle and bustle of daily life. Additional improvements enhance the home's energy efficiency and longevity, including Double-pane windows replaced in 2020, New insulation installed in 2023, New washer and dryer installed in 2024, New roof and comprehensive gutter system replaced in 2026. Parking is effortless with a private driveway and additional spaces in the adjacent parking lot. This property is more than just a home; it is a lifestyle choice. It is perfectly situated just minutes from the VRE station, local parks, shopping centers, and historic Old Town. Experience the ideal blend of luxury and tranquility in this exceptional residence, where every detail has been thoughtfully curated to create a welcoming haven.
/u.realgeeks.media/frontdoorhomes/squarelogo-gold.png)
Additional Information
- Other Structures
- Above Grade, Below Grade
- Structure List
- Above Grade, Below Grade
- Style
- Split Level
- Interior Features
- Bathroom - Tub Shower, Bathroom - Walk-In Shower, Butlers Pantry, Carpet, Ceiling Fan(s), Chair Railings, Combination Dining/Living
- Basement
- Yes
- Cooling Fuel
- Electric
- Cooling
- Central A/C
- Heating Fuel
- Electric
- Heating
- Forced Air
- Hot Water
- Electric
- Sewer Septic
- Public Sewer
- Water
- Public
- HOA Fee
- $47
- HOA Payment Frequency
- Monthly
- Tax Year
- 2026
- Possession
- Settlement, Negotiable
- Days on Market
- 16
- Ownership
- Fee Simple
- HOA
- Yes
Mortgage Calculator
Listing courtesy of Keller Williams Realty/Lee Beaver & Assoc.. Contact: 7033302222