9201 Golf Ct, Manassas Park, VA 20111
- $799,000
- 5
- BD
- 4
- BA
- 2,940
- SqFt






- List Price
- $799,000
- Price Change
- ▼ $1,000 1788995055
- MLS#
- VAMP2004034
- Year Built
- 1999
- Status
- ACTIVE
- Type
- Single Family Residential
- Bedrooms
- 5
- Baths All
- 4
- Baths Full
- 3
- Baths Half
- 1
- Living Area
- 2,940
- Acres
- 0.46
- County
- Manassas Park City
- Subdivision
- Blooms Crossing
Property Description
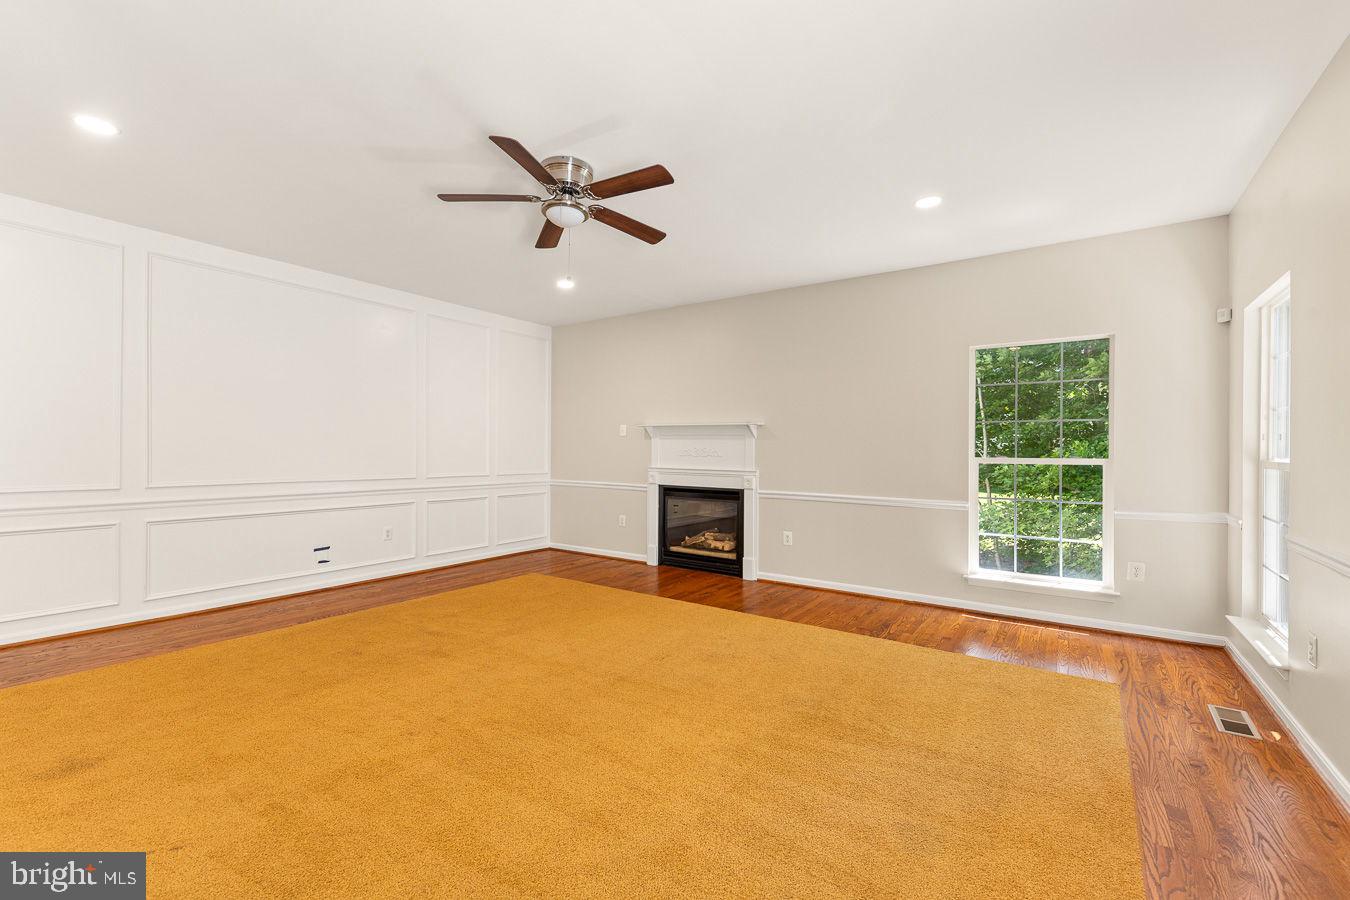
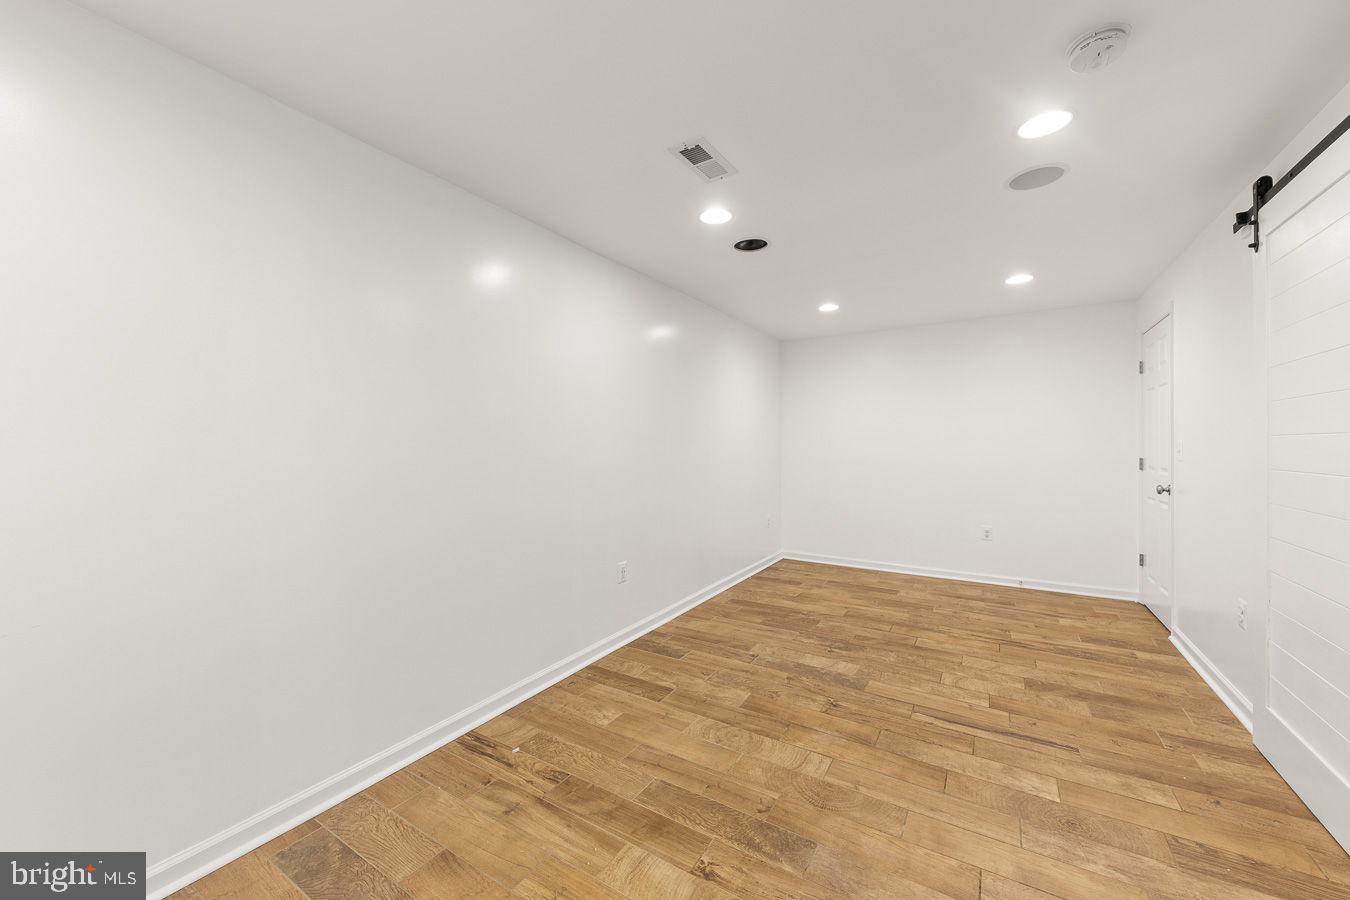
Rock Bottom Price! Located in the sought-after Blooms Crossing community Stunning all-brick home with over 4,000 sq. ft. on nearly ½ acre 5 bedrooms | 3.5 bathrooms Main level has hardwood floors throughout-Kitchen has beautiful marble flooring Primary Bedroom in upper level has sitting area and gas fireplace Grand two-story foyer with abundant natural light Open-concept layout perfect for entertaining Gourmet kitchen with stainless steel appliances, double ovens, gas cooktop & center island Spacious family room with cozy fireplace Private home office/or playroom on main level The home has 2 full laundry areas, one on the 3rd level and the other in the basement. Finished basement with kitchenette, rec room, media center, bedroom & full bath and an additional room that can be used as an office! Ideal setup for in-law suite, guests, or entertainment space Enlarged deck with lighting, stamped concrete & outdoor entertaining area Numerous upgrades including water filtration system 2023, UV HVAC filtration 2023, luxury blinds & new garage openers 2023 All bathrooms were remodeled, flooring updated and painted 2024 Conveniently located near shopping, dining, entertainment & commuter routes Elegant design, spacious layout & exceptional functionality throughout Back yard fully fenced with some mature trees Contact seller to confirm showing
/u.realgeeks.media/frontdoorhomes/squarelogo-gold.png)
Additional Information
- Other Structures
- Above Grade, Below Grade
- Structure List
- Above Grade, Below Grade
- Garage Spaces
- 2
- Style
- Colonial
- Interior Features
- Bathroom - Tub Shower, Bathroom - Soaking Tub, Bathroom - Walk-In Shower, Breakfast Area, Ceiling Fan(s), Chair Railings, Combination Kitchen/Dining, Crown Moldings, Dining Area, Family Room Off Kitchen, Floor Plan - Open, Kitchen - Eat-In, Kitchen - Island, Kitchen - Table Space, Pantry, Recessed Lighting, Upgraded Countertops, Window Treatments
- Basement
- Yes
- Fireplaces
- 1
- Cooling Fuel
- Electric
- Cooling
- Central A/C
- Heating Fuel
- Natural Gas
- Heating
- 90% Forced Air
- Hot Water
- Natural Gas
- Sewer Septic
- Public Sewer
- Water
- Public
- HOA Fee
- $105
- HOA Payment Frequency
- Quarterly
- Tax Year
- 2025
- Possession
- 31-60 Days CD
- Days on Market
- 93
- Parking
- Fenced, Parking Space Conveys, Surface, Private
- Ownership
- Fee Simple
- HOA
- Yes
Mortgage Calculator
Listing courtesy of Coldwell Banker Premier. Contact: 990007.lead@leads.leadrouter.com