10580 Manley Rd, Nokesville, VA 20181
- $1,200,000
- 5
- BD
- 4
- BA
- 2,770
- SqFt




- List Price
- $1,200,000
- Price Change
- ▼ $90,000 1780354458
- MLS#
- VAPW2111672
- Year Built
- 2022
- Status
- ACTIVE
- Type
- Single Family Residential
- Bedrooms
- 5
- Baths All
- 4
- Baths Full
- 4
- Living Area
- 2,770
- Acres
- 5.04
- County
- Prince William
Property Description
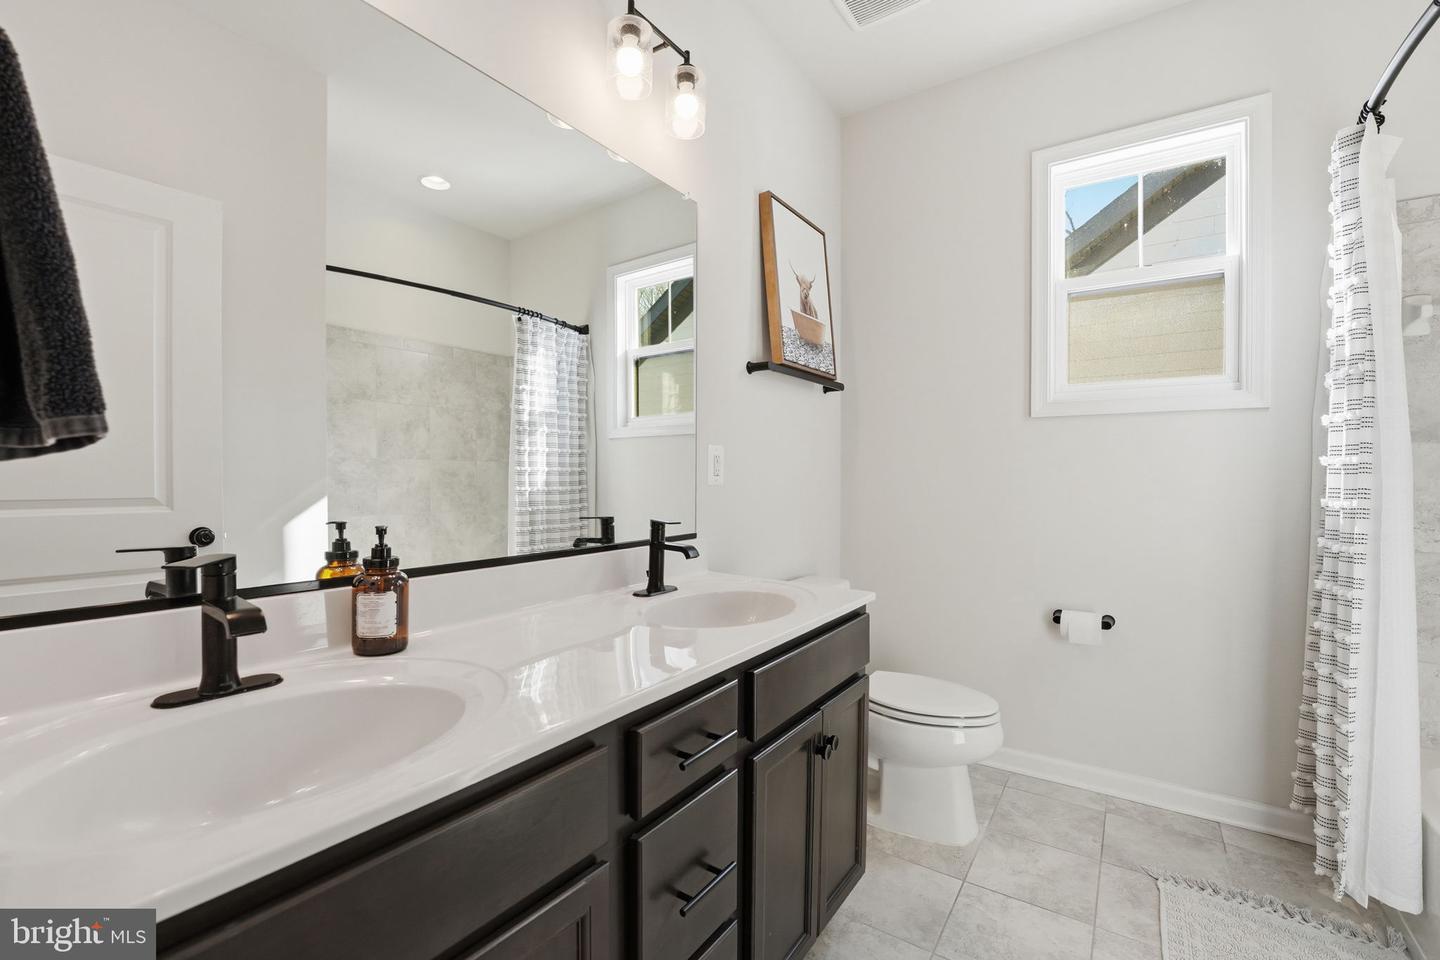
Schedule Your Showing Today!! Set on five sprawling acres, this exceptional country estate seamlessly blends modern luxury with refined rural elegance. Completed in 2022, the residence showcases expansive proportions, elevated finishes, and thoughtful design throughout, all within a private and picturesque setting. The home offers five bedrooms and four full bathrooms, ideal for both everyday living and gracious entertaining. Four generously sized bedrooms are located on the main level, providing effortless single-level living. The primary suite is a true retreat, enhanced by a tray ceiling and a spa-inspired bath. The dining room also features an elegant tray ceiling, adding architectural depth and sophistication. A fully finished lower level includes a private fifth bedroom—perfect for guests or extended stays—along with additional bonus and media rooms that offer flexible space for relaxation, entertainment, or customized use. The living room is highlighted by soaring vaulted ceilings and a striking stacked stone fireplace, creating a warm yet dramatic focal point. Recessed lighting is thoughtfully incorporated throughout the home, enhancing the open layout and refined ambiance. The gourmet kitchen is designed to impress, offering an ideal balance of beauty and functionality for both casual living and elevated hosting. Outdoors, the property unfolds into a peaceful retreat, highlighted by a tranquil pond and sweeping views across the surrounding acreage. Zoned A1, the land offers remarkable versatility—well suited for a hobby farm, vineyard, or simply enjoying the serenity of open space. Automotive enthusiasts and EV owners will appreciate the rare six-car garage configuration, featuring a three-car attached garage and a separate three-car detached garage, both equipped with high-amperage electrical capacity. A newly installed, professionally paved driveway—representing a substantial investment—creates a striking and private approach to the home. This is a rare opportunity to own a modern estate that delivers space, privacy, and timeless appeal within a serene country setting, while offering contemporary comfort and thoughtful design throughout.
/u.realgeeks.media/frontdoorhomes/squarelogo-gold.png)
Additional Information
- Elementary School
- The Nokesville School
- Middle School
- The Nokesville School
- High School
- Brentsville District
- Other Structures
- Above Grade, Below Grade
- Structure List
- Above Grade, Below Grade
- Garage Spaces
- 6
- Style
- Contemporary, Farmhouse/National Folk, Ranch/Rambler, Transitional
- Interior Features
- Ceiling Fan(s), Window Treatments, Bathroom - Tub Shower, Bathroom - Walk-In Shower, Breakfast Area, Butlers Pantry, Dining Area, Floor Plan - Open, Kitchen - Gourmet, Kitchen - Island, Primary Bath(s), Recessed Lighting, Upgraded Countertops, Walk-in Closet(s)
- Basement
- Yes
- Fireplaces
- 1
- Cooling Fuel
- Electric
- Cooling
- Central A/C
- Heating Fuel
- Electric
- Heating
- Forced Air
- Hot Water
- Natural Gas
- Sewer Septic
- Septic = # of BR, Septic Exists
- Water
- Private, Well
- Short Sale
- Yes
- Tax Year
- 2025
- Possession
- Settlement
- Days on Market
- 192
- Ownership
- Fee Simple
Mortgage Calculator
Listing courtesy of KW United. Contact: 703-986-6967