13101 Kurtz Rd, Woodbridge, VA 22193
- $650,000
- 4
- BD
- 3
- BA
- 1,354
- SqFt






- List Price
- $650,000
- Price Change
- ▼ $25,000 1789072628
- MLS#
- VAPW2115638
- Year Built
- 1974
- Status
- ACTIVE
- Type
- Single Family Residential
- Bedrooms
- 4
- Baths All
- 3
- Baths Full
- 3
- Living Area
- 1,354
- Acres
- 0.37
- County
- Prince William
- Subdivision
- Dale City
Property Description
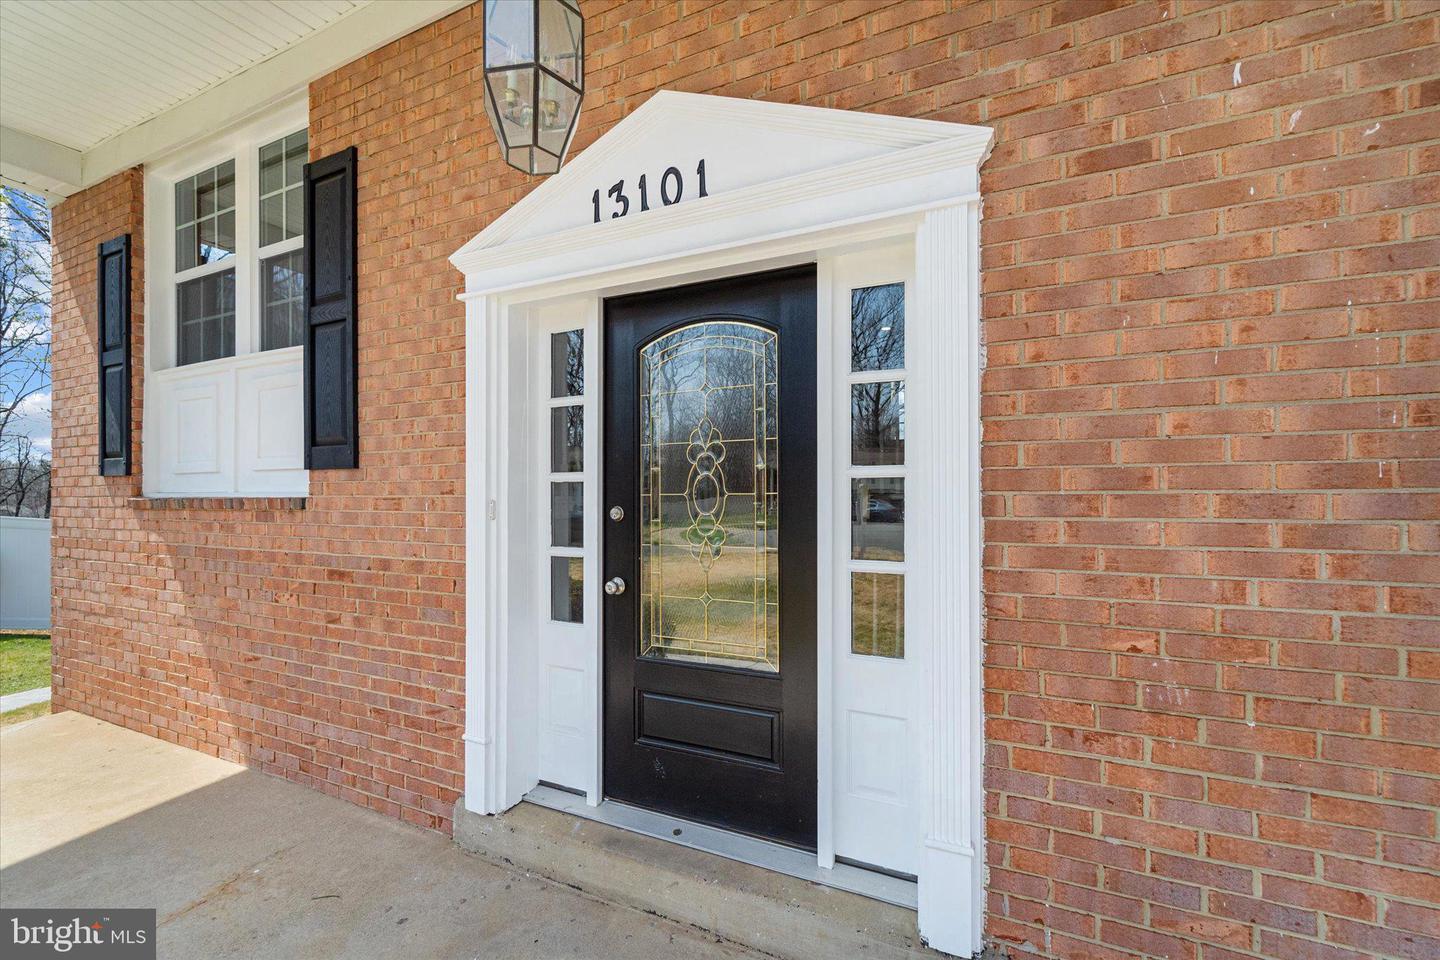
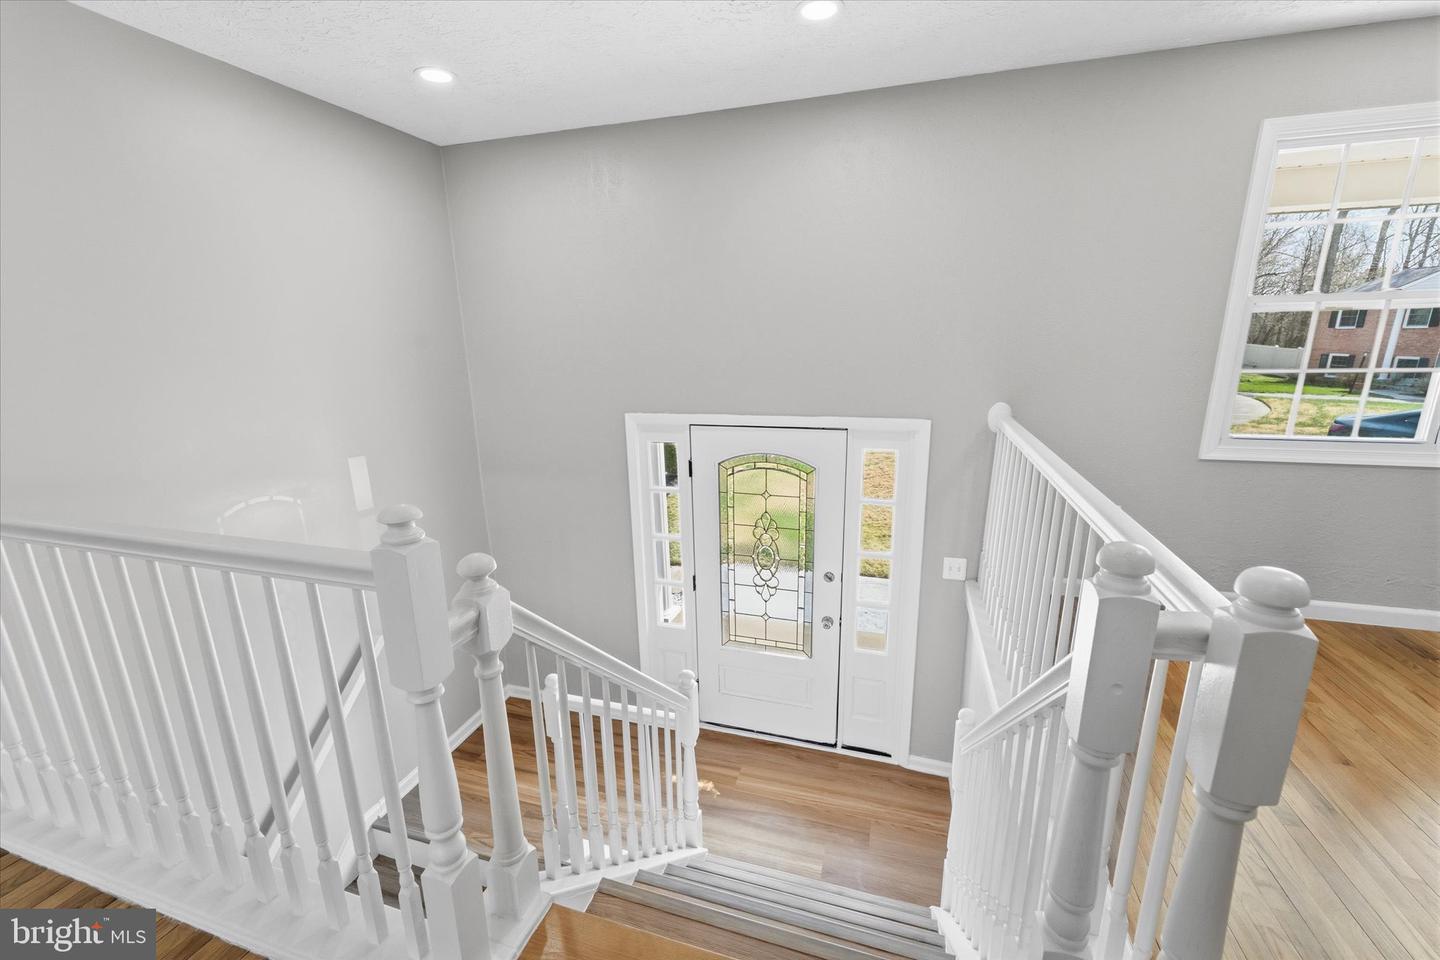
Welcome to 13101 Kurtz Road, fully remodeled, beautifully refreshed, and ready for its next lucky buyer. This NO HOA detached home in Dale City offers 4 bedrooms, 3 full bathrooms, approximately 2,200 finished square feet, and a smart split-foyer layout with flexible living space on both levels. Major renovation complete, giving buyers the comfort of a move-in-ready home without the stress of taking on immediate projects... The main level features a bright, updated interior with a new kitchen, upgraded countertops, pantry, breakfast area, dining space, recessed lighting, and new appliances, including refrigerator, dishwasher, disposal, microwave, electric range, washer, dryer, and water heater. The layout is practical, open, and easy to live in, with 3 bedrooms and 2 full bathrooms on the main level. The fully finished walkout lower level adds valuable living space with interior and exterior access, French doors leading to the backyard, an electric fireplace, an additional bedroom and full bathroom, plus a huge bonus storage room that sets this home apart. Major updates include new windows, new HVAC system, new water heater, recently replaced roof, and a 2025 major remodel, giving the next owner peace of mind from day one. Outside, enjoy a spacious and beautifully maintained 0.37-acre lot, a private backyard, and a one-car attached garage with garage door opener. Located in Dale City with convenient access to commuter routes, shopping, dining, and Prince William County amenities, this home delivers the full package: updated condition, functional space, no HOA, and a strong Woodbridge location. Call to schedule your private tour today!
/u.realgeeks.media/frontdoorhomes/squarelogo-gold.png)
Additional Information
- Other Structures
- Above Grade, Below Grade
- Structure List
- Above Grade, Below Grade
- Garage Spaces
- 1
- Style
- Split Foyer
- Interior Features
- Attic, Breakfast Area, Dining Area, Kitchen - Eat-In, Pantry, Recessed Lighting, Upgraded Countertops
- Basement
- Yes
- Fireplaces
- 1
- Cooling Fuel
- Electric
- Cooling
- Central A/C
- Heating Fuel
- Electric
- Heating
- Central
- Hot Water
- Electric
- Sewer Septic
- Public Sewer
- Water
- Public
- Tax Year
- 2025
- Possession
- Settlement
- Days on Market
- 163
- Ownership
- Fee Simple