14387 Newbern Loop, Gainesville, VA 20155
- $715,000
- 4
- BD
- 4
- BA
- 1,802
- SqFt




- List Price
- $715,000
- Price Change
- ▲ $5,000 1788829423
- MLS#
- VAPW2117406
- Year Built
- 2001
- Status
- ACTIVE
- Type
- Single Family Residential
- Bedrooms
- 4
- Baths All
- 4
- Baths Full
- 3
- Baths Half
- 1
- Living Area
- 1,802
- Acres
- 0.10
- County
- Prince William
- Subdivision
- Crossroads Village
Property Description
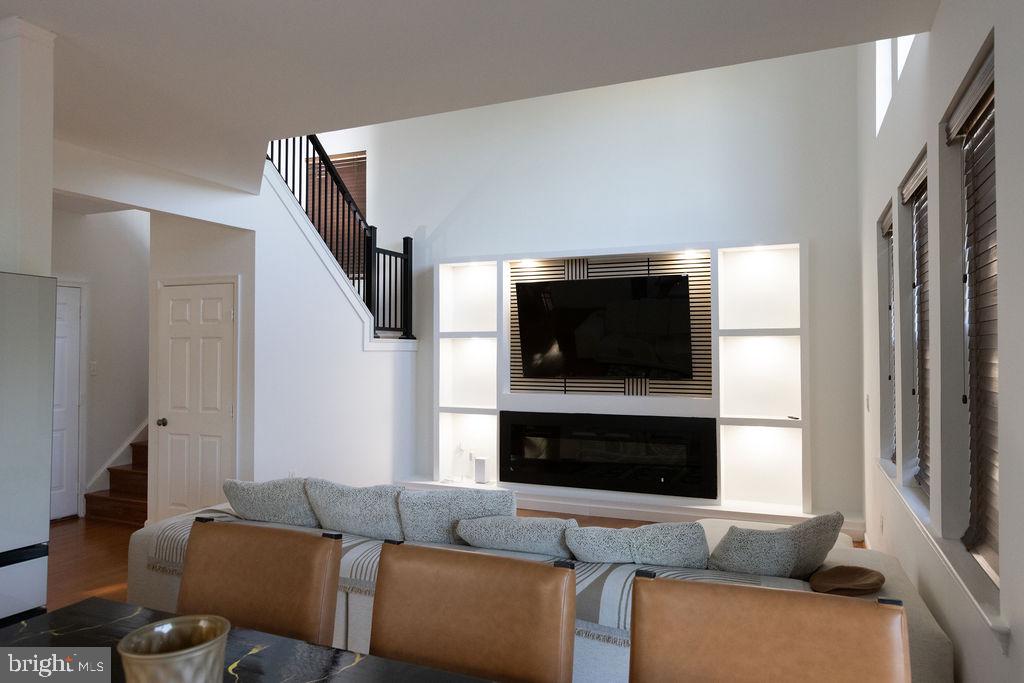
Motivated sellers—bring all offers! Fully upgraded house, including refreshed master bathroom and cabinetry, kitchen, living areas, stairs, ceiling lights throughout the house including lower level, walkout stairs and upgraded appliances. Welcome to this move-in-ready single-family home in the highly sought-after Crossroads Village community. Thoughtfully maintained and beautifully updated, this residence offers 3 spacious bedrooms and 3.5 bathrooms designed for comfort, functionality, and style. Gleaming hardwood floors span the two upper levels, while the updated kitchen impresses with stainless steel appliances, granite countertops, and seamless access to an expansive deck—perfect for entertaining or unwinding by the firepit. The main level also features a formal dining room with a tray ceiling, a newly renovated flex space highlighted by a charming bay window, and a dramatic two-story family room with crown molding and a cozy gas fireplace. Upstairs, the generous primary suite serves as a private retreat, complete with dual walk-in closets and a spa-inspired ensuite bath featuring a modern walk-in shower and double vanity. A bay window enhances the space with natural light and scenic panoramic views. The fully finished lower level offers exceptional versatility, including a spacious recreation room, an additional flex room, and a full bath—ideal for guests or extended living—with its own private entrance. Additional Highlights: New roof (2021) with transferable warranty Home warranty included for added peace of mind Enjoy all that Crossroads Village has to offer: a community pool, tennis and pickleball courts, clubhouse, dog park, and playgrounds. Ideally located with convenient access to Routes 29, I-66, 234, and 15, plus commuter parking, OmniRide, shopping, dining, schools, and medical facilities just minutes away. Sauna and washer/dryer do not convey.
/u.realgeeks.media/frontdoorhomes/squarelogo-gold.png)
Additional Information
- Elementary School
- Tyler
- Middle School
- Bull Run
- High School
- Battlefield
- Other Structures
- Above Grade, Below Grade
- Structure List
- Above Grade, Below Grade
- Garage Spaces
- 1
- Pool
- Yes
- Style
- Colonial
- Interior Features
- Bathroom - Walk-In Shower, Ceiling Fan(s), Carpet, Chair Railings, Crown Moldings, Dining Area, Family Room Off Kitchen, Floor Plan - Open, Formal/Separate Dining Room, Kitchen - Table Space, Upgraded Countertops, Walk-in Closet(s), Window Treatments, Wood Floors
- Basement
- Yes
- Fireplaces
- 1
- Cooling Fuel
- Electric
- Cooling
- Central A/C, Ceiling Fan(s)
- Heating Fuel
- Natural Gas
- Heating
- Forced Air
- Hot Water
- Natural Gas
- Sewer Septic
- Public Sewer
- Water
- Public
- HOA Fee
- $380
- HOA Payment Frequency
- Quarterly
- Tax Year
- 2025
- Possession
- Settlement
- Days on Market
- 43
- Parking
- Paved Driveway
- Ownership
- Fee Simple
- HOA
- Yes
- Community Amenities
- Basketball Courts, Club House, Community Center, Dog Park, Pool - Outdoor, Tennis Courts, Swimming Pool, Tot Lots/Playground
Mortgage Calculator
Listing courtesy of Prince William Realty Inc.. Contact: 7034976000