15001 Pansy Court, Woodbridge, VA 22193
- $755,000
- 4
- BD
- 4
- BA
- 2,112
- SqFt






- Sold Price
- $755,000
- List Price
- $725,000
- Closing Date
- Jun 26, 2026
- MLS#
- VAPW2118182
- Year Built
- 2000
- Status
- CLOSED
- Type
- Single Family Residential
- Bedrooms
- 4
- Baths All
- 4
- Baths Full
- 3
- Baths Half
- 1
- Living Area
- 2,112
- Acres
- 0.28
- County
- Prince William
- Subdivision
- Winding Creek Estates
Property Description
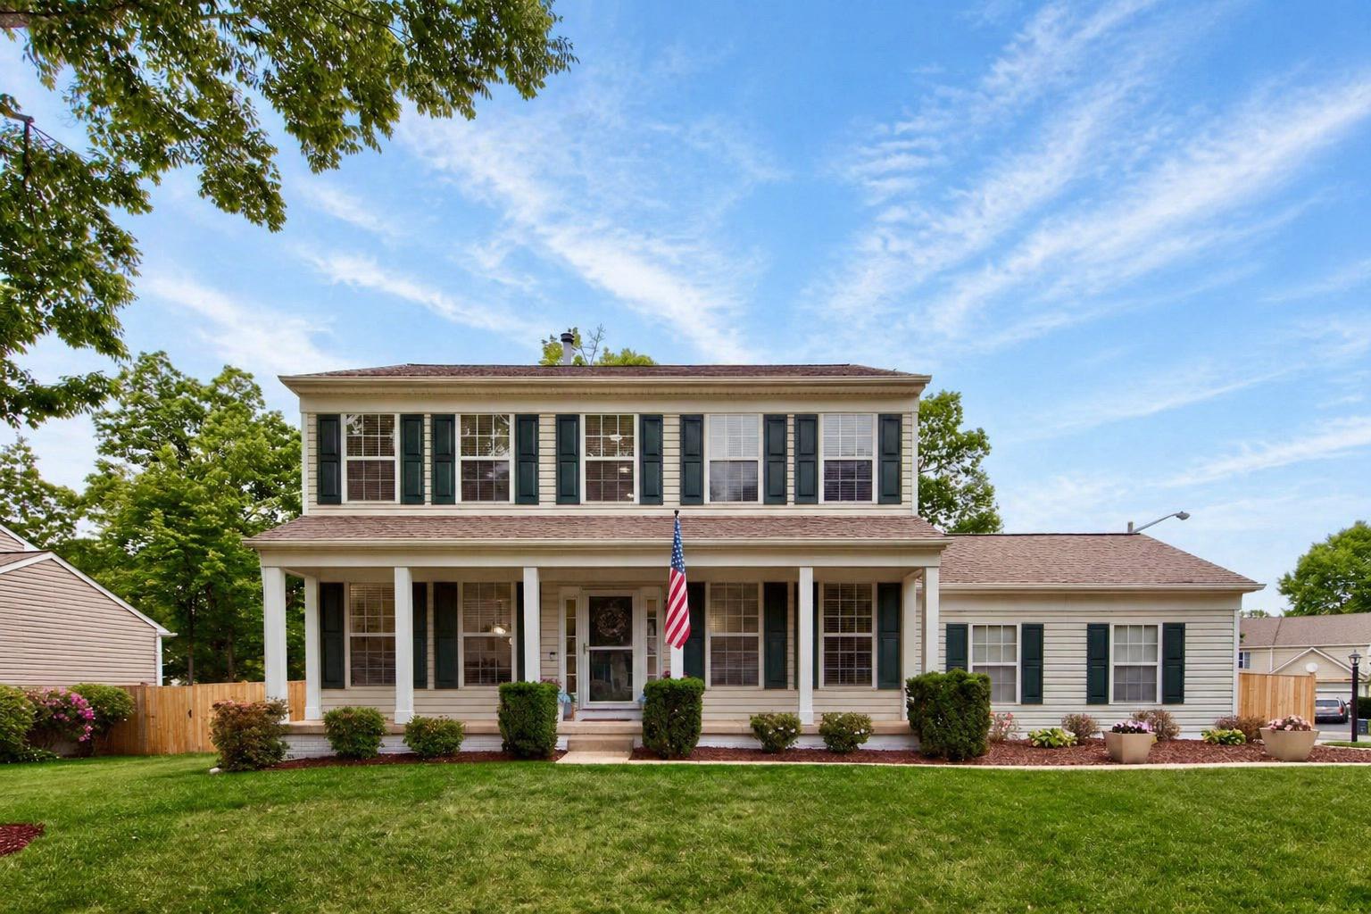
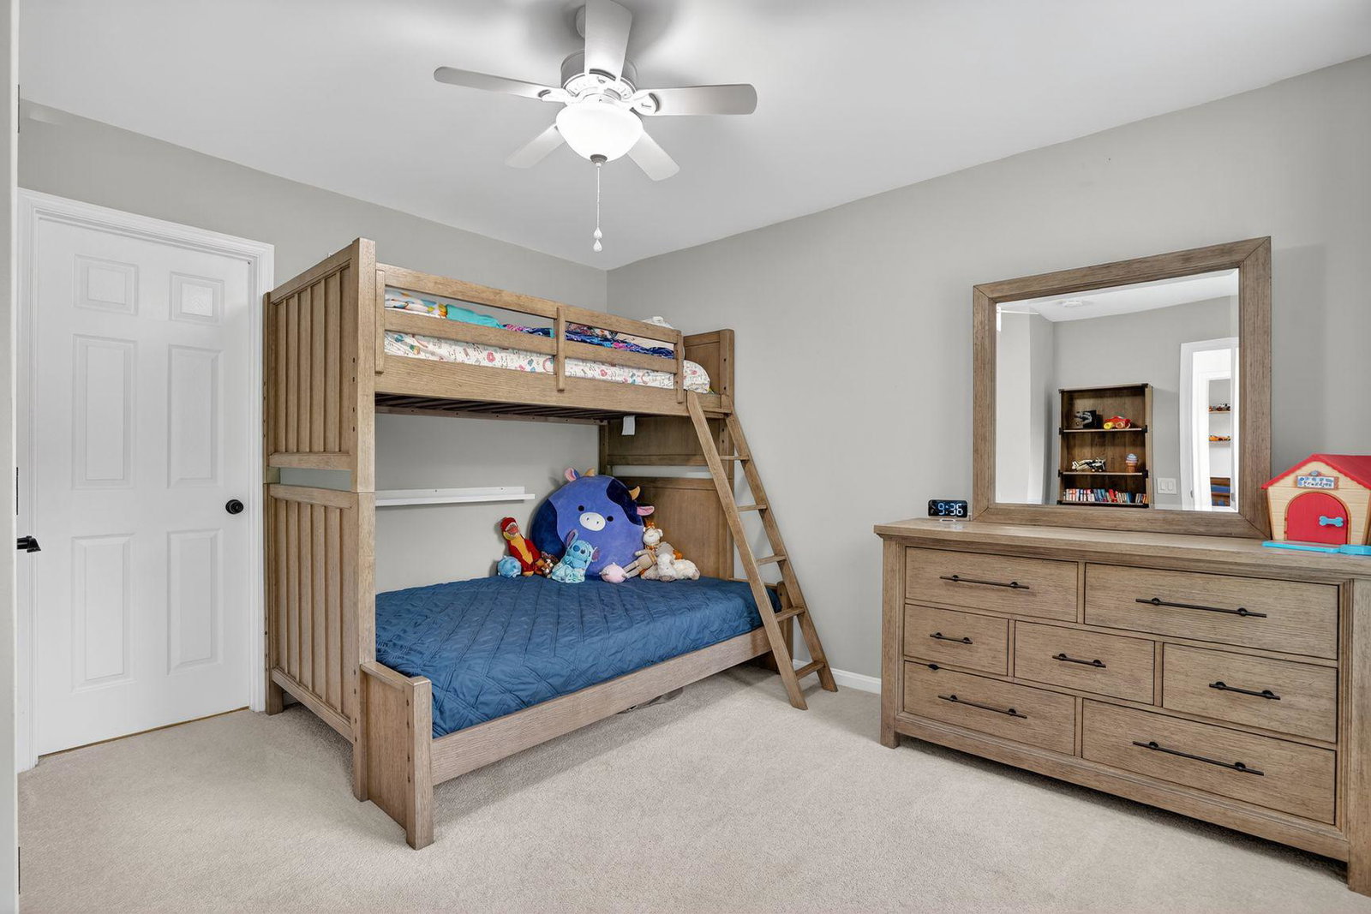
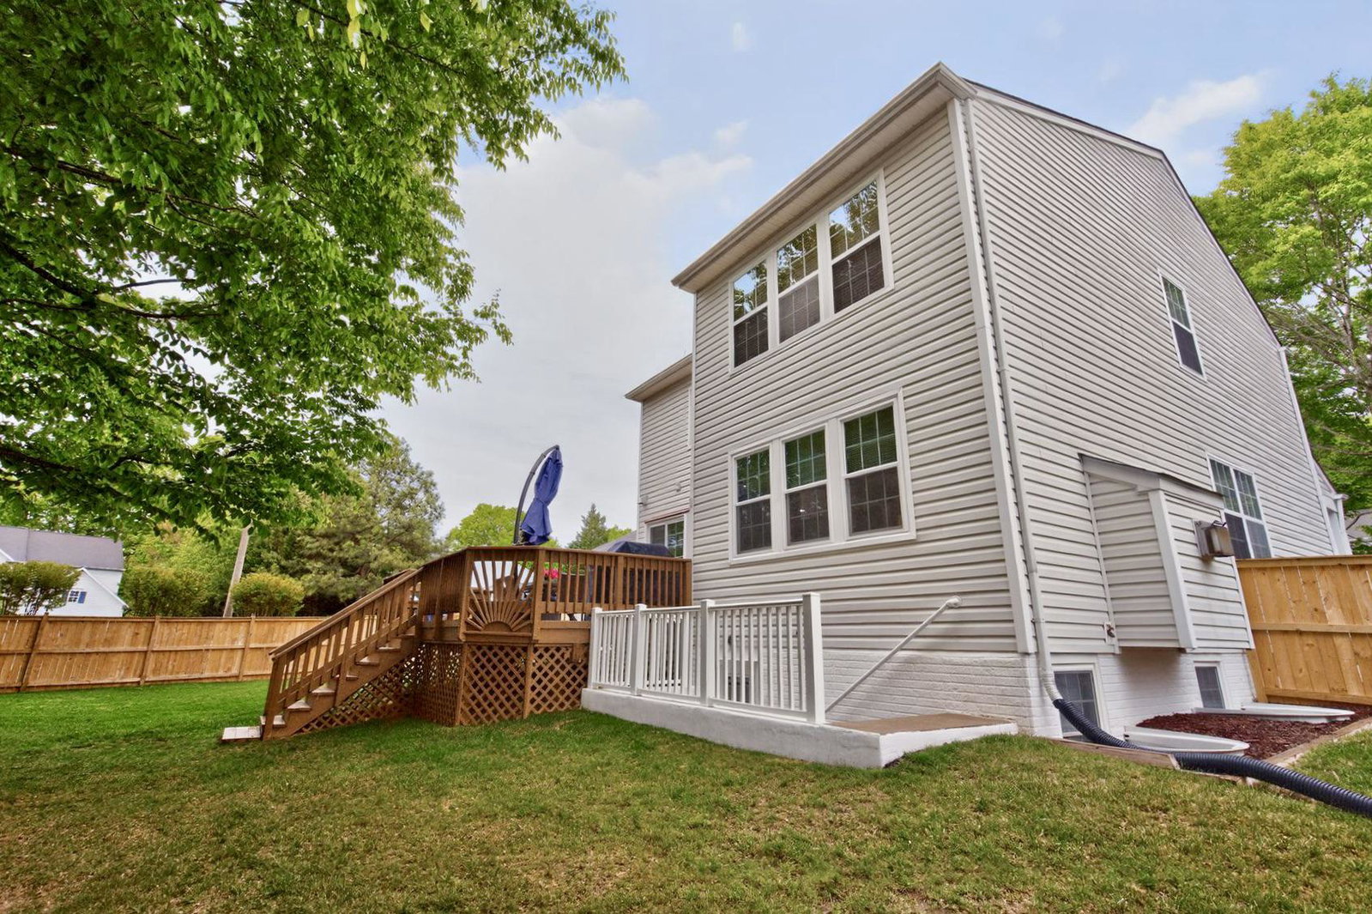
Multiple Offers received. Any other offers due by 5pm on Sunday, May 10. Welcome home to this charming Colonial on a .28 acre, fenced, cul-de-sac lot, complete with a welcoming front porch, fabulous curb appeal and thoughtful updates throughout! Step inside and you'll find a private home office with French doors and formal living and dining rooms that flow seamlessly into the family room and completely remodeled, stunning kitchen (2022). This is truly the heart of the home, featuring sleek countertops, stainless steel appliances with a gas range and a breakfast area with walk-out access to the freshly stained deck with built-in seating—perfect for entertaining. A laundry/mudroom provides convenient access to the two-car garage, while the upgraded trim and hardwood flooring enhance the entire main level. Upstairs, the spacious primary suite offers a relaxing sitting area, a large walk-in closet, and a fully remodeled luxury bath (2025). Two additional generously sized bedrooms and another updated bath with dual entry and granite countertop complete the upper level. The lower level expands your living space with a large recreation room and a fourth bedroom with two windows and a walk-in closet. It also features a full bath with dual entry, ample storage with multiple closets, a dedicated storage room and walk-up access to the backyard. Additional updates include a new fence and windows (2025), irrigation system (2022), shed (2021), HVAC and water heater (2020), and roof (2019). Enjoy the community amenities, which include a clubhouse, gym, pool, playground, basketball and tennis/pickleball courts. With an ideal location close to schools, shopping, and commuter routes, this home offers the perfect blend of comfort, style, and convenience and is completely move-in ready!
/u.realgeeks.media/frontdoorhomes/squarelogo-gold.png)
Additional Information
- Elementary School
- Ashland
- Middle School
- Benton
- High School
- Charles J. Colgan Senior
- Other Structures
- Above Grade, Below Grade
- Structure List
- Above Grade, Below Grade
- Garage Spaces
- 2
- Pool
- Yes
- Style
- Colonial
- Interior Features
- Bathroom - Soaking Tub, Breakfast Area, Carpet, Ceiling Fan(s), Chair Railings, Combination Dining/Living, Crown Moldings, Family Room Off Kitchen, Floor Plan - Open, Floor Plan - Traditional, Kitchen - Eat-In, Kitchen - Island, Kitchen - Table Space, Pantry, Primary Bath(s), Recessed Lighting, Store/Office, Walk-in Closet(s), Window Treatments, Wood Floors
- Basement
- Yes
- Fireplaces
- 1
- Cooling Fuel
- Electric
- Cooling
- Ceiling Fan(s), Central A/C
- Heating Fuel
- Natural Gas
- Heating
- Central, Forced Air
- Hot Water
- Natural Gas
- Sewer Septic
- Public Sewer
- Water
- Public
- HOA Fee
- $95
- HOA Payment Frequency
- Monthly
- Tax Year
- 2025
- Possession
- Settlement
- Days on Market
- 3
- Parking
- Asphalt Driveway
- Ownership
- Fee Simple
- HOA
- Yes
- Community Amenities
- Common Grounds, Pool - Outdoor, Tennis Courts, Tot Lots/Playground, Club House, Fitness Center, Basketball Courts