12200 Gore Meadow Dr, Nokesville, VA 20181
- $1,396,366
- 5
- BD
- 6
- BA
- 4,819
- SqFt


- List Price
- $1,396,366
- Price Change
- ▼ $130,000 1788317288
- MLS#
- VAPW2122232
- Year Built
- 2026
- Status
- ACTIVE
- Type
- Single Family Residential
- Bedrooms
- 5
- Baths All
- 6
- Baths Full
- 5
- Baths Half
- 1
- Living Area
- 4,819
- Acres
- 10
- County
- Prince William
- Subdivision
- None Available
Property Description
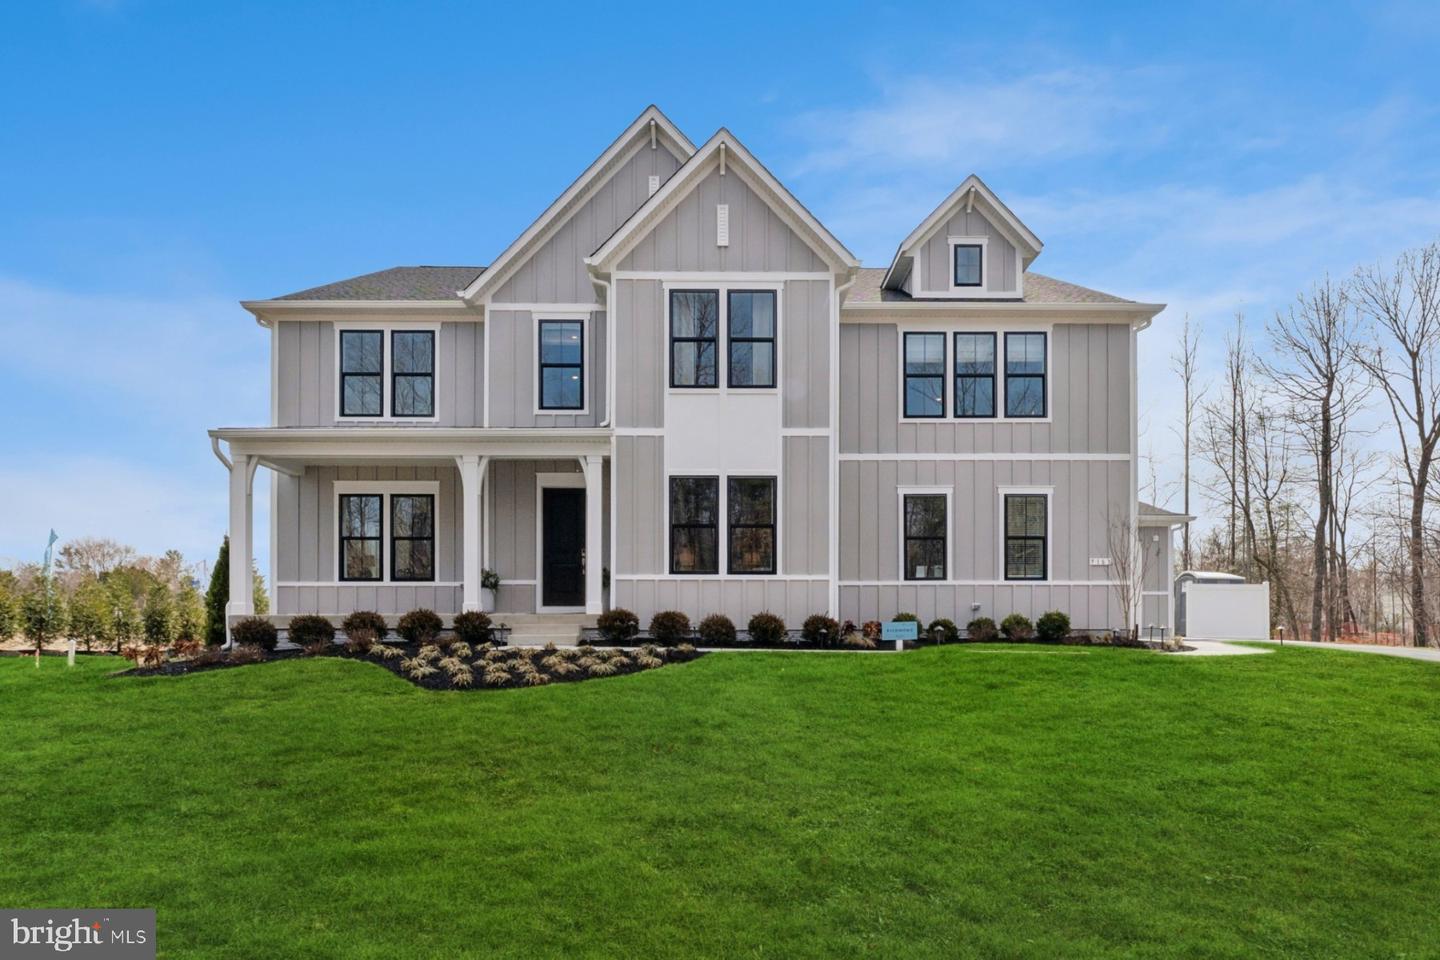
QUICK MOVE IN: AUGUST DELIVERY*** Stunning new construction Richmond model by K. Hovnanian Homes sited on 10 private acres in Nokesville. This modern farmhouse-style home features a dramatic two-story great room, 10-foot ceilings, and a gas fireplace with shiplap and granite surround. The designer kitchen offers an oversized 13’ island, quartz countertops, Classic Grey cabinetry, and Monogram appliances including a 36”gas range, wall oven, and counter-depth refrigerator. Main level includes a private office, formal dining room, and bedroom with en-suite bath. Upstairs, the primary suite features a sitting area, dual walk-in closets, and a spa bath with freestanding tub and oversized shower. An expansive loft and 3 additional bedrooms complete the upper level. Finished basement with full bath and expansive rec room provides added living space. Covered composite deck and 3-car garage. Located within an exclusive 12 homesite estate community, ideal for those seeking space, privacy, and a true estate lifestyle. Visit us on-site at 12100 Gore Meadow Drive, Nokesville VA 20181. Currently open Saturday - Sunday. RENDERINGS/PHOTOS ARE REPRESENTATIVE ONLY AND MAY SHOW OPTIONS OR DECORATOR ENHANCEMENTS
/u.realgeeks.media/frontdoorhomes/squarelogo-gold.png)
Additional Information
- Other Structures
- Above Grade, Below Grade
- Structure List
- Above Grade, Below Grade
- Garage Spaces
- 3
- New Construction
- Yes
- Style
- Farmhouse/National Folk
- Interior Features
- Bathroom - Walk-In Shower, Built-Ins, Butlers Pantry, Carpet, Dining Area, Entry Level Bedroom, Family Room Off Kitchen, Floor Plan - Open, Formal/Separate Dining Room, Kitchen - Gourmet, Kitchen - Island, Pantry, Primary Bath(s), Recessed Lighting, Walk-in Closet(s), Upgraded Countertops
- Basement
- Yes
- Cooling Fuel
- Electric
- Cooling
- Central A/C, Energy Star Cooling System, Programmable Thermostat, Zoned
- Heating Fuel
- Propane - Leased
- Heating
- Forced Air, Programmable Thermostat
- Hot Water
- Electric
- Sewer Septic
- On Site Septic, Perc Approved Septic, Private Septic Tank
- Water
- Well
- HOA Fee
- $1,000
- HOA Payment Frequency
- Annually
- Tax Year
- 2026
- Possession
- Settlement
- Days on Market
- 96
- Parking
- Paved Driveway
- Ownership
- Fee Simple
- HOA
- Yes