12150 Gore Meadow Dr, Nokesville, VA 20181
- $1,389,682
- 5
- BD
- 6
- BA
- 4,215
- SqFt




- List Price
- $1,389,682
- Price Change
- ▼ $110,000 1788317312
- MLS#
- VAPW2123232
- Year Built
- 2026
- Status
- ACTIVE
- Type
- Single Family Residential
- Bedrooms
- 5
- Baths All
- 6
- Baths Full
- 5
- Baths Half
- 1
- Living Area
- 4,215
- Acres
- 10
- County
- Prince William
- Subdivision
- None Available
Property Description
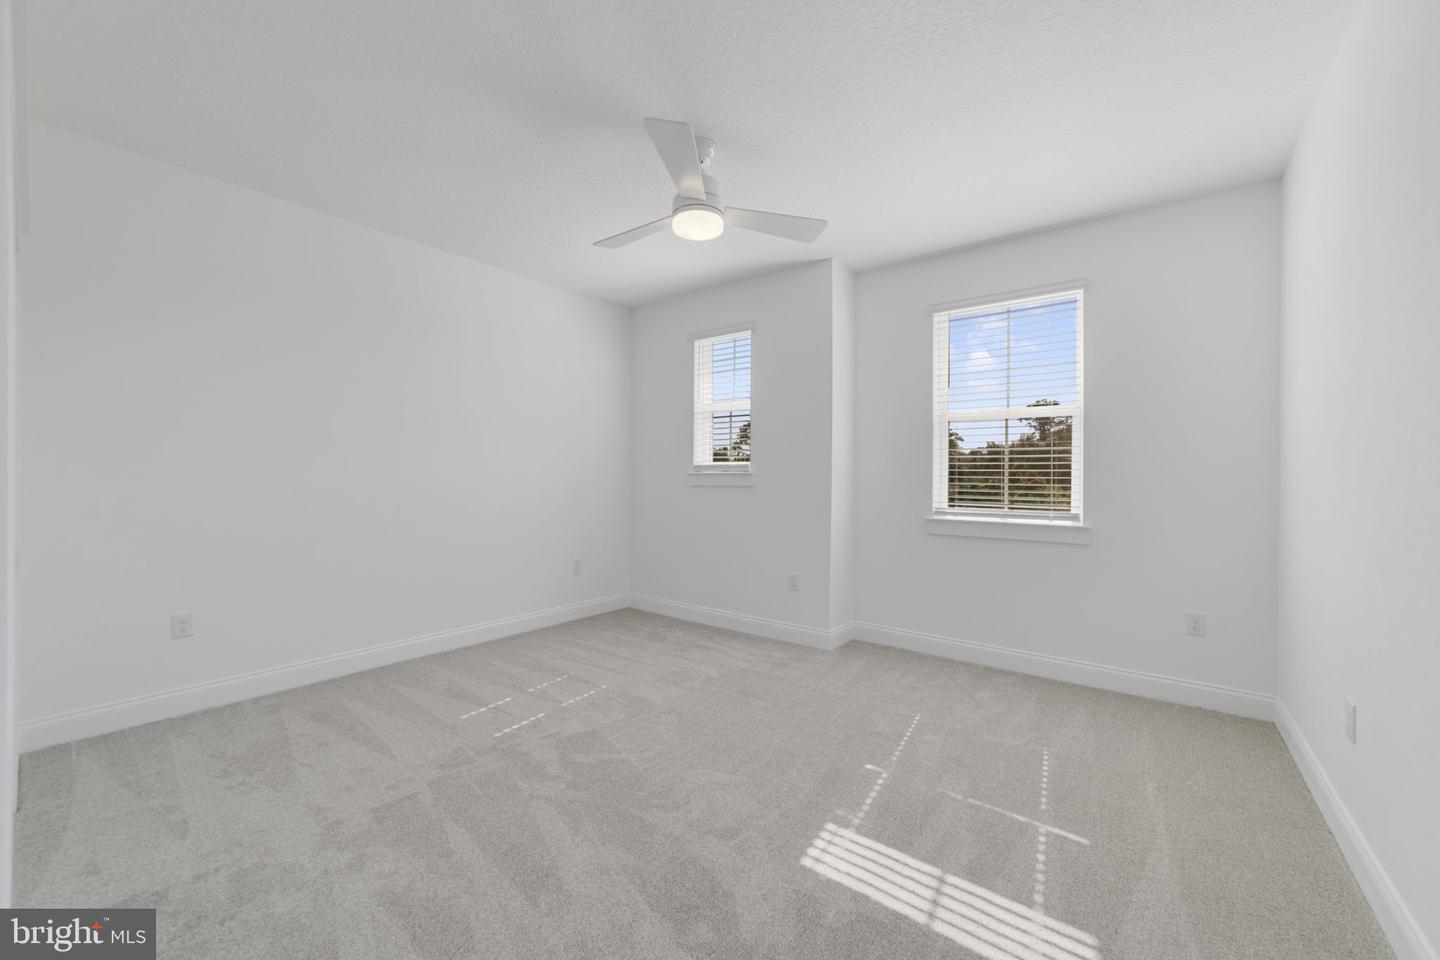
COMING SOON- AVAILABLE FOR OCTOBER DELIVERY! The highly anticipated Montpelier by K. Hovnanian Homes is coming to Old Dominion Meadows, an exclusive enclave of estate homes nestled on expansive 10-acre homesites. This thoughtfully designed luxury home features a desirable main-level primary suite with a spa-inspired bath and oversized walk-in closet, a private guest suite, home office, formal dining room, and an open-concept gourmet kitchen with walk-in pantry and butler's pantry. The spacious great room opens to covered outdoor living, creating the perfect setting for entertaining and everyday living. Upstairs, a versatile loft, generously sized secondary bedrooms, and abundant storage provide space for everyone. Additional highlights include a welcoming front porch, 4-car tandem garage, and designer-selected finishes throughout. Experience luxury estate living with privacy, space, and modern convenience in one of Prince William County's most sought-after new home communities. Contact Sales Consultant for details or visit us on-site at 12100 Gore Meadow Drive, Nokesville VA 20181. Currently open Saturday - Sunday. RENDERINGS/PHOTOS ARE REPRESENTATIVE ONLY AND MAY SHOW OPTIONS OR DECORATOR ENHANCEMENTS
/u.realgeeks.media/frontdoorhomes/squarelogo-gold.png)
Additional Information
- Other Structures
- Above Grade, Below Grade
- Structure List
- Above Grade, Below Grade
- Garage Spaces
- 4
- New Construction
- Yes
- Style
- Farmhouse/National Folk
- Interior Features
- Bathroom - Walk-In Shower, Built-Ins, Butlers Pantry, Carpet, Dining Area, Entry Level Bedroom, Family Room Off Kitchen, Floor Plan - Open, Formal/Separate Dining Room, Kitchen - Gourmet, Kitchen - Island, Pantry, Primary Bath(s), Recessed Lighting, Walk-in Closet(s), Upgraded Countertops
- Basement
- Yes
- Cooling Fuel
- Electric
- Cooling
- Central A/C, Energy Star Cooling System, Programmable Thermostat, Zoned
- Heating Fuel
- Propane - Leased
- Heating
- Forced Air, Programmable Thermostat
- Hot Water
- Electric
- Sewer Septic
- On Site Septic, Perc Approved Septic, Private Septic Tank
- Water
- Well
- HOA Fee
- $1,000
- HOA Payment Frequency
- Annually
- Tax Year
- 2026
- Possession
- Settlement
- Days on Market
- 86
- Parking
- Paved Driveway
- Ownership
- Fee Simple
- HOA
- Yes