13539 Heritage Farms Dr, Gainesville, VA 20155
- $995,000
- 5
- BD
- 5
- BA
- 3,616
- SqFt









- List Price
- $995,000
- Price Change
- ▼ $50,000 1789185166
- MLS#
- VAPW2124916
- Year Built
- 2001
- Status
- ACTIVE
- Type
- Single Family Residential
- Bedrooms
- 5
- Baths All
- 5
- Baths Full
- 5
- Living Area
- 3,616
- Acres
- 0.49
- County
- Prince William
- Subdivision
- Oak Valley
Property Description
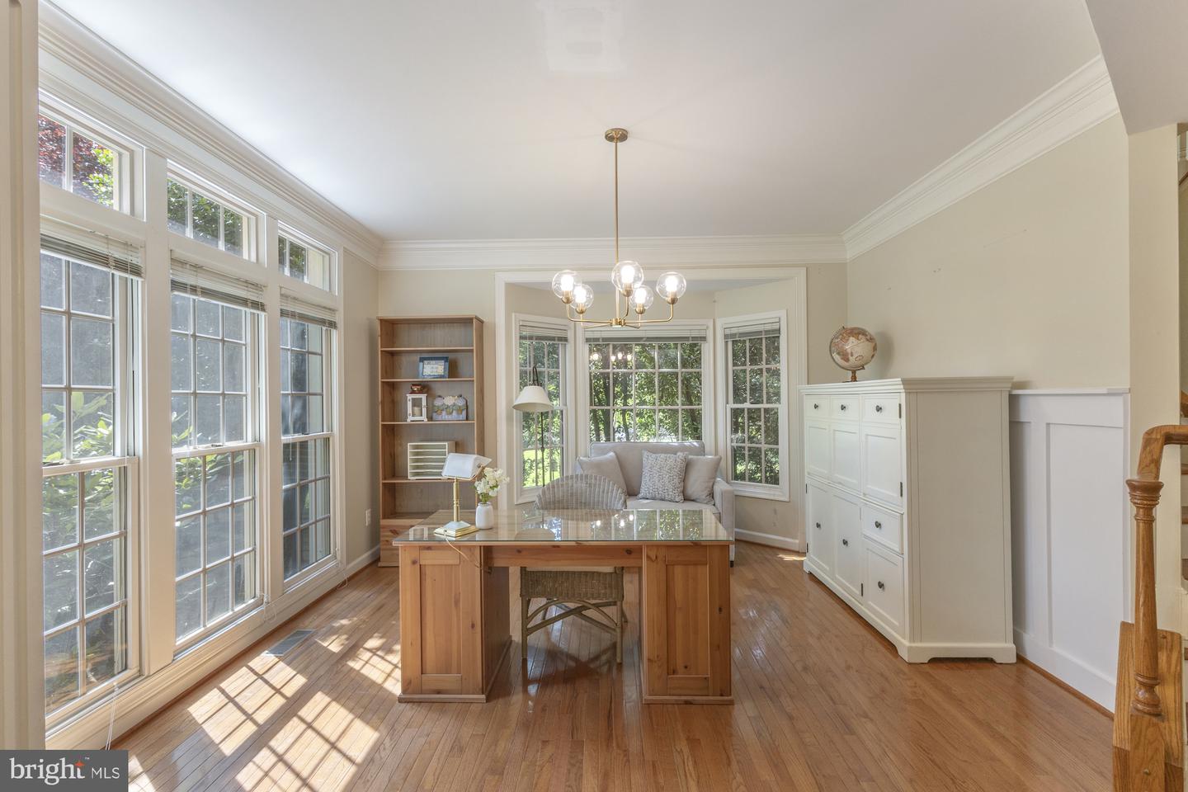
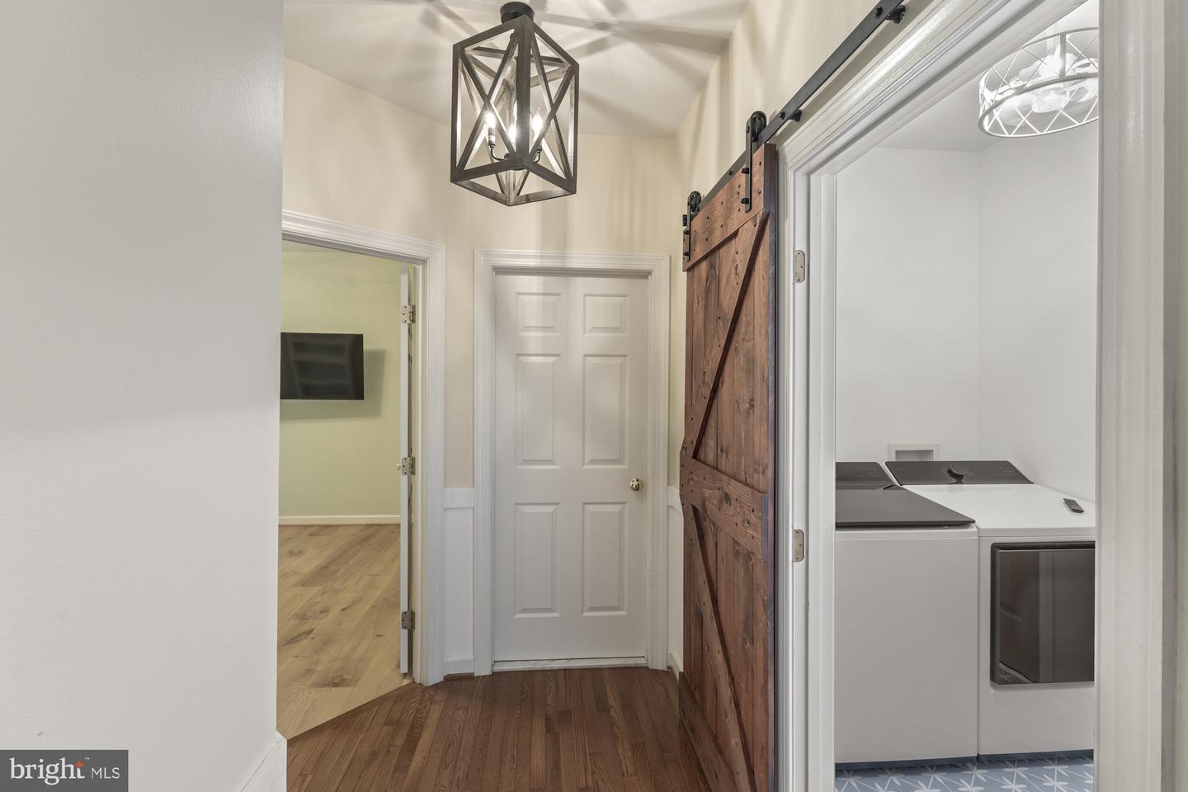
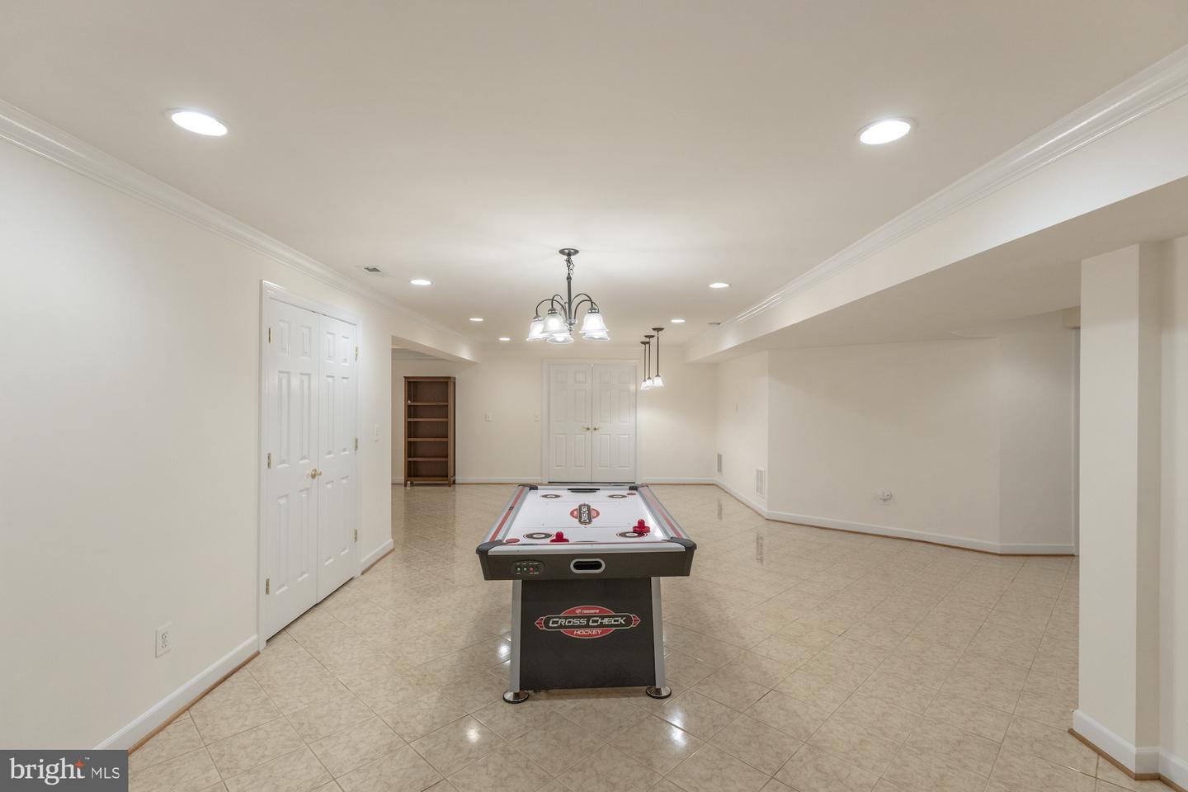
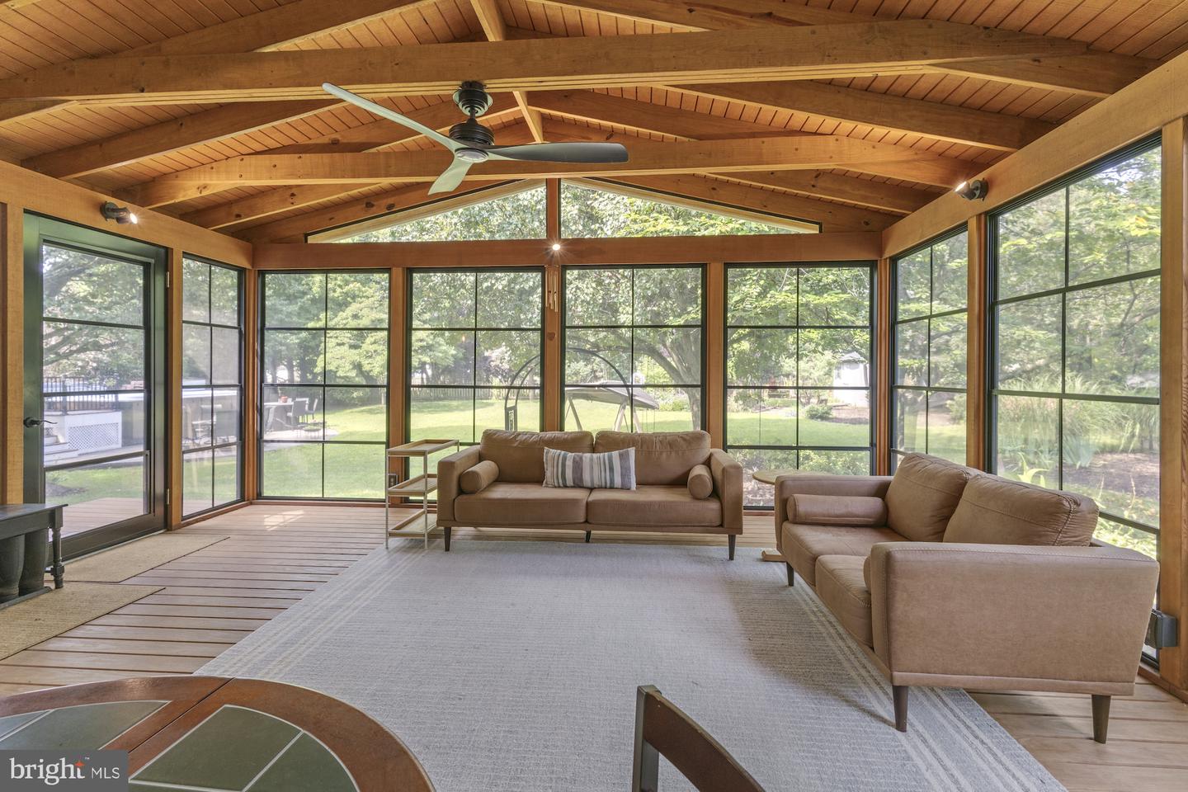
Discover a rare combination of privacy, comfort, and flexible living in this beautifully designed home situated on a premium lot backing to protected common area in sought after Oak Valley. The main level is designed for both comfortable everyday living and memorable entertaining, featuring an inviting living room, elegant dining room, spacious family room, and a large open kitchen featuring a double-wall oven and plentiful counter space ready to inspire your favorite meals. A main-level bedroom and full bath is ideal for guests, extended family, or a private home office. Upstairs you'll find a spacious, luxurious primary suite with a sitting area, laundry chute and a full bath with a soaking tub. An additional three upper level bedrooms, all large size with one having its own private full bathroom. Another separate full hall bath is off the hallway convenient to the other bedrooms. The basement adds even more versatility with a generous recreation room and full bathroom—perfect for movie nights, games, exercise, or casual entertaining—plus a second laundry and valuable unfinished space for storage, workshop/craft room and future possibilities. Step outside and experience your own private outdoor oasis. The expansive three-season porch extends the living space, creating an inviting setting for morning coffee, relaxed evenings, and effortless entertaining. The private swim spa allows you to swim, exercise, unwind, and stay active all year round with its heated feature without ever leaving home while also leaving room in the open yard for family activities. With its premium setting, generous floor plan, abundant storage, and exceptional indoor-outdoor lifestyle, this is more than a home—it is the private retreat you have been waiting for. Come experience everything this remarkable property has to offer! Recent improvements include a new roof in 2021, HVAC systems in 2025, engineered hardwood flooring in 2025, refrigerator in 2025, washer and dryer in 2026, and updated lighting.
/u.realgeeks.media/frontdoorhomes/squarelogo-gold.png)
Additional Information
- Other Structures
- Above Grade, Below Grade
- Structure List
- Above Grade, Below Grade
- Garage Spaces
- 2
- Pool
- Yes
- Style
- Colonial
- Interior Features
- Breakfast Area, Kitchen - Island, Dining Area, Primary Bath(s), Entry Level Bedroom, Chair Railings, Upgraded Countertops, Crown Moldings, Wood Floors, WhirlPool/HotTub, Recessed Lighting, Floor Plan - Open, Ceiling Fan(s), Window Treatments, Water Treat System
- Basement
- Yes
- Fireplaces
- 1
- Cooling Fuel
- Electric
- Cooling
- Ceiling Fan(s), Central A/C, Zoned
- Heating Fuel
- Natural Gas
- Heating
- Forced Air, Zoned
- Hot Water
- Natural Gas
- Sewer Septic
- Public Sewer
- Water
- Public
- HOA Fee
- $466
- HOA Payment Frequency
- Quarterly
- Tax Year
- 2026
- Possession
- Settlement
- Days on Market
- 50
- Ownership
- Fee Simple
- HOA
- Yes
- Community Amenities
- Common Grounds, Tot Lots/Playground
Mortgage Calculator
Listing courtesy of RE/MAX Gateway. Contact: (703) 652-5777