17154 Sea Skiff Way, Dumfries, VA 22026
- $755,000
- 4
- BD
- 4
- BA
- 2,224
- SqFt





- List Price
- $755,000
- Price Change
- ▼ $15,000 1785800761
- MLS#
- VAPW2126322
- Year Built
- 2016
- Status
- ACTIVE
- Type
- Single Family Residential
- Bedrooms
- 4
- Baths All
- 4
- Baths Full
- 3
- Baths Half
- 1
- Living Area
- 2,224
- Acres
- 0.12
- County
- Prince William
- Subdivision
- Harbor Station
Property Description
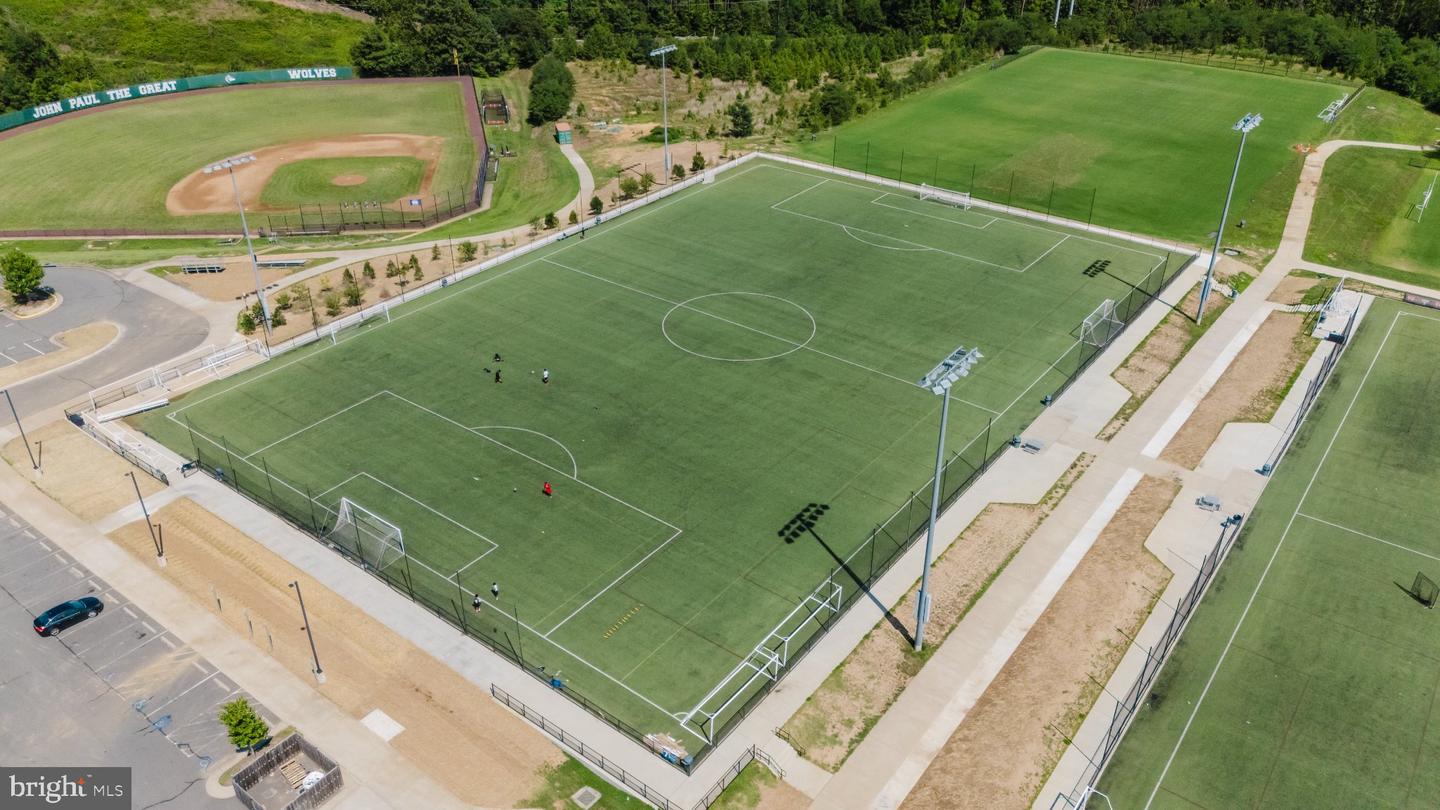
***OPEN HOUSE SUNDAY 8/15/2026 @ 12pm - 3pm*** Price Reduction. Welcome to this beautifully maintained Potomac Shores residence, offering three finished levels, spacious living areas, and a thoughtful combination of comfort, convenience, and modern features. A welcoming covered front porch leads into a bright main level featuring hardwood flooring, crown molding, recessed lighting, and an open layout ideal for everyday living and entertaining. The flexible front room can serve as a formal living room, home office, or sitting area. Toward the rear of the home, the kitchen opens to the dining and family rooms, creating a comfortable central gathering space. The kitchen is appointed with abundant dark wood cabinetry, stone countertops, a tile backsplash, stainless steel appliances, gas cooking, and a large center island. The adjoining family room features a gas fireplace, while access from the dining area leads to the backyard. The upper level includes four bedrooms, including a spacious primary suite with a tray ceiling, ceiling fan, walk-in closet, and private bathroom featuring dual sinks, a soaking tub, and a separate shower. Three additional bedrooms, a full hall bathroom, and a conveniently located laundry room complete the upper level. The lower level provides additional living and entertaining space, along with a full bathroom, storage, and access to the backyard through rear entrance walk-up. This versatile level can accommodate a recreation room, guest area, home gym, media room, or private workspace. Outdoor spaces include a covered front porch and a large stamped-concrete patio in the rear, providing plenty of room for grilling, dining, relaxing, and entertaining. Additional highlights include Nest Smart thermostat, a Smart Lock on the front entrance, energy-efficient features, durable exterior siding, and an interior fire-suppression sprinkler system throughout the home. The property is also equipped with leased solar panels. The solar panels agreement will transfer to the new purchaser and assume remaining solar panel loan free of any liens. Located within the award-winning Potomac Shores community, residents enjoy an impressive selection of amenities, Socal Barn & Garden, multiple swimming pools, fitness facilities, community clubhouses, playgrounds, social activities, and miles of scenic walking and biking trails. The community also offers access to the Jack Nicklaus Signature Golf Course, with resident benefits available. Set along the Potomac River, Potomac Shores is a nearly 2,000-acre master-planned community that continues to grow with planned shopping, dining, entertainment, and a future VRE station. The Rippon and Quantico VRE stations are currently accessible, and the community offers convenient connections to I-95, Route 1, Marine Corps Base Quantico, Fort Belvoir, and the Washington, D.C. metropolitan area. This exceptional home offers generous living space, smart-home conveniences, flexible rooms, inviting outdoor areas, and access to one of Northern Virginia’s most desirable communities. Schedule your private tour today.
/u.realgeeks.media/frontdoorhomes/squarelogo-gold.png)
Additional Information
- Elementary School
- Swans Creek
- Middle School
- Potomac
- High School
- Potomac
- Other Structures
- Above Grade, Below Grade
- Structure List
- Above Grade, Below Grade
- Garage Spaces
- 2
- Pool
- Yes
- Style
- Colonial
- Interior Features
- Combination Kitchen/Dining, Floor Plan - Open, Primary Bath(s), Upgraded Countertops, WhirlPool/HotTub, Window Treatments, Bathroom - Soaking Tub, Bathroom - Walk-In Shower, Carpet, Ceiling Fan(s), Efficiency, Kitchen - Efficiency, Walk-in Closet(s), Wood Floors, Pantry, Breakfast Area
- Basement
- Yes
- Fireplaces
- 1
- Cooling Fuel
- Electric
- Cooling
- Central A/C, Solar On Grid
- Heating Fuel
- Natural Gas
- Heating
- Central
- Hot Water
- Natural Gas
- Sewer Septic
- Public Septic, Public Sewer
- Water
- Public
- HOA Fee
- $180
- HOA Payment Frequency
- Monthly
- Tax Year
- 2026
- Possession
- 0-30 Days CD, 31-60 Days CD, Settlement
- Days on Market
- 43
- Ownership
- Fee Simple
- HOA
- Yes
- Community Amenities
- Bike Trail, Boat Dock/Slip, Boat Ramp, Club House, Common Grounds, Community Center, Exercise Room, Fitness Center, Golf Club, Golf Course, Golf Course Membership Available, Jog/Walk Path, Lake, Marina/Marina Club, Meeting Room, Non-Lake Recreational Area, Party Room, Pier/Dock, Pool - Outdoor, Recreational Center, Swimming Pool, Tot Lots/Playground, Tennis Courts, Picnic Area
Mortgage Calculator
Listing courtesy of Samson Properties. Contact: 7036802631