13160 Piedmont Vista Dr, Haymarket, VA 20169
- $1,650,000
- 7
- BD
- 7
- BA
- 4,664
- SqFt




- List Price
- $1,650,000
- MLS#
- VAPW2126438
- Year Built
- 2001
- Status
- COMING SOON
- Type
- Single Family Residential
- Bedrooms
- 7
- Baths All
- 7
- Baths Full
- 5
- Baths Half
- 2
- Living Area
- 4,664
- Acres
- 0.50
- County
- Prince William
- Subdivision
- Piedmont
Property Description
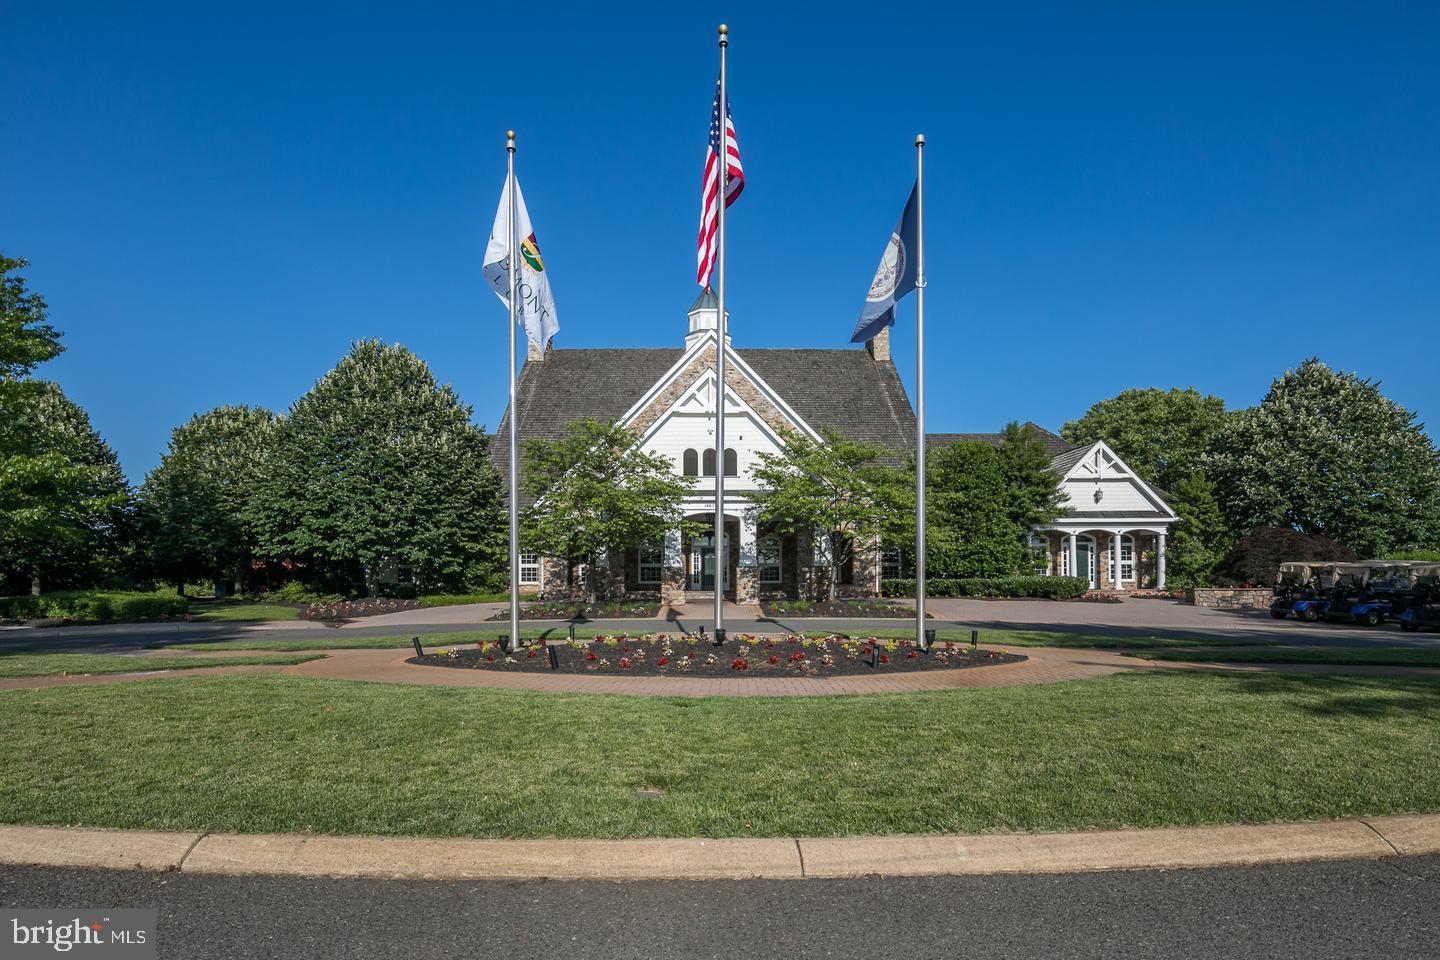
A rare opportunity to own one of the most distinguished homes in the prestigious gated community of Piedmont. This award-winning Fairfield Classic Homes model, extensively renovated in 2014, offers over 8,000 square feet of luxurious living on a beautifully landscaped half-acre lot overlooking the signature 12th hole. Featuring 7 bedrooms, 5 full baths, and 2 half baths, the home showcases timeless craftsmanship with a stone and HardiePlank exterior, soaring 12-foot ceilings, a custom stamped concrete driveway, and elegant architectural details throughout. The main-level owner's suite is a private retreat with a sitting room, wet bar, and spa-inspired bath, while the dramatic two-story great room with coffered ceilings and a floor-to-ceiling stone fireplace anchors the home. The updated French country kitchen boasts marble countertops, stainless steel appliances, and designer lighting, complemented by an elegant parlor, sunroom, and richly appointed library with cherry judge's paneling, built-ins, and a wet bar. Upstairs offers three spacious bedrooms, two full baths, and a cozy reading nook, while the expansive walk-out lower level includes a media room, recreation and fitness areas, wet bar, three additional legal bedrooms, and two full baths. Major updates include Pella windows, a 100-year metal roof, Updated HVAC systems, updated water heaters, irrigation, and professional landscape lighting. Residents enjoy 24-hour gated security and exceptional amenities, including indoor and outdoor pools, a fitness center, clubhouse, restaurant, walking trails, playgrounds, and access to highly regarded schools. This extraordinary estate seamlessly combines timeless elegance, modern updates, and an unmatched lifestyle in one of Piedmont's most sought-after locations.
/u.realgeeks.media/frontdoorhomes/squarelogo-gold.png)
Additional Information
- Elementary School
- Mountain View
- Middle School
- Bull Run
- High School
- Battlefield
- Other Structures
- Above Grade, Below Grade
- Structure List
- Above Grade, Below Grade
- Garage Spaces
- 2
- Pool
- Yes
- Style
- Colonial
- Interior Features
- Built-Ins, Butlers Pantry, Ceiling Fan(s), Central Vacuum, Chair Railings, Combination Kitchen/Living, Combination Kitchen/Dining, Crown Moldings, Curved Staircase, Dining Area, Family Room Off Kitchen, Floor Plan - Open, Formal/Separate Dining Room, Kitchen - Eat-In, Kitchen - Gourmet, Kitchen - Island, Primary Bath(s), Pantry, Recessed Lighting, Bathroom - Soaking Tub, Sprinkler System, Upgraded Countertops, Wainscotting, Walk-in Closet(s), Wet/Dry Bar, Window Treatments, Wood Floors
- Basement
- Yes
- Fireplaces
- 2
- Cooling Fuel
- Electric
- Cooling
- Central A/C, Ceiling Fan(s), Heat Pump(s), Programmable Thermostat, Zoned
- Heating Fuel
- Natural Gas
- Heating
- Forced Air, Heat Pump(s), Humidifier, Programmable Thermostat, Zoned
- Hot Water
- Natural Gas
- Sewer Septic
- Public Sewer
- Water
- Public
- HOA Fee
- $175
- HOA Payment Frequency
- Monthly
- Tax Year
- 2026
- Possession
- Settlement
- Days on Market
- 0
- Parking
- Stone Driveway, Paved Parking, Paved Driveway
- Ownership
- Fee Simple
- HOA
- Yes
- Community Amenities
- Bar/Lounge, Club House, Common Grounds, Community Center, Dining Rooms, Exercise Room, Fax/Copying, Fitness Center, Gated Community, Golf Course Membership Available, Jog/Walk Path, Meeting Room, Party Room, Pool - Indoor, Pool - Outdoor, Putting Green, Tennis Courts, Tot Lots/Playground, Basketball Courts
Mortgage Calculator
Listing courtesy of RE/MAX Galaxy. Contact: 8888843396