14620 Shelford Way, Gainesville, VA 20155
- $379,900
- 3
- BD
- 3
- BA
- 1,775
- SqFt




- List Price
- $379,900
- MLS#
- VAPW2126520
- Year Built
- 2012
- Status
- ACTIVE
- Type
- Townhome
- Bedrooms
- 3
- Baths All
- 3
- Baths Full
- 2
- Baths Half
- 1
- Living Area
- 1,775
- County
- Prince William
- Subdivision
- Piedmont South
Property Description
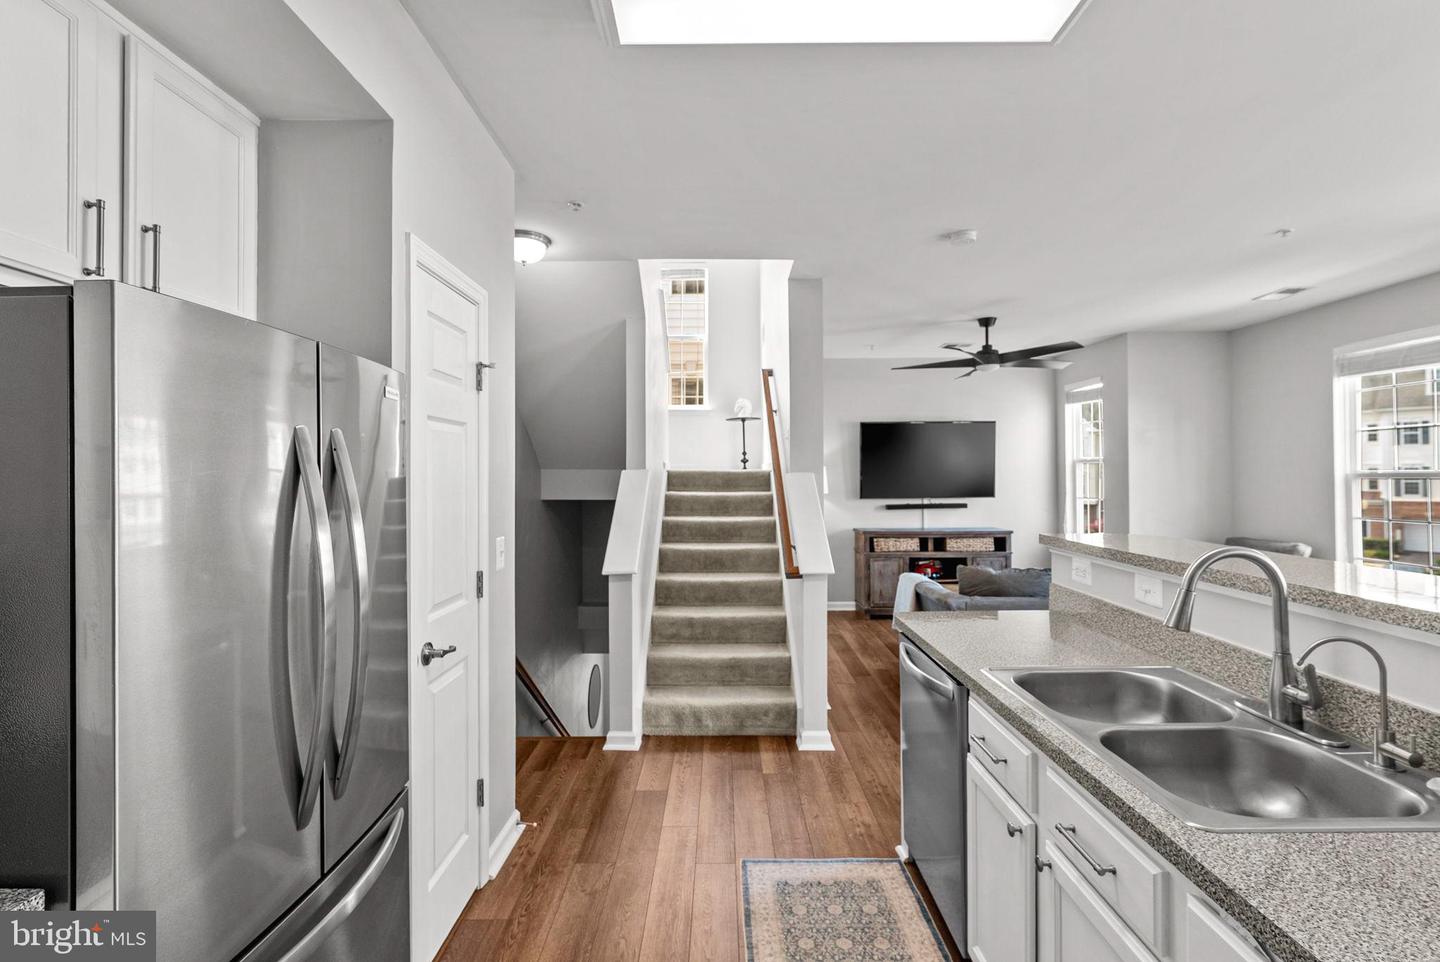
Welcome home to effortless living in one of Gainesville's most desirable communities! This beautifully updated townhome-style condominium perfectly combines the spacious feel of a single-family home with the convenience of maintenance-free ownership, allowing you to spend more time enjoying life and less time worrying about exterior upkeep. Inside, you'll find the home has been exceptionally well maintained. As you enter the bright, open floor plan, visitors immediately appreciate the premium luxury vinyl plank flooring (2023), elegant oak stairs, fresh designer paint throughout, and stylish upgraded light fixtures (2026). The thoughtfully renovated kitchen (2022) serves as the heart of the home, complemented by new appliances (2024) and a reverse osmosis water filtration system (2025) providing exceptional drinking water right from the kitchen. Even the laundry room has been elevated with custom-built wood shelving for added organization and functionality. The home has also been professionally deep cleaned and is truly move-in ready for its next owner. One of this home's greatest features is its unbeatable location. Enjoy approximately a 10-minute walk (about ½ mile) to Heritage Marketplace, Gainesville's growing neighborhood retail destination, where everyday conveniences are right at your doorstep. Pick up groceries at Harris Teeter, grab your morning coffee at Starbucks Coffee Company or Dunkin', enjoy restaurants, personal services, shopping, and more—all without needing to drive. The community also offers exceptional commuter convenience with quick access to I-66, Route 15, Route 29, commuter lots, and the many shops, restaurants, and entertainment options throughout Gainesville and Haymarket. The monthly HOA provides exceptional value by covering exterior building maintenance—including the roof—along with water service, trash collection, snow removal, beautifully maintained common areas, and access to an outstanding collection of resort-style amenities. Residents enjoy a community swimming pool, fitness center, clubhouse, walking trails, tennis and sport courts, playgrounds, and inviting green spaces, making it easy to enjoy an active lifestyle without the maintenance responsibilities of traditional homeownership. Whether you're a first-time buyer, busy professional, downsizing homeowner, or simply looking for a beautifully updated home in an exceptional location, this property delivers the perfect combination of modern upgrades, outstanding amenities, and everyday convenience. Simply move in, unpack, and start enjoying everything this wonderful Gainesville community has to offer.
/u.realgeeks.media/frontdoorhomes/squarelogo-gold.png)
Additional Information
- Building Name
- Piedmont South C
- High School
- Battlefield
- Other Structures
- Above Grade, Below Grade
- Structure List
- Above Grade, Below Grade
- Garage Spaces
- 1
- Pool
- Yes
- Style
- Colonial
- Interior Features
- Bar, Breakfast Area, Carpet, Ceiling Fan(s), Chair Railings, Combination Dining/Living, Combination Kitchen/Dining, Family Room Off Kitchen, Floor Plan - Open, Kitchen - Gourmet, Kitchen - Island, Primary Bath(s), Recessed Lighting, Sprinkler System, Bathroom - Stall Shower, Walk-in Closet(s)
- Basement
- Yes
- Cooling Fuel
- Electric
- Cooling
- Zoned, Central A/C
- Heating Fuel
- Natural Gas, Electric
- Heating
- Zoned, Central, Heat Pump - Electric BackUp
- Hot Water
- Natural Gas
- Sewer Septic
- Public Sewer
- Water
- Public
- HOA Fee
- $193
- HOA Payment Frequency
- Monthly
- Tax Year
- 2020
- Possession
- Negotiable
- Days on Market
- 2
- Parking
- Concrete Driveway, Private
- Ownership
- Fee Simple
- HOA
- Yes
- Community Amenities
- Tot Lots/Playground, Swimming Pool, Pool - Outdoor, Fitness Center, Exercise Room, Community Center, Common Grounds, Basketball Courts