2609 Woodfern Ct, Woodbridge, VA 22192
- $785,000
- 4
- BD
- 3
- BA
- 2,580
- SqFt











- List Price
- $785,000
- MLS#
- VAPW2126814
- Year Built
- 1973
- Status
- ACTIVE
- Type
- Single Family Residential
- Bedrooms
- 4
- Baths All
- 3
- Baths Full
- 3
- Living Area
- 2,580
- Acres
- 0.23
- County
- Prince William
- Subdivision
- Lake Ridge
Property Description
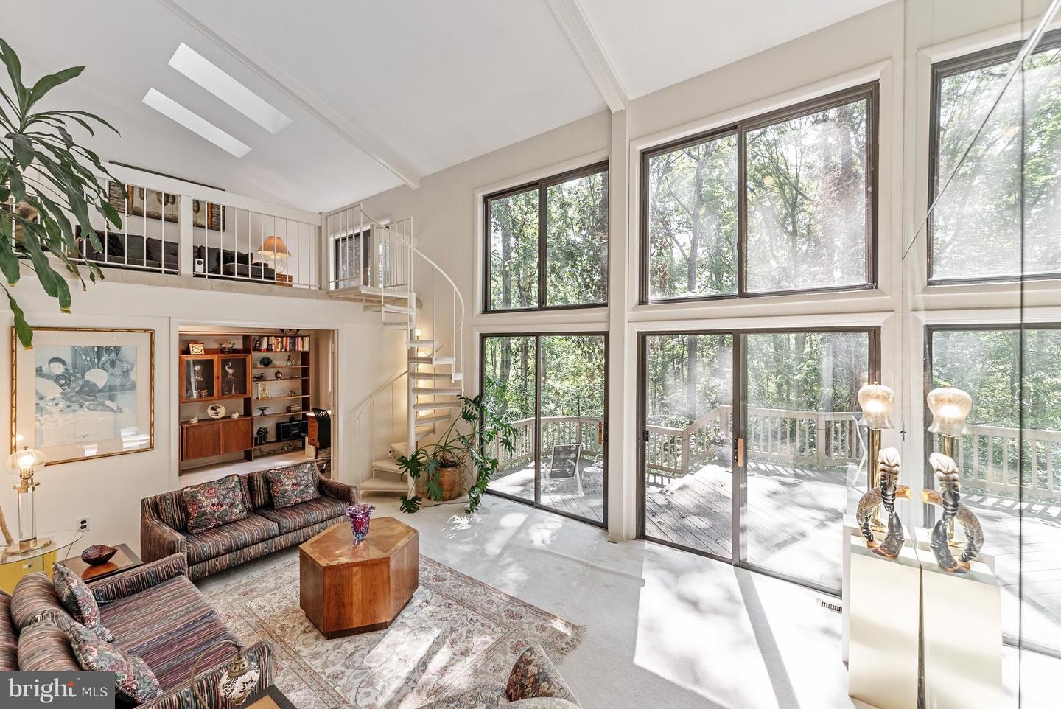
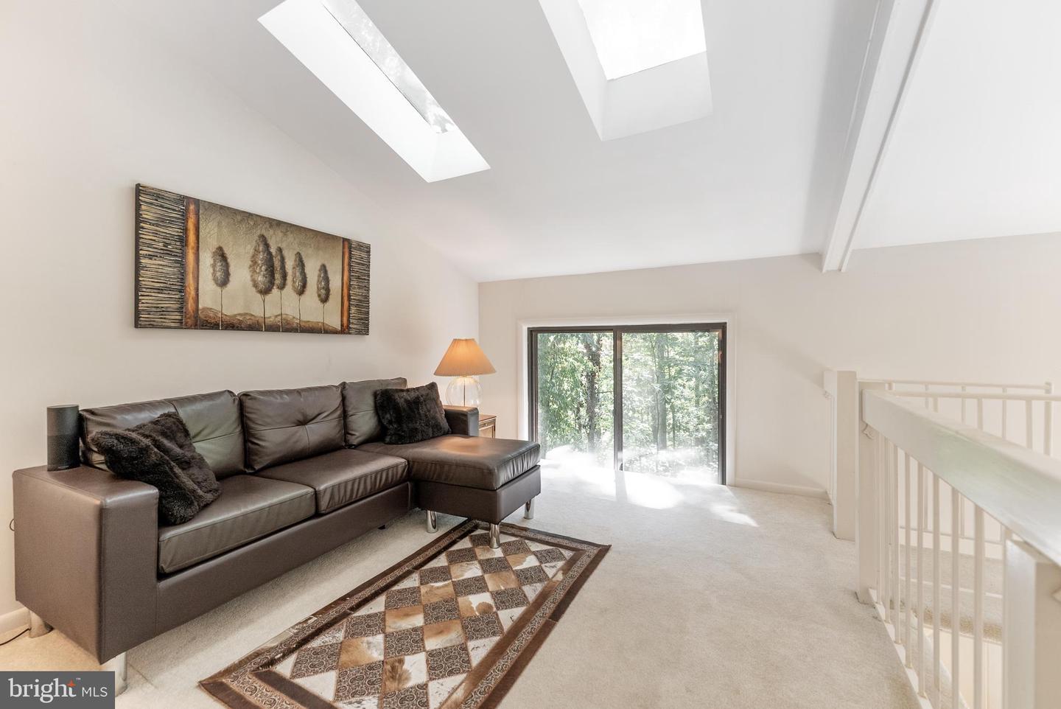
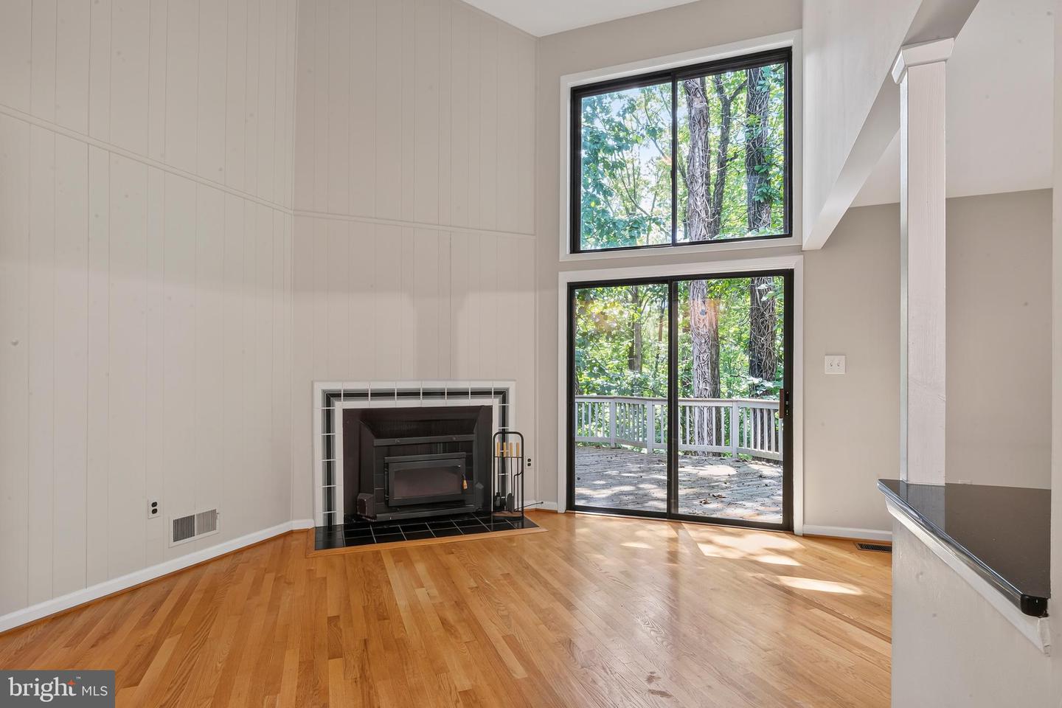
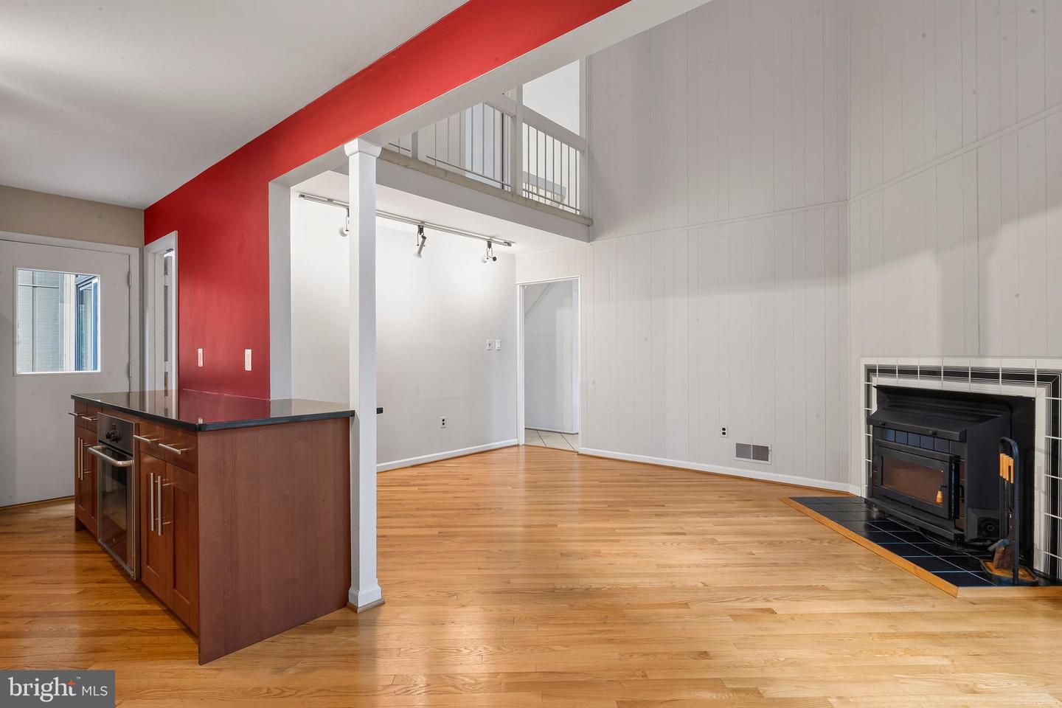
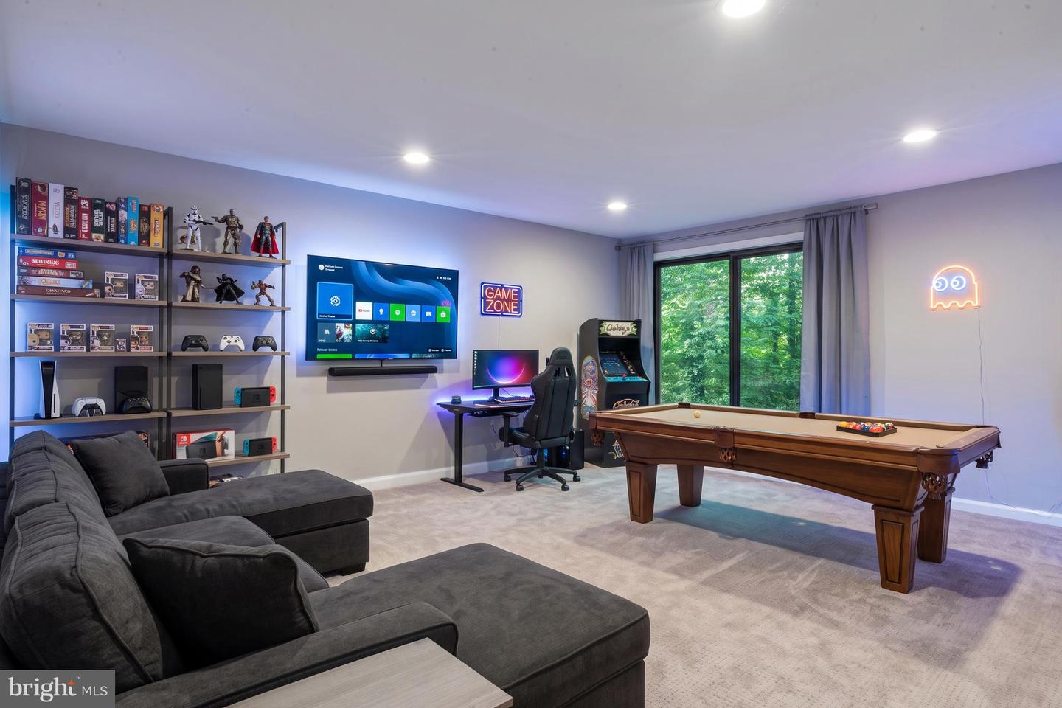
Welcome home to your private oasis in the Knolls community of Lake Ridge. This contemporary home is situated on a private cul-de-sac and features views of the expansive wooded area. Walk in the main level with a 2-story foyer and a 2-story open family room space. The home boasts of large, oversized windows throughout to flood the home with tons of natural light. Gourmet kitchen offers a cook top with range hood, granite counter tops, custom cabinetry, and stainless steel appliances. Family room and kitchen offer direct access to back decks. A convenient first floor main bedroom features a large en-suite with dual vanity and a walk-in custom tiled shower. Office space conveniently located off the family room. Cozy fireplace with a wood-stove insert completes the main level. Upper level has a loft area and 3 secondary bedrooms that share a spacious hall full bath. The spacious walkout lower level offers extensive finished living space, a full bathroom, an expansive laundry room with utility sink, workshop/storage space, and direct exterior access. The private wooded rear setting features expansive two-tier decking and a patio, creating multiple outdoor spaces for relaxing and entertaining. Lake Ridge community is full of amenities! Enjoy 5 well-maintained pools and a spray ground, 2 community centers, 6 tennis courts, 3 pickleball courts, a multi-use court, 12 basketball courts, a volleyball court, access to the water via our boat ramp, 19 playgrounds, 2 fitness station clusters and county trails throughout the Lake Ridge community.
/u.realgeeks.media/frontdoorhomes/squarelogo-gold.png)
Additional Information
- Elementary School
- Antietam
- Middle School
- Lake Ridge
- High School
- Woodbridge
- Other Structures
- Above Grade, Below Grade
- Structure List
- Above Grade, Below Grade
- Garage Spaces
- 2
- Pool
- Yes
- Style
- Contemporary
- Interior Features
- Additional Stairway, Bathroom - Tub Shower, Bathroom - Walk-In Shower, Carpet, Ceiling Fan(s), Entry Level Bedroom, Family Room Off Kitchen, Floor Plan - Open, Kitchen - Eat-In, Primary Bath(s), Recessed Lighting, Skylight(s), Upgraded Countertops, Walk-in Closet(s), Window Treatments, Wood Floors
- Basement
- Yes
- Fireplaces
- 1
- Cooling Fuel
- Electric
- Cooling
- Central A/C, Ceiling Fan(s)
- Heating Fuel
- Natural Gas, Electric
- Heating
- Heat Pump(s)
- Hot Water
- Natural Gas
- Sewer Septic
- Public Sewer
- Water
- Public
- HOA Fee
- $226
- HOA Payment Frequency
- Quarterly
- Tax Year
- 2026
- Possession
- Settlement
- Days on Market
- 42
- Parking
- Paved Driveway
- Ownership
- Fee Simple
- HOA
- Yes
- Community Amenities
- Basketball Courts, Bike Trail, Boat Ramp, Common Grounds, Dog Park, Fitness Center, Jog/Walk Path, Lake, Library, Pickleball Courts, Swimming Pool, Tennis Courts, Tot Lots/Playground, Volleyball Courts, Water/Lake Privileges
Mortgage Calculator
Listing courtesy of Keller Williams Realty. Contact: (703) 679-1700