8010 Hillcrest Dr, Manassas, VA 20111
- $725,000
- 4
- BD
- 3
- BA
- 2,130
- SqFt




- List Price
- $725,000
- MLS#
- VAPW2126988
- Year Built
- 1967
- Status
- COMING SOON
- Type
- Single Family Residential
- Bedrooms
- 4
- Baths All
- 3
- Baths Full
- 3
- Living Area
- 2,130
- Acres
- 2.03
- County
- Prince William
- Subdivision
- Hillcrest Estates
Property Description
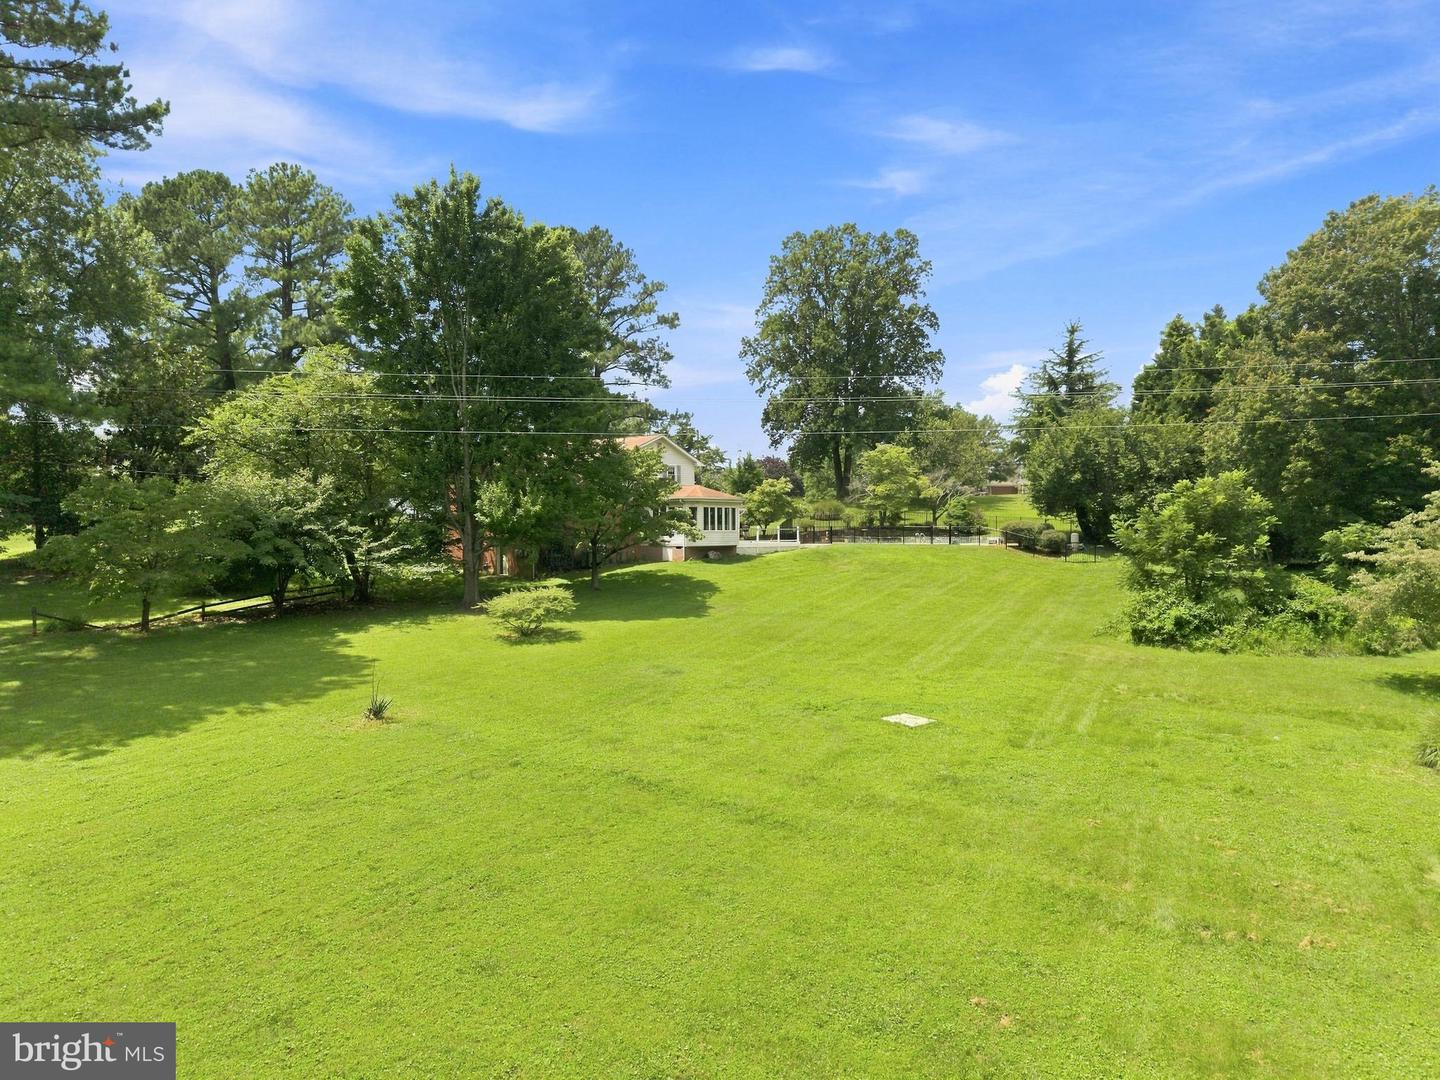
Nestled on just over 2 private acres in sought-after Manassas, Virginia, this one of a kind split-level home offers the perfect blend of modern updates, comfortable living, and exceptional outdoor amenities. Step inside to discover a stunning custom-renovated kitchen featuring brand-new cabinetry, sleek countertops, and new appliances—designed for both everyday living and effortless entertaining. The versatile floor plan offers four bedrooms, including three spacious bedrooms on the upper level highlighted by the primary suite and a main-level bedroom that is perfect for guests or a home office. With three full bathrooms, there's plenty of space for family and visitors alike. Just off the main living area, the sunroom is filled with natural light and provides picturesque views of the expansive backyard. It opens directly onto the new Trex deck, creating a seamless transition to outdoor living and leading to your own private in-ground swimming pool—an ideal setting for entertaining, relaxing, and enjoying the peaceful surroundings. Situated on over 2 acres, the property offers a rare combination of privacy, open space, and room to roam, while remaining conveniently close to shopping, dining, commuter routes, and everything Manassas has to offer. Complete with a two-car garage, this move-in-ready home is the perfect blend of style, functionality, and resort-like outdoor living. Don't miss this incredible opportunity to make it yours! Recent upgrades include Full Kitchen (2019), Water Heater (2020), HVAC (2025), Trex Deck (2025), Pool Fence (2025)
/u.realgeeks.media/frontdoorhomes/squarelogo-gold.png)
Additional Information
- Other Structures
- Above Grade, Below Grade
- Structure List
- Above Grade, Below Grade
- Garage Spaces
- 2
- Pool
- Yes
- Style
- Split Level
- Interior Features
- Dining Area, Combination Kitchen/Living, Primary Bath(s), Entry Level Bedroom, Built-Ins, Wood Floors
- Basement
- Yes
- Fireplaces
- 3
- Cooling Fuel
- Electric
- Cooling
- Ceiling Fan(s), Central A/C
- Heating Fuel
- Natural Gas
- Heating
- Forced Air
- Hot Water
- Natural Gas
- Sewer Septic
- Septic Exists
- Water
- Well
- Tax Year
- 2026
- Possession
- Immediate, Settlement
- Days on Market
- 0
- Ownership
- Fee Simple
Mortgage Calculator
Listing courtesy of LPT Realty, LLC. Contact: 8773662213