5394 Macdonald Rd, Woodbridge, VA 22193
- $825,000
- 6
- BD
- 5
- BA
- 3,164
- SqFt




- List Price
- $825,000
- MLS#
- VAPW2126990
- Year Built
- 2009
- Status
- ACTIVE
- Type
- Single Family Residential
- Bedrooms
- 6
- Baths All
- 5
- Baths Full
- 5
- Living Area
- 3,164
- Acres
- 0.17
- County
- Prince William
- Subdivision
- Ewells Mill Estates
Property Description
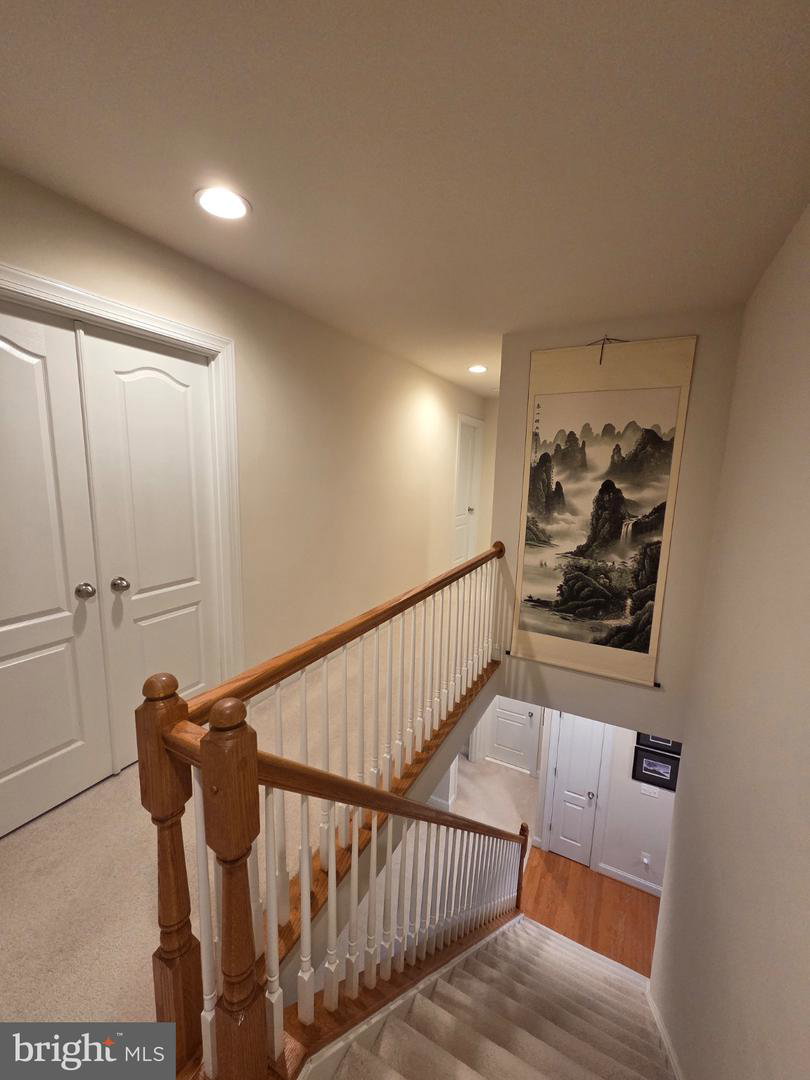
A well-maintained brick front and rear colonial home with 6 bedrooms, 5 full baths, and nearly 4,000 sq ft of usable space in one of Woodbridge’s most popular locations. Ideal for a family that needs a lot of living space. The main level features separate living and dining rooms with bay windows; a family room with a gas fireplace; and an upgraded kitchen with a center island cooktop, a built-in microwave and oven combination, plenty of granite countertops, ample cabinets, and a walk-in pantry. The extra room on the main level can be used as a 6th bedroom or a den. Upstairs has a spacious master bedroom with en-suite bath and a walk-in closet. One of the bedrooms is a suite with its own full bath. The basement’s finished section has a separate room suitable for a home office/study, two open flex areas, and a full bath. The storage room is unfinished. Conveniently located near schools, shopping (Potomac Mills Mall), restaurants, and many amenities along Minnieville Road, Dale Blvd, and Prince William Parkway. This property offers easy access to I-95 and is approximately 45 minutes from Dulles International Airport.
/u.realgeeks.media/frontdoorhomes/squarelogo-gold.png)
Additional Information
- Other Structures
- Above Grade, Below Grade
- Structure List
- Above Grade, Below Grade
- Garage Spaces
- 2
- Style
- Colonial
- Basement
- Yes
- Fireplaces
- 1
- Cooling Fuel
- Electric
- Cooling
- Central A/C
- Heating Fuel
- Electric
- Heating
- Central
- Hot Water
- Electric
- Sewer Septic
- Public Sewer
- Water
- Public
- HOA Fee
- $50
- HOA Payment Frequency
- Monthly
- Tax Year
- 2026
- Possession
- Settlement
- Days on Market
- 47
- Ownership
- Fee Simple
- HOA
- Yes