17149 Sea Skiff Way, Dumfries, VA 22026
- $759,900
- 4
- BD
- 4
- BA
- 2,556
- SqFt




- List Price
- $759,900
- MLS#
- VAPW2127180
- Year Built
- 2015
- Status
- ACTIVE
- Type
- Single Family Residential
- Bedrooms
- 4
- Baths All
- 4
- Baths Full
- 3
- Baths Half
- 1
- Living Area
- 2,556
- Acres
- 0.12
- County
- Prince William
- Subdivision
- Potomac Shores
Property Description
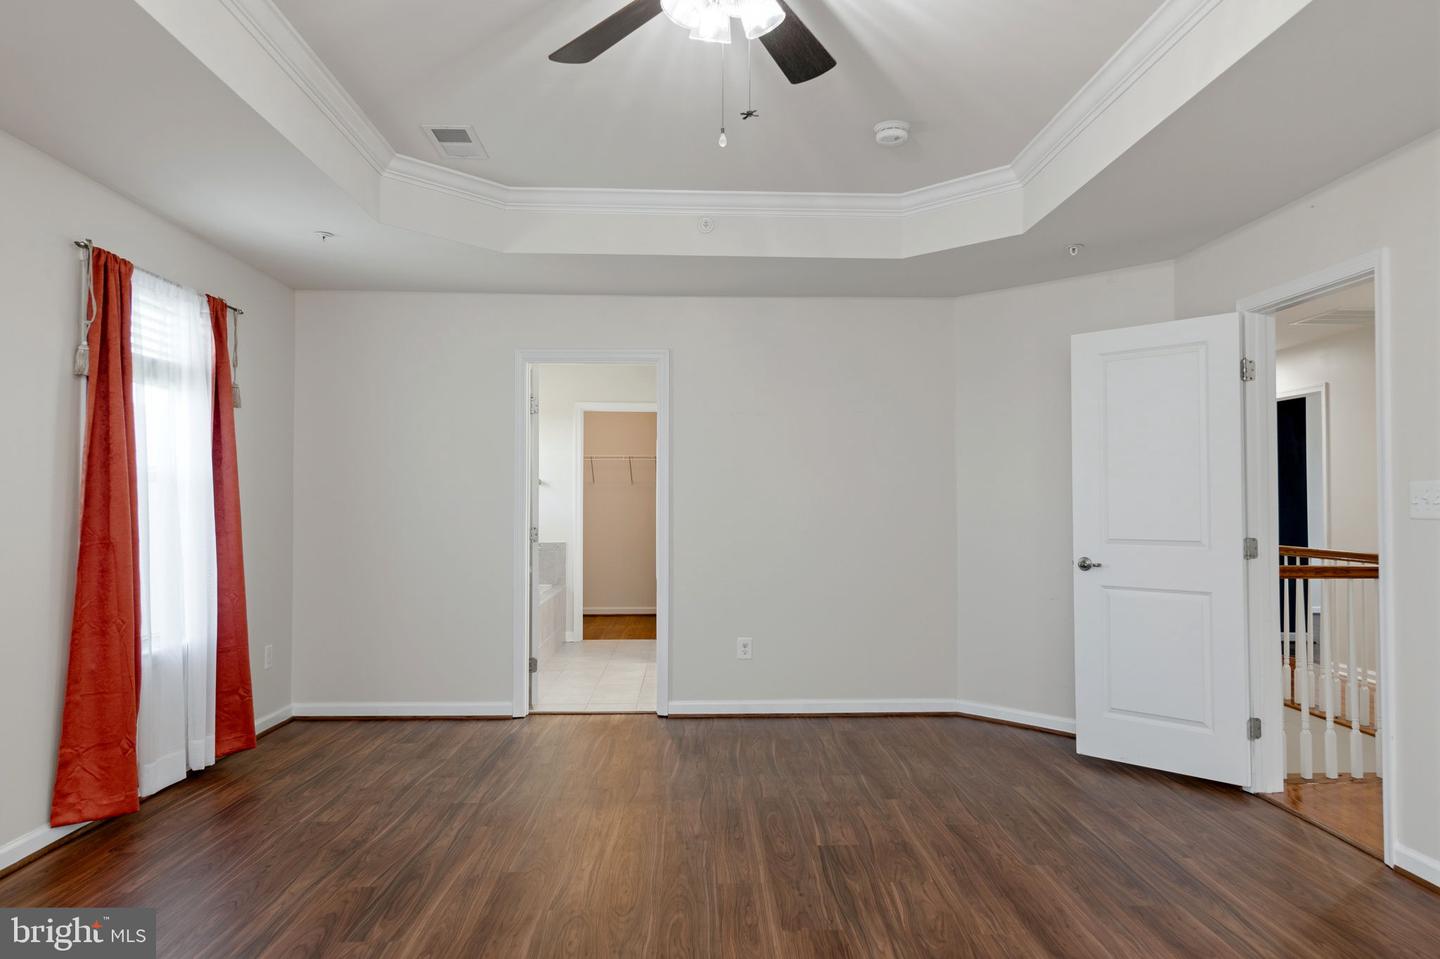
Have you ever stepped into a house and thought, “This isn’t just a house, it’s a home”? Welcome to 17149 Sea Skiff Way and the Potomac Shores community! This is one of those rare places where home truly feels like a staycation, with endless amenities for the whole family. But first—the house. Designed with both comfort and function in mind, it offers generous space for daily living and entertaining with ease. Upon entry, you’ll find a private home office—perfect for remote work or a quiet escape. Just beyond, the formal dining room with chair rail and crown molding sets a refined tone for meals with family and friends. The gourmet kitchen is the heart of the home, featuring a custom-built T-shaped island ideal for conversation and meal prep, abundant cabinetry, ample counter space, and a pantry. French doors open to the deck for an easy transition from indoor to outdoor living. A half bath and a mudroom with garage access add everyday convenience. Adjacent to the kitchen, the family room features an inviting, open feel with a surround sound system, a mantled fireplace, and plenty of natural light—perfect for relaxing or entertaining. There are hardwood floors throughout the main level. Upstairs, the flooring is newer LVP. The primary suite offers a tray ceiling, two walk-in closets, and an ensuite bath with a soaking tub, walk-in shower with seating. The remaining three bedrooms are generously sized; one includes a partial chalk wall for creative expression! All bedrooms have ceiling fans which includes light fixtures. The walkout basement features a large recreation room - also perfect for gatherings, - a full bath, and a versatile bonus room. The community residents enjoy access to THREE pools, a fitness center, social barn and tons of clubs! There is a kayak launch, scenic trails, and a community garden!! There is an 18-hole golf course designed by Jack Nicklaus - memberships available! Don't forget to check out The Tidewater Grill, where community residents get a discount! Shopping, restaurants and commuter routes are close by. You are going to love where you live!!
/u.realgeeks.media/frontdoorhomes/squarelogo-gold.png)
Additional Information
- Other Structures
- Above Grade, Below Grade
- Structure List
- Above Grade, Below Grade
- Garage Spaces
- 2
- Pool
- Yes
- Style
- Colonial
- Interior Features
- Ceiling Fan(s), Carpet, Chair Railings, Crown Moldings, Family Room Off Kitchen, Floor Plan - Traditional, Formal/Separate Dining Room, Kitchen - Eat-In, Kitchen - Island, Pantry, Primary Bath(s), Recessed Lighting, Upgraded Countertops, Walk-in Closet(s), Window Treatments, Wood Floors, Bathroom - Soaking Tub, Bathroom - Tub Shower, Kitchen - Gourmet, Sprinkler System
- Basement
- Yes
- Fireplaces
- 1
- Cooling Fuel
- Electric
- Cooling
- Central A/C, Ceiling Fan(s)
- Heating Fuel
- Natural Gas
- Heating
- Forced Air
- Hot Water
- Natural Gas
- Sewer Septic
- Public Sewer
- Water
- Public
- HOA Fee
- $180
- HOA Payment Frequency
- Monthly
- Tax Year
- 2025
- Possession
- Settlement
- Days on Market
- 1
- Ownership
- Fee Simple
- HOA
- Yes
Mortgage Calculator
Listing courtesy of Weichert, REALTORS. Contact: 7038885150