14337 Belleville Ave, Woodbridge, VA 22193
- $699,000
- 6
- BD
- 4
- BA
- 3,460
- SqFt






- List Price
- $699,000
- MLS#
- VAPW2127446
- Year Built
- 1966
- Status
- ACTIVE
- Type
- Single Family Residential
- Bedrooms
- 6
- Baths All
- 4
- Baths Full
- 3
- Baths Half
- 1
- Living Area
- 3,460
- Acres
- 0.29
- County
- Prince William
- Subdivision
- Dale City
Property Description
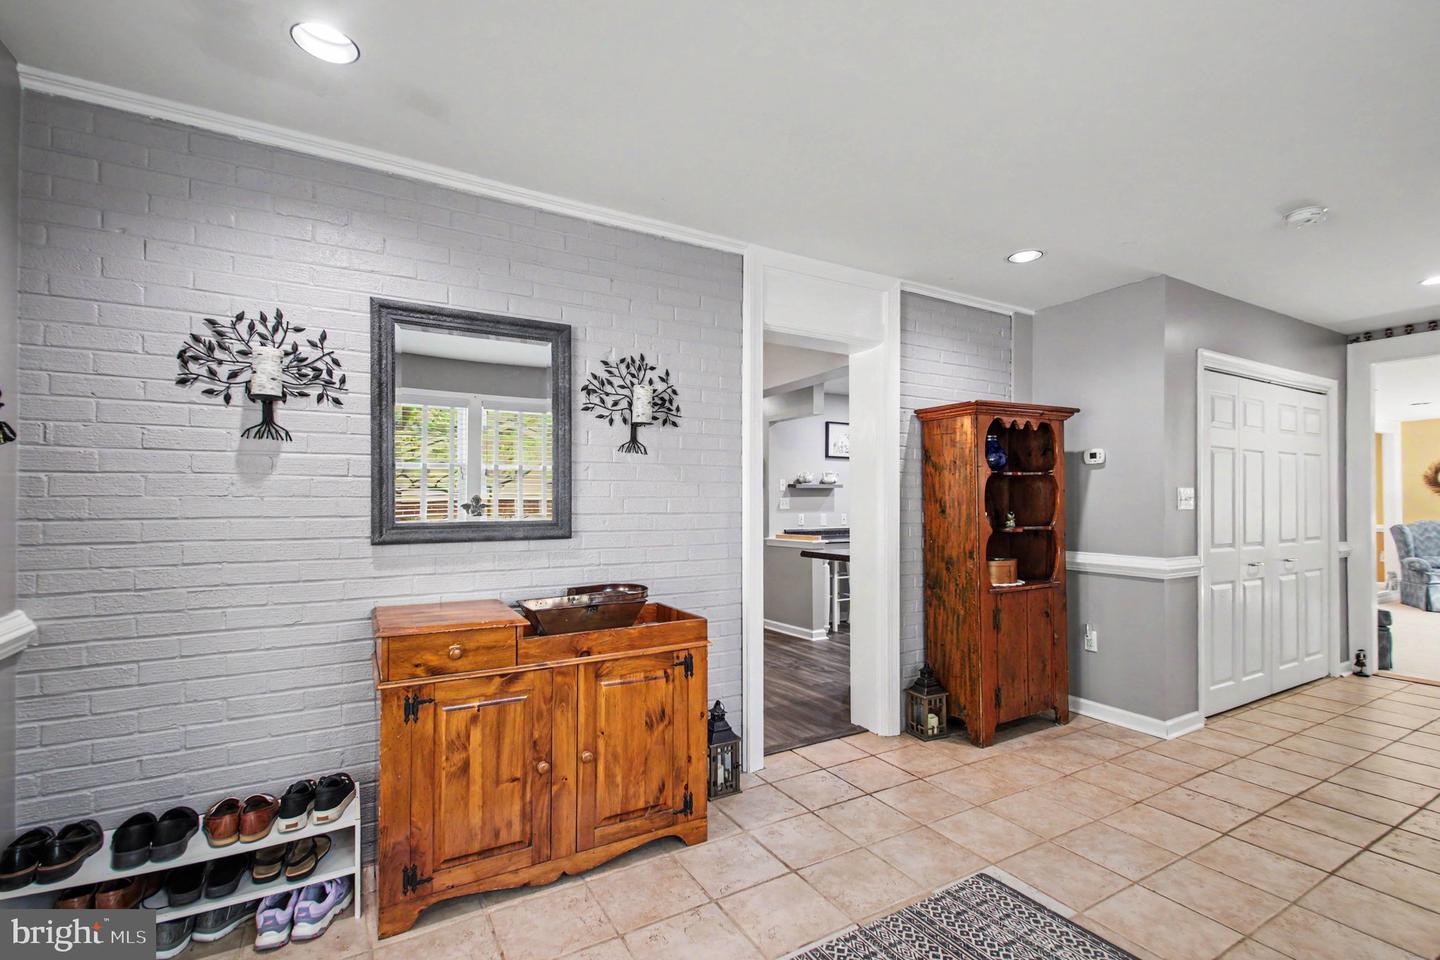
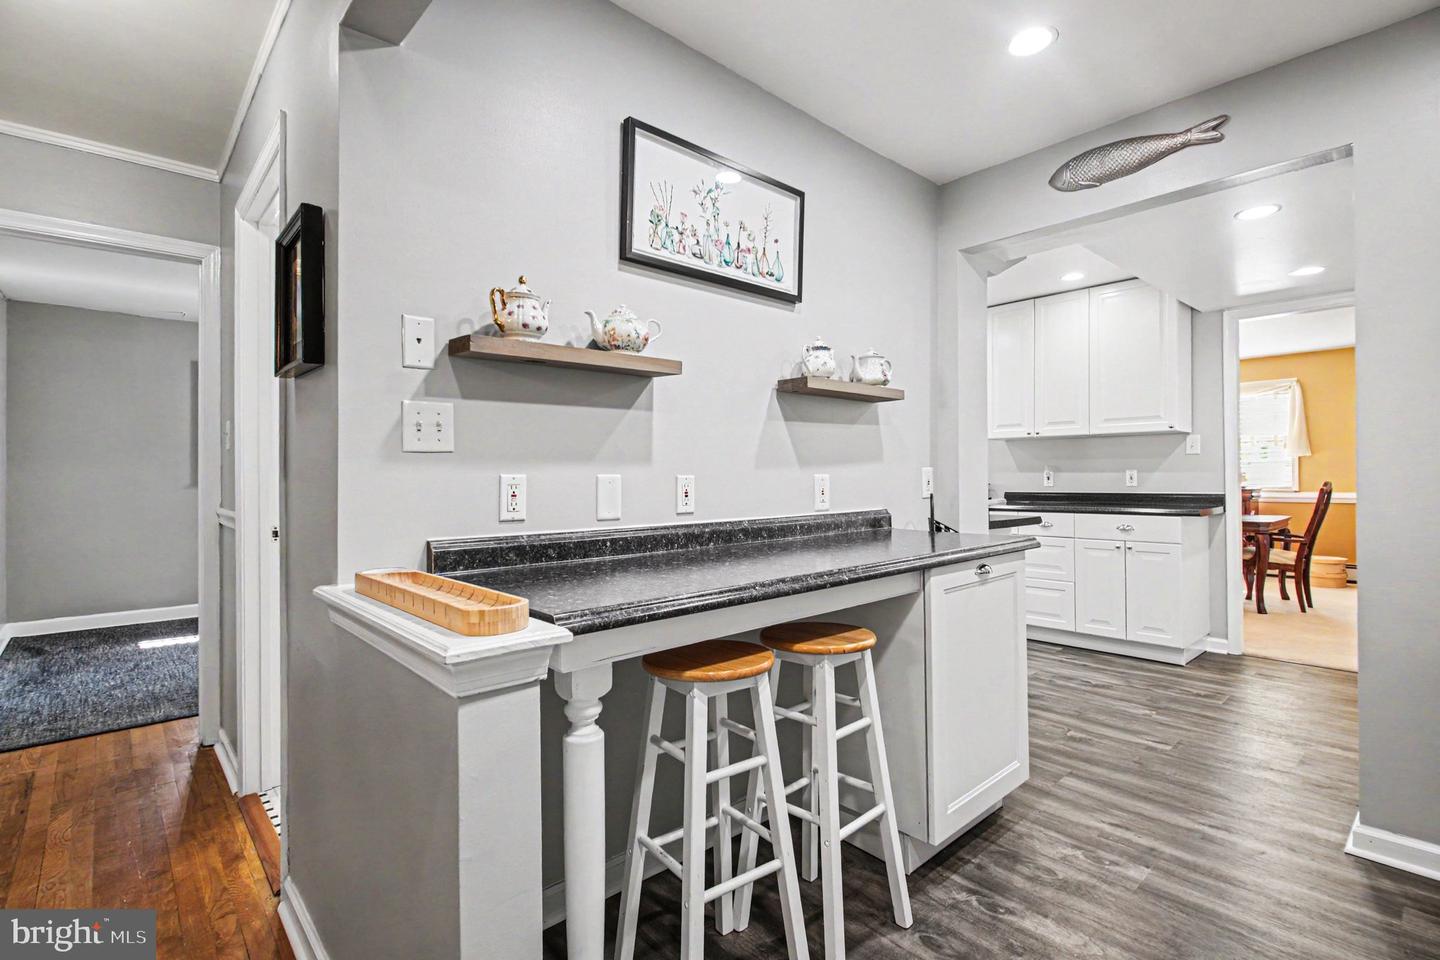
Fresh Price! Don't Miss This Opportunity. Welcome to this 4,473 sqft spacious and versatile home in the heart of Dale City, offering 6 bedrooms, 3 full bathrooms, and 1 half bath—perfect for multi-generational living or those needing extra space. From the moment you arrive, you’ll be drawn to the inviting large front porch—an ideal spot to relax and enjoy the neighborhood. Step inside to find a thoughtfully expanded main level featuring a generous eat-in kitchen, a large formal dining room, and a spacious living room designed for both everyday comfort and entertaining. The main level also includes a bedroom and full bathroom, offering flexibility for guests or convenient one-level living. Upstairs, you’ll find five additional bedrooms, including a large primary suite with a walk-in closet and a well-appointed en-suite bath featuring a double sink vanity, separate soaking tub, and shower. For added convenience, the upper level has already been plumbed for a washer and dryer, while an additional laundry setup is located in the basement. The home features a multi-zoned heating system combining baseboard and central heat, along with central air conditioning for year-round comfort. Major systems—including plumbing and electrical—were updated during the home’s expansion, providing added peace of mind. The walkout basement offers even more functional space, including a half bath and a large workroom with its own separate entrance—ideal for a home business, workshop, or hobby area. Location is a standout feature. You’re just minutes from the upcoming Quartz District, a major 145-acre mixed-use development bringing new homes, retail, and office space to the area. Everyday conveniences are also close by, including Potomac Mills, Costco, IKEA, BJ's Wholesale Club, Target, and countless dining and shopping options. This home offers the space, flexibility, and location that today’s buyers are looking for—don’t miss the opportunity to make it yours!
/u.realgeeks.media/frontdoorhomes/squarelogo-gold.png)
Additional Information
- Other Structures
- Above Grade, Below Grade
- Structure List
- Above Grade, Below Grade
- Style
- Colonial
- Basement
- Yes
- Cooling Fuel
- Electric
- Cooling
- Central A/C
- Heating Fuel
- Natural Gas
- Heating
- Forced Air, Baseboard - Hot Water
- Hot Water
- Natural Gas
- Sewer Septic
- Public Sewer
- Water
- Public
- Tax Year
- 2025
- Possession
- Settlement
- Days on Market
- 1
- Ownership
- Fee Simple
Mortgage Calculator
Listing courtesy of Compass. Contact: (703) 266-7277