320 3rd Ave, Quantico, VA 22134
- $389,000
- 3
- BD
- 2
- BA
- 1,152
- SqFt






- List Price
- $389,000
- MLS#
- VAPW2127660
- Year Built
- 1930
- Status
- COMING SOON
- Type
- Single Family Residential
- Bedrooms
- 3
- Baths All
- 2
- Baths Full
- 1
- Baths Half
- 1
- Living Area
- 1,152
- Acres
- 0.06
- County
- Prince William
- Subdivision
- Town Of Quantico
Property Description
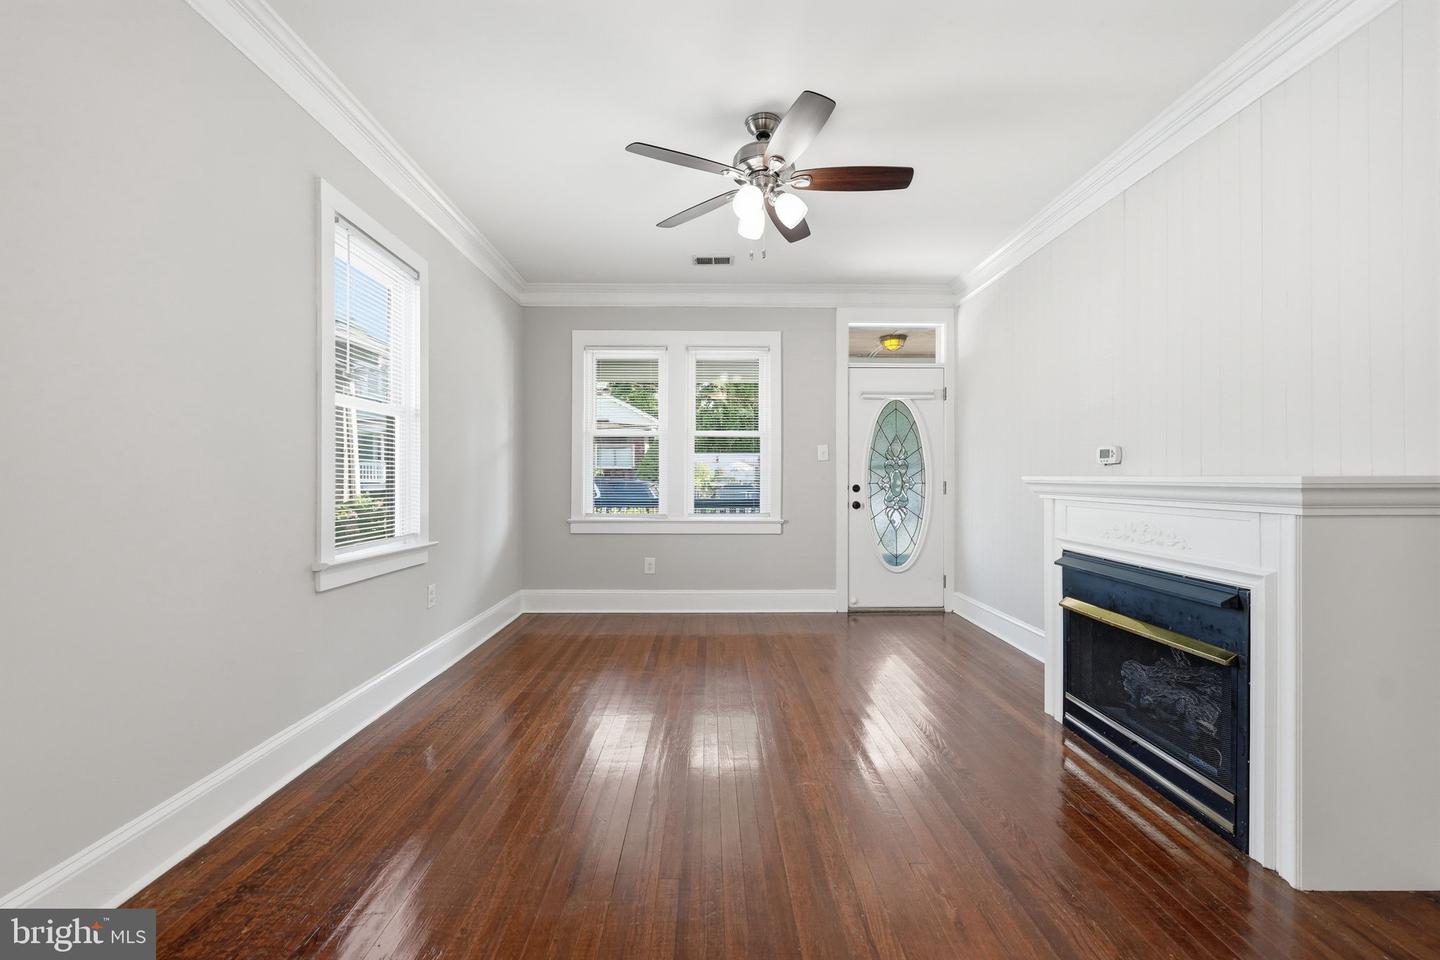
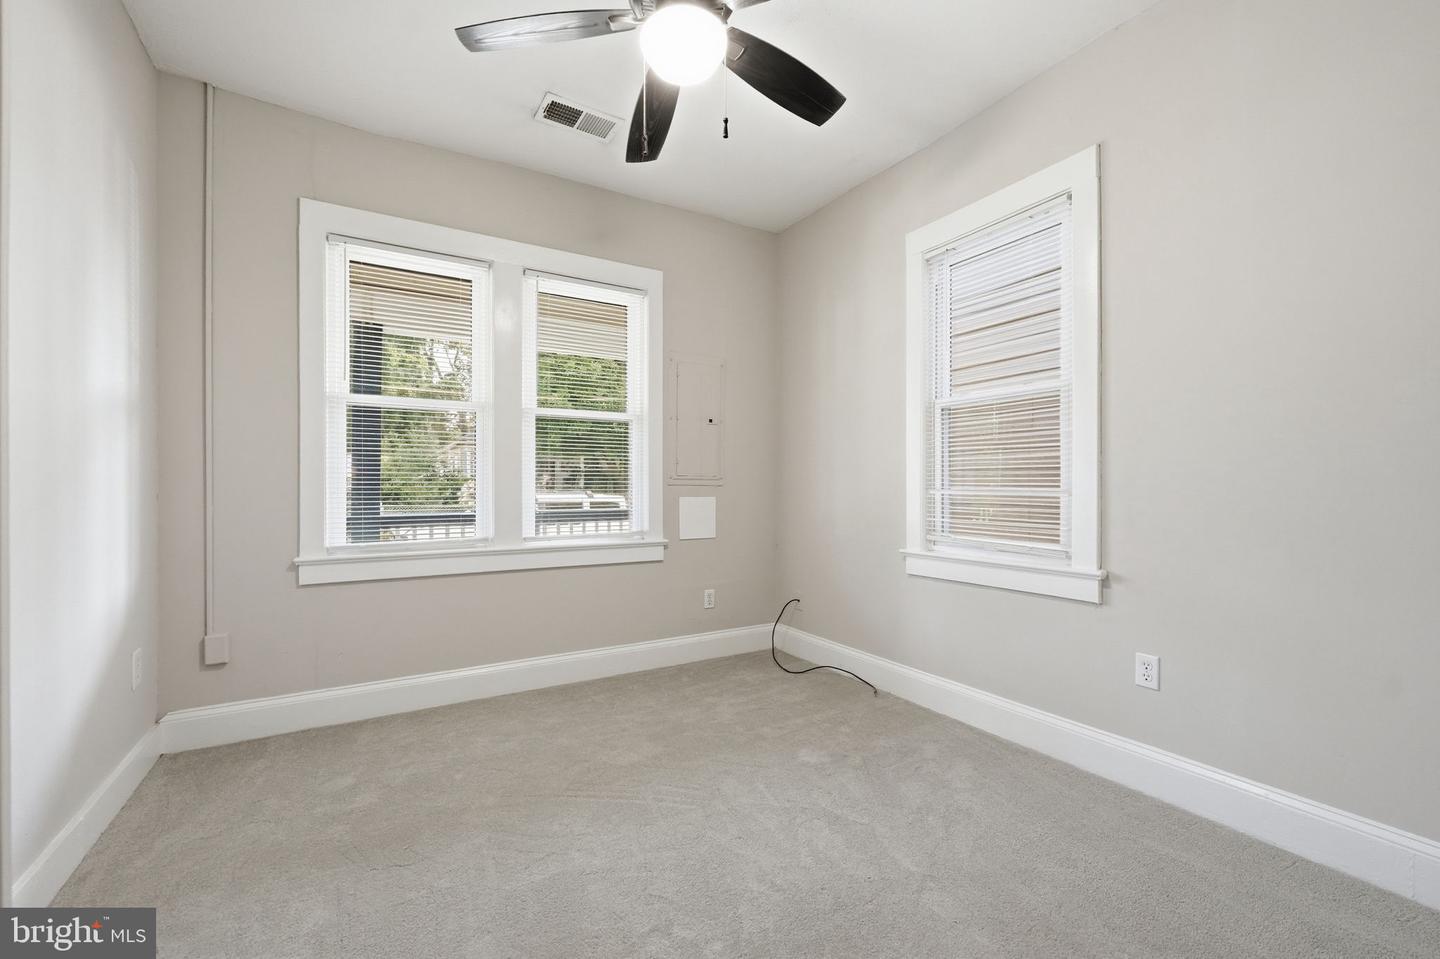
***IMPORTANT*** Check in is REQUIRED at the Quantico Visitor Control Center with specific identification... https://www.quantico.marines.mil/Info/Base-Access/Visitor-Control-Center/ WELCOME to a truly unique opportunity to live in the historic and picturesque TOWN OF QUANTICO! This charming 1930s-era bungalow offers the character, warmth, and one-level living that are increasingly hard to find. Featuring 3 bedrooms, 1 full bath, and 1 half bath, this 1,152-square-foot home is thoughtfully arranged on one convenient level. A welcoming front porch sets the tone for the charm found throughout. The location is exceptional—just a couple of blocks from downtown Quantico’s restaurants and shops and only one block from the beautiful Town of Quantico riverfront park. The rare, deep rear yard provides valuable off-street parking, a wonderful feature in this charming historic community. Inside, enjoy an eat-in kitchen with stainless steel appliances and comfortable living spaces full of possibilities. For commuters, the VRE Quantico Station is just a few blocks away, making travel toward Washington, DC especially convenient. Whether you’re drawn to the history, small-town atmosphere, walkability, riverfront setting, or commuter access, this home offers a lifestyle that is truly one-of-a-kind. Don’t miss this rare opportunity to own a piece of the charm and character of the Town of Quantico!
/u.realgeeks.media/frontdoorhomes/squarelogo-gold.png)
Additional Information
- Elementary School
- Triangle
- Middle School
- Graham Park
- High School
- Potomac
- Other Structures
- Above Grade, Below Grade
- Structure List
- Above Grade, Below Grade
- Style
- Bungalow, Ranch/Rambler
- Interior Features
- Carpet, Ceiling Fan(s), Combination Dining/Living, Entry Level Bedroom, Floor Plan - Traditional, Wood Floors, Kitchen - Eat-In, Bathroom - Tub Shower
- Fireplaces
- 1
- Cooling Fuel
- Electric
- Cooling
- Central A/C
- Heating Fuel
- Natural Gas
- Heating
- Forced Air
- Hot Water
- Electric
- Sewer Septic
- Public Sewer
- Water
- Public
- Tax Year
- 2026
- Possession
- Settlement
- Days on Market
- 0
- Ownership
- Fee Simple