2893 Chevoit Hill Ct, Woodbridge, VA 22191
- $675,000
- 4
- BD
- 3
- BA
- 2,372
- SqFt














- List Price
- $675,000
- MLS#
- VAPW2127934
- Year Built
- 1991
- Status
- ACTIVE
- Type
- Single Family Residential
- Bedrooms
- 4
- Baths All
- 3
- Baths Full
- 2
- Baths Half
- 1
- Living Area
- 2,372
- Acres
- 0.27
- County
- Prince William
- Subdivision
- River Oaks
Property Description
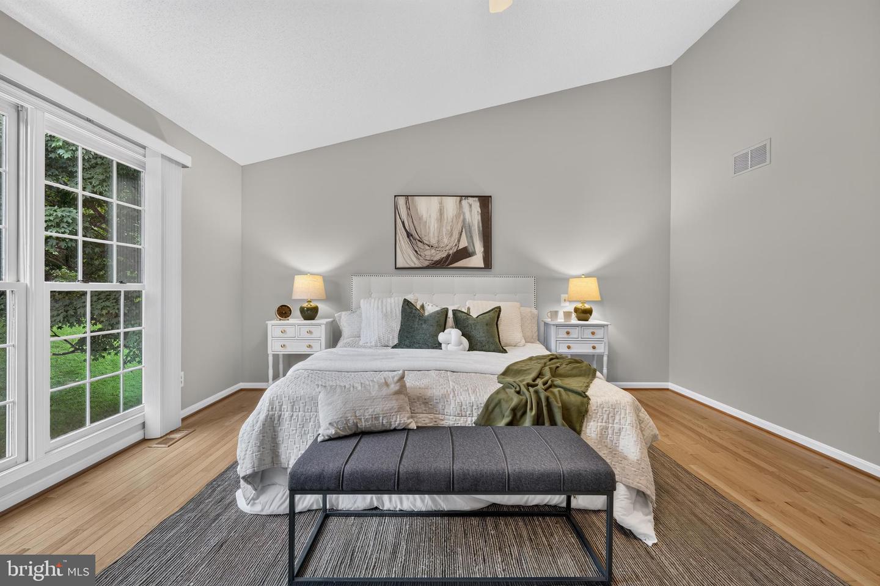
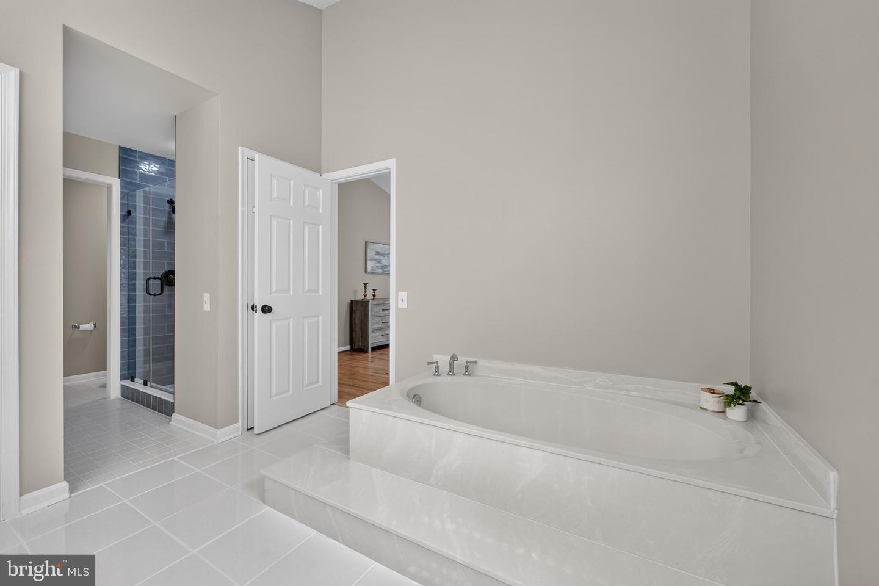
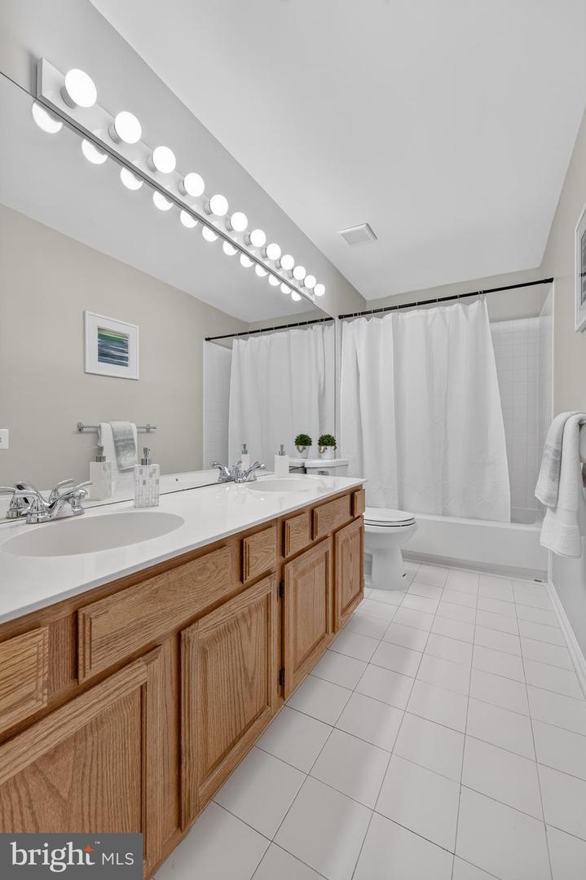
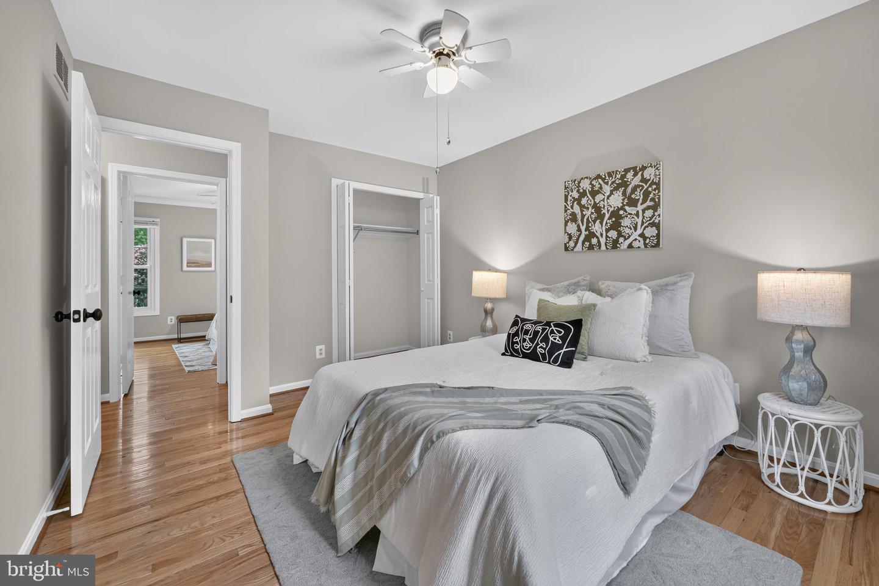
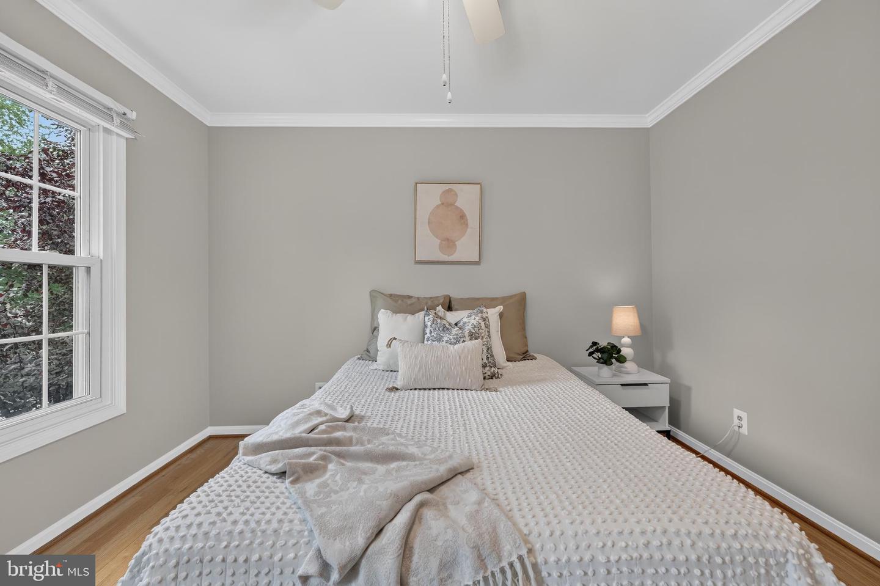
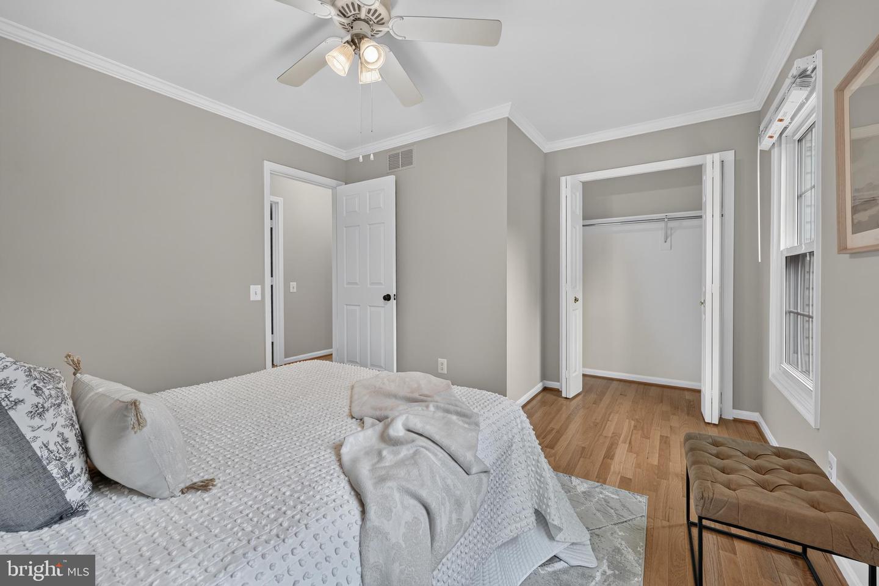
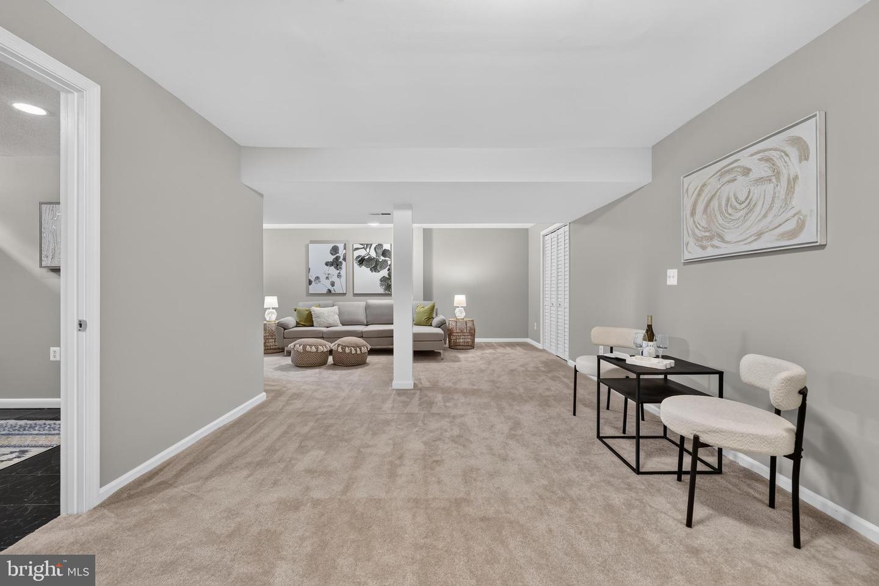
Welcome to 2893 Chevoit Hill Court, a beautifully updated 4 BR, 2.5 Bath home ideally situated in the sought-after neighborhood of River Oaks. This home has been meticulously maintained and thoughtfully upgraded, featuring a BRAND NEW roof installed in 2024 and an extensive full-home paint refresh completed in August 2026. Every inch of this home has been freshly painted - walls, ceilings, trim, doors, closets, and even the deck, creating a crisp, modern, and completely move-in ready living experience for the next homeowners. From the moment you arrive, the home’s timeless curb appeal stands out with neutral vinyl siding, a covered front entry portico, and beautifully landscaped grounds complete with a custom rock garden, flowering perennials, and striking trees including a Vesuvius plum and weeping Japanese maple. Inside, a grand two-story Foyer with a dramatic statement chandelier and gleaming hardwood floors creates an impressive and welcoming first impression. The main level offers elegance and functionality, with sun-filled living and dining spaces enhanced by hardwood flooring, crown and chair rail moldings, and stylish updated lighting. The open-concept Kitchen is designed for both everyday living and entertaining, featuring warm wood cabinetry, stainless steel appliances including a 5-burner gas cooktop, granite countertops, and abundant meal prep space. A massive pantry provides exceptional storage, while a large double window over the sink offers peaceful backyard views. The adjoining breakfast area is filled with natural light and provides direct access to the freshly painted Deck, creating the perfect indoor-outdoor flow for dining and relaxing. The Family Room is a true gathering space, filled with natural light and anchored by a cozy wood-burning fireplace. Unique, custom-built floor-to-ceiling shelving with a rolling library ladder adds both character and function. Upstairs, the spacious Primary Suite offers vaulted ceilings, hardwood floors, and serene views of the yard and surrounding woods. The renovated spa-like Primary Bathroom features a large soaking tub, an oversized glass-enclosed shower with custom tile work, dual vanities with quartz countertops, and a massive custom walk-in closet designed with boutique-style organization. Three additional Bedrooms are generously sized, each with hardwood flooring, ample closet space, and great natural light. A well-appointed second Full Bathroom with a double vanity and marble countertop serves the secondary bedrooms, while a convenient upper-level Laundry Room adds everyday ease. The lower level expands the home’s living space with a large Recreation Room perfect for movie nights, entertaining, or play, along with a versatile Bonus Room ideal for a home office, gym, or hobby space. Additional storage ensures everything has its place. Major system updates include an upgraded hot water heater and sump pump, both less than five years old, offering peace of mind. Outdoor living is just as impressive, with a large Deck overlooking an expansive, fully fenced backyard that backs to woods for added privacy. The yard is beautifully landscaped and one of the largest in the neighborhood, offering endless possibilities for outdoor enjoyment. A two-car Garage and deep, wide driveway provide ample parking and storage. Located in the desirable River Oaks community, residents enjoy fantastic neighborhood amenities including a community pool, community center, tennis courts, and tot lots, adding to the lifestyle appeal of this exceptional home. The location also offers convenient access to parks, shopping, dining, and commuter routes, including close proximity to Leesylvania State Park, Stonebridge at Potomac Town Center, Potomac Mills, and major routes such as I-95 and Route 1, as well as VRE stations and commuter options into Washington, DC. This is a rare opportunity to own a beautifully updated home in a prime location with space, style, and convenience all in one.
/u.realgeeks.media/frontdoorhomes/squarelogo-gold.png)
Additional Information
- Elementary School
- River Oaks
- Middle School
- Potomac Shores
- High School
- Potomac
- Other Structures
- Above Grade, Below Grade
- Structure List
- Above Grade, Below Grade
- Garage Spaces
- 2
- Pool
- Yes
- Style
- Colonial
- Interior Features
- Attic, Bathroom - Soaking Tub, Bathroom - Stall Shower, Bathroom - Tub Shower, Breakfast Area, Carpet, Ceiling Fan(s), Crown Moldings, Dining Area, Family Room Off Kitchen, Floor Plan - Traditional, Formal/Separate Dining Room, Kitchen - Eat-In, Kitchen - Gourmet, Kitchen - Table Space, Pantry, Primary Bath(s), Upgraded Countertops, Walk-in Closet(s), Window Treatments, Wood Floors
- Basement
- Yes
- Fireplaces
- 1
- Cooling Fuel
- Electric
- Cooling
- Central A/C
- Heating Fuel
- Natural Gas
- Heating
- Forced Air
- Hot Water
- Natural Gas
- Sewer Septic
- Public Sewer
- Water
- Public
- HOA Fee
- $111
- HOA Payment Frequency
- Monthly
- Tax Year
- 2026
- Possession
- Negotiable, Immediate
- Days on Market
- 1
- Parking
- Concrete Driveway, Paved Driveway
- Ownership
- Fee Simple
- HOA
- Yes
- Community Amenities
- Club House, Common Grounds, Pool - Outdoor, Swimming Pool, Tennis Courts, Tot Lots/Playground
Mortgage Calculator
Listing courtesy of Century 21 Redwood Realty. Contact: 540-379-6262