2204 Potomac River Blvd, Dumfries, VA 22026
- $950,000
- 4
- BD
- 5
- BA
- 2,766
- SqFt




- List Price
- $950,000
- MLS#
- VAPW2128234
- Year Built
- 2013
- Status
- ACTIVE
- Type
- Single Family Residential
- Bedrooms
- 4
- Baths All
- 5
- Baths Full
- 4
- Baths Half
- 1
- Living Area
- 2,766
- Acres
- 0.17
- County
- Prince William
- Subdivision
- Potomac Shores
Property Description
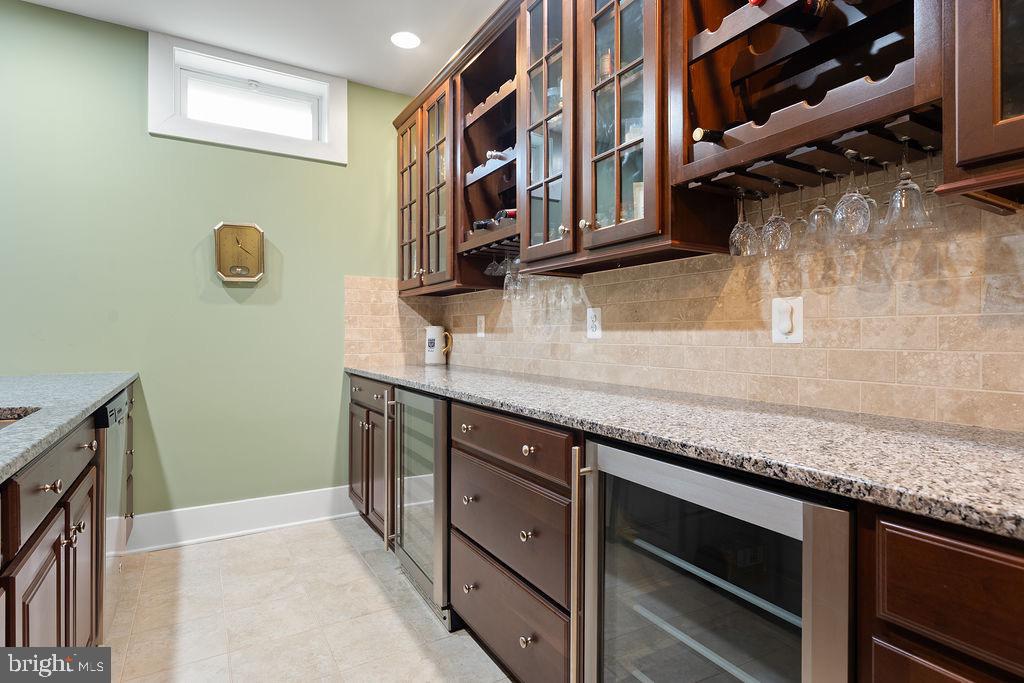
Welcome to 2204 Potomac River Blvd, beautifully situated in the award-winning, amenity-filled community of Potomac Shores, featuring an exceptional lifestyle with golf, recreation, pools, trails, and more. This thoughtfully designed home offers 4 bedrooms, 4 full baths, and 1 half bath with luxurious finishes and versatile living spaces throughout. The main level features a spacious primary suite, second bedroom, private study, formal dining room, and an impressive great room that flows seamlessly into the gourmet kitchen and casual dining area. The kitchen is beautifully appointed with granite countertops, abundant cabinetry, stainless steel appliances, a smart refrigerator, double ovens, cooktop, and microwave. Hardwood flooring extends throughout the main level. A screened-in porch directly off the kitchen provides the perfect setting for morning coffee, outdoor dining, or relaxing while enjoying the peaceful wooded backdrop. The upper level features a spacious loft, ideal for a second living area, media room, or home office, along with Bedroom 3 and a full bath. Beautiful oak stairs add an elegant architectural detail. The expansive lower level is designed for entertaining and extended living, offering a large recreation area, Bedroom 4, and a spectacular custom bar complete with granite countertops, extensive cabinet storage, and two beverage refrigerators. The entire lower level features luxury vinyl plank flooring. Double doors open from the recreation area to the private, tree-lined backyard, while additional windows bring an abundance of natural light into the space. Constructed with a combination of brick and HardiePlank siding, this impressive home combines timeless curb appeal with exceptional interior spaces. Enjoy peaceful wooded views from the rear of the home and the privacy of a treed backyard. With three finished levels, multiple gathering spaces, a main-level primary suite, gourmet kitchen, screened porch, luxurious lower-level entertainment area, and the outstanding amenities of Potomac Shores, this home offers an exceptional opportunity to enjoy resort-style living every day.
/u.realgeeks.media/frontdoorhomes/squarelogo-gold.png)
Additional Information
- Other Structures
- Above Grade, Below Grade
- Structure List
- Above Grade, Below Grade
- Garage Spaces
- 2
- Pool
- Yes
- Style
- Craftsman
- Interior Features
- Bathroom - Soaking Tub, Bathroom - Walk-In Shower, Breakfast Area, Built-Ins, Ceiling Fan(s), Chair Railings, Dining Area, Entry Level Bedroom, Family Room Off Kitchen, Floor Plan - Open, Formal/Separate Dining Room, Kitchen - Gourmet, Kitchen - Island, Kitchen - Table Space, Pantry, Primary Bath(s), Recessed Lighting, Upgraded Countertops, Wainscotting, Walk-in Closet(s), Wet/Dry Bar
- Basement
- Yes
- Fireplaces
- 1
- Cooling Fuel
- Electric
- Cooling
- Central A/C
- Heating Fuel
- Natural Gas
- Heating
- Forced Air
- Hot Water
- Natural Gas
- Sewer Septic
- Public Sewer
- Water
- Public
- HOA Fee
- $180
- HOA Payment Frequency
- Monthly
- Tax Year
- 2026
- Possession
- 0-30 Days CD
- Days on Market
- 0
- Ownership
- Fee Simple
- HOA
- Yes