9326 Alvyn Lake Cir, Bristow, VA 20136
- $599,000
- 3
- BD
- 3
- BA
- 2,288
- SqFt




- List Price
- $599,000
- MLS#
- VAPW2128254
- Year Built
- 2011
- Status
- COMING SOON
- Type
- Townhome
- Bedrooms
- 3
- Baths All
- 3
- Baths Full
- 2
- Baths Half
- 1
- Living Area
- 2,288
- Acres
- 0.05
- County
- Prince William
- Subdivision
- Pembrooke/Victory Lakes
Property Description
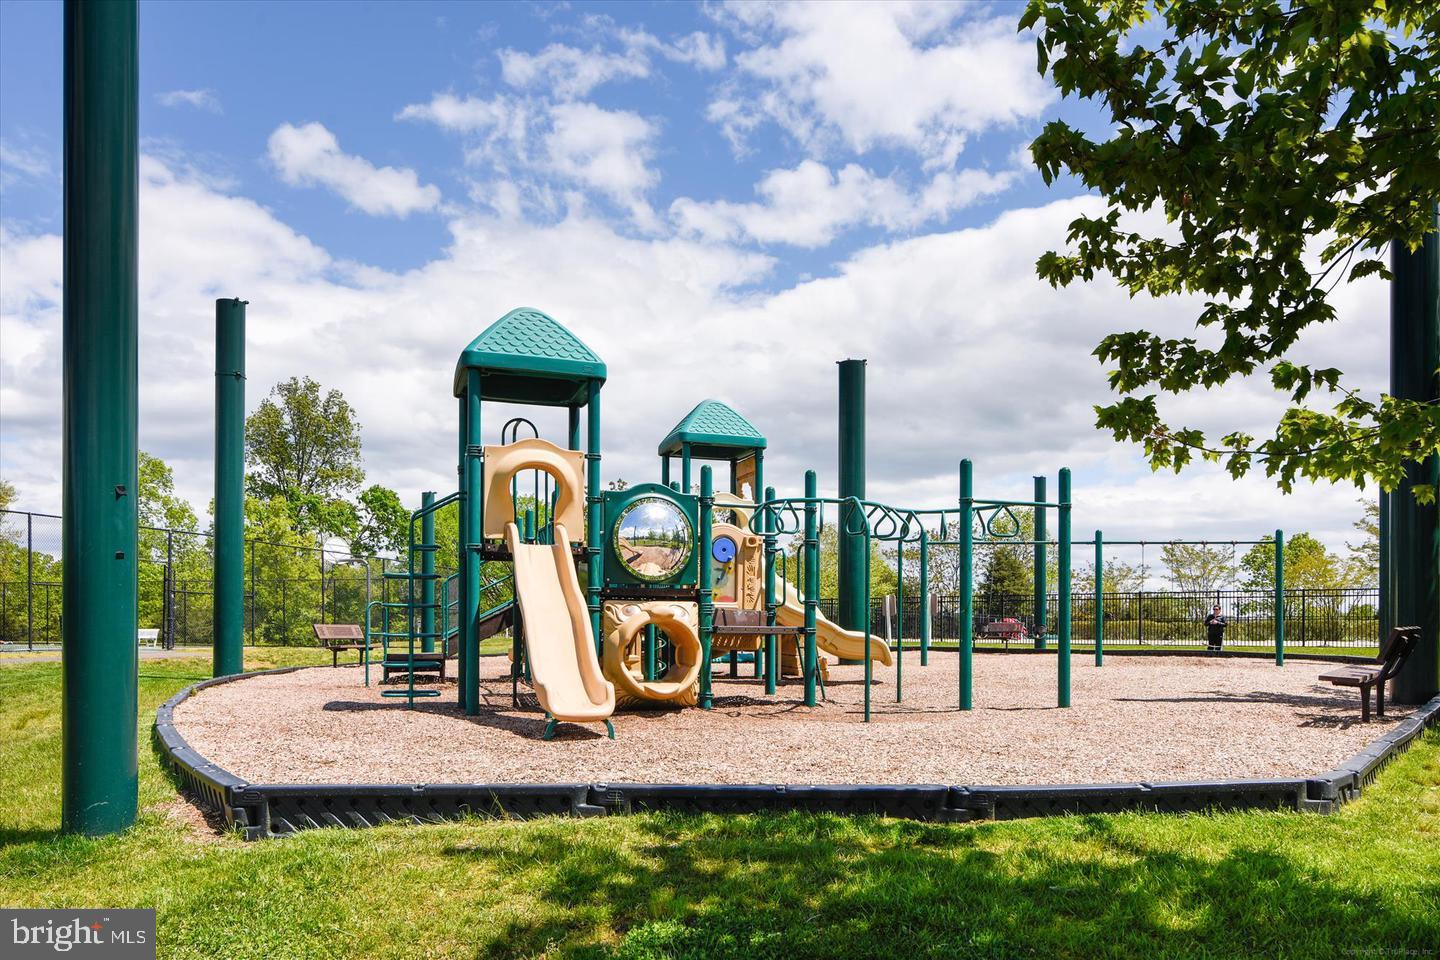
Welcome to 9326 Alvyn Lake Circle, a spacious three-level townhome with a two-car garage and private fenced backyard in the amenity-rich Pembrooke at Victory Lakes community. The main level features luxury vinyl plank flooring throughout the generous living and dining spaces. The kitchen offers granite countertops, freshly painted cabinetry, a new sink and faucet, and abundant storage and workspace. Two versatile den, study or recreation areas provide flexible options for a home office, fitness space, hobbies or additional living space. The private upper-level primary suite features a California Closets organization system and an en-suite bathroom with a jetted soaking tub and separate shower. Two additional bedrooms and an added linen closet complete the upper level. Notable improvements include the dishwasher, water heater, washer and dryer in 2019, plus the HVAC system, microwave and smart garage-door openers in 2021. Victory Lakes offers an impressive collection of community amenities, including swimming pools, a clubhouse, dog park, tennis and basketball courts, an inline hockey rink, playgrounds, walking and biking trails, and stocked lakes. Enjoy convenient access to Bristow Center, where nearby options include Harris Teeter, District BBQ, Thai Peppers, Tony’s New York Pizza, Foster’s Grille, Panera Bread, Orangetheory Fitness and Club Pilates. Additional recreation and entertainment options include George Hellwig Memorial Park, Virginia Gateway and Jiffy Lube Live. Commuters will appreciate access to the Broad Run VRE station, Route 28, Route 234 and I-66. Move-in ready and designed for comfortable, flexible living. Buyers should independently verify current school assignments and community amenities.
/u.realgeeks.media/frontdoorhomes/squarelogo-gold.png)
Additional Information
- High School
- Patriot
- Other Structures
- Above Grade, Below Grade
- Structure List
- Above Grade, Below Grade
- Garage Spaces
- 2
- Pool
- Yes
- Style
- Colonial
- Interior Features
- Ceiling Fan(s), Carpet, Dining Area, Floor Plan - Open, Bathroom - Soaking Tub, Bathroom - Tub Shower, Walk-in Closet(s), Wood Floors
- Basement
- Yes
- Cooling Fuel
- Electric
- Cooling
- Ceiling Fan(s), Central A/C
- Heating Fuel
- Natural Gas
- Heating
- Forced Air
- Hot Water
- Natural Gas
- Sewer Septic
- Public Sewer
- Water
- Public
- HOA Fee
- $128
- HOA Payment Frequency
- Monthly
- Tax Year
- 2026
- Possession
- 0-30 Days CD
- Days on Market
- 0
- Ownership
- Fee Simple
- HOA
- Yes
- Community Amenities
- Basketball Courts, Jog/Walk Path, Lake, Pool - Outdoor, Tennis Courts, Tot Lots/Playground, Water/Lake Privileges, Exercise Room, Party Room, Picnic Area, Club House, Volleyball Courts
Mortgage Calculator
Listing courtesy of Samson Properties. Contact: 3017602136