12542 Cavalier Dr, Woodbridge, VA 22192
- $699,900
- 5
- BD
- 3
- BA
- 2,171
- SqFt


- List Price
- $699,900
- MLS#
- VAPW2128300
- Year Built
- 1982
- Status
- COMING SOON
- Type
- Single Family Residential
- Bedrooms
- 5
- Baths All
- 3
- Baths Full
- 3
- Living Area
- 2,171
- Acres
- 0.60
- County
- Prince William
- Subdivision
- Lake Ridge Lynnwood
Property Description
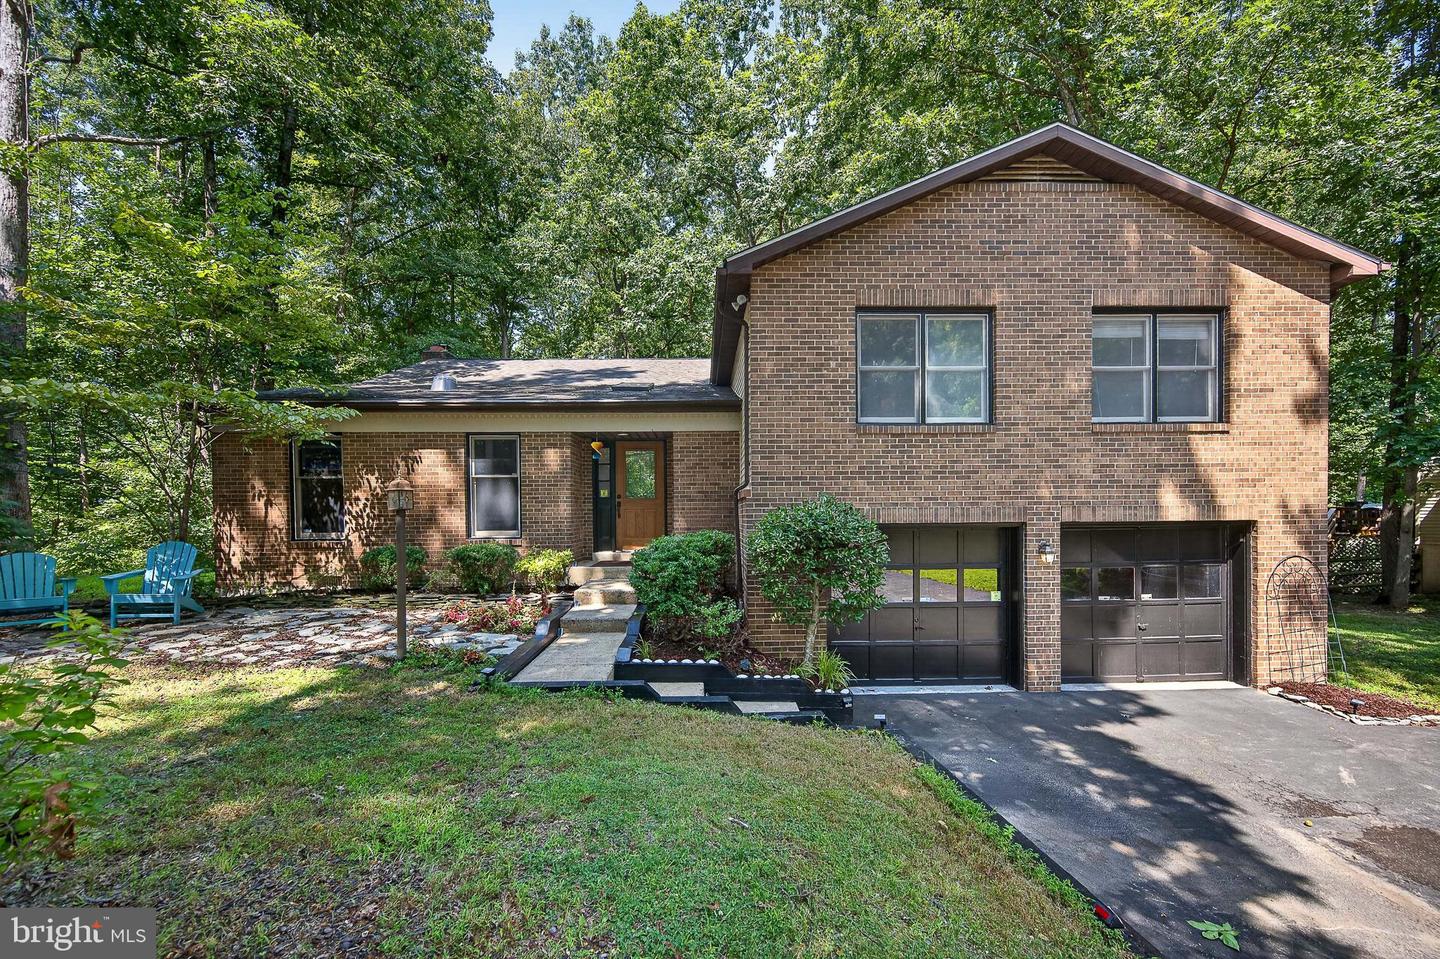
Welcome to your own private oasis in the woods! Located in the sought after Lake Ridge community, this beautifully updated home offers the perfect balance of space, privacy, and amenities. Situated on over half an acre, surrounded by mature trees and backing to a wooded open area, this home provides the feeling of being on a relaxing vacation in the woods while remaining close to all the amenities Lake Ridge and Woodbridge has to offer. With over 3,400 square feet of finished living area on three levels, the home offers five generous bedrooms, three full bathrooms, and a convenient layout for both everyday living and entertaining. Outside you'll find a spacious back deck overlooks an expansive lot and wooded open area offering both scenic views and privacy. Below the deck is a fantastic, weather-protected screened patio. Additional highlights include a useful shed, stone patio complete with firepit in the backyard--perfect for enjoying fall evening with family and friends--a large two car garage, and the ability to walk to schools. Combining impressive size, thoughtful updates, and exceptional privacy, this home offers outstanding value in one of Woodbridge’s most desirable neighborhoods. Recent updates include: microwave and dishwasher (2026); refrigerator, entry skylight and living room light tube (2025); HVAC inside coil (2024); and, roof (2019).
/u.realgeeks.media/frontdoorhomes/squarelogo-gold.png)
Additional Information
- Elementary School
- Old Bridge
- Middle School
- Lake Ridge
- High School
- Woodbridge
- Other Structures
- Above Grade, Below Grade
- Structure List
- Above Grade, Below Grade
- Garage Spaces
- 2
- Pool
- Yes
- Style
- Split Level
- Interior Features
- Carpet, Ceiling Fan(s), Family Room Off Kitchen, Kitchen - Eat-In, Primary Bath(s), Pantry
- Basement
- Yes
- Fireplaces
- 2
- Cooling Fuel
- Electric
- Cooling
- Central A/C
- Heating Fuel
- Electric
- Heating
- Heat Pump(s)
- Hot Water
- Electric
- Sewer Septic
- Public Sewer
- Water
- Public
- HOA Fee
- $223
- HOA Payment Frequency
- Quarterly
- Tax Year
- 2026
- Possession
- Settlement
- Days on Market
- 0
- Parking
- Asphalt Driveway
- Ownership
- Fee Simple
- HOA
- Yes
- Community Amenities
- Picnic Area, Pool - Outdoor, Tennis Courts, Tot Lots/Playground
Mortgage Calculator
Listing courtesy of Versant Realty. Contact: 703-405-8990