1955 Waltham Forest Mews, Woodbridge, VA 22192
- $700,000
- 3
- BD
- 3
- BA
- 2,842
- SqFt











- List Price
- $700,000
- MLS#
- VAPW2128384
- Year Built
- 2000
- Status
- COMING SOON
- Type
- Single Family Residential
- Bedrooms
- 3
- Baths All
- 3
- Baths Full
- 3
- Living Area
- 2,842
- Acres
- 0.18
- County
- Prince William
- Subdivision
- River Ridge
Property Description
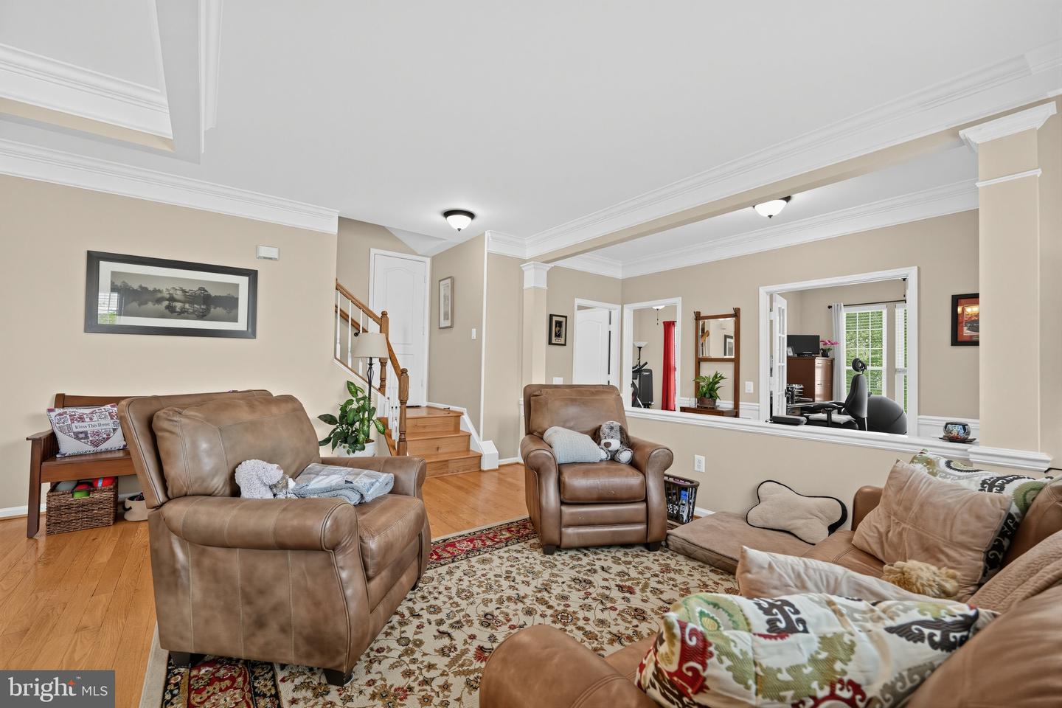
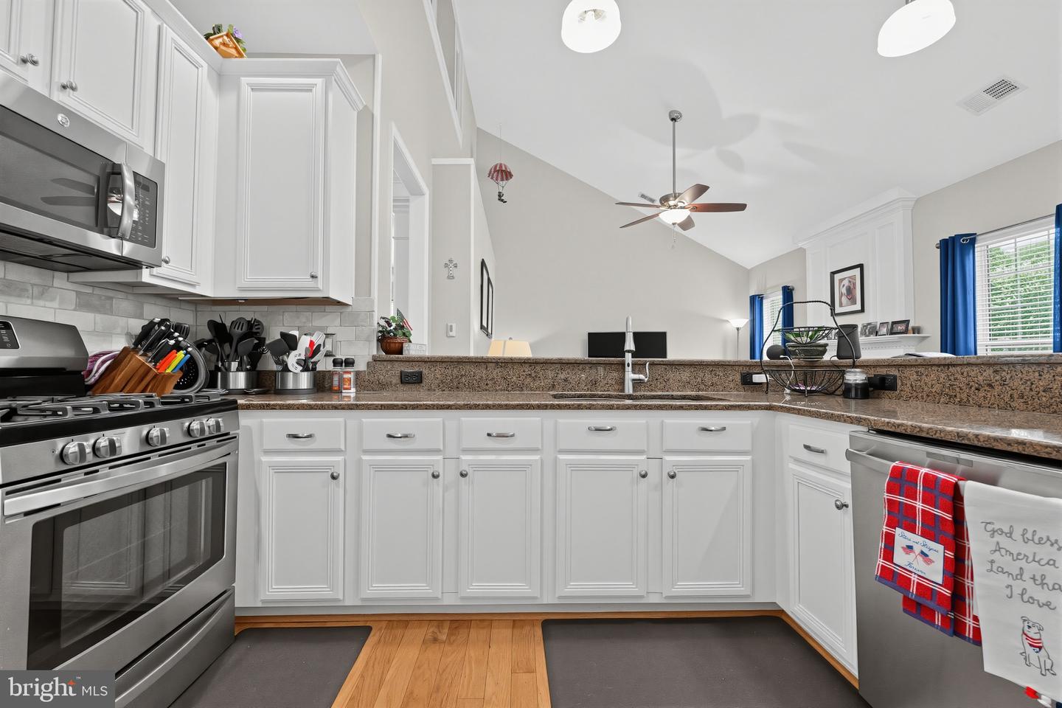
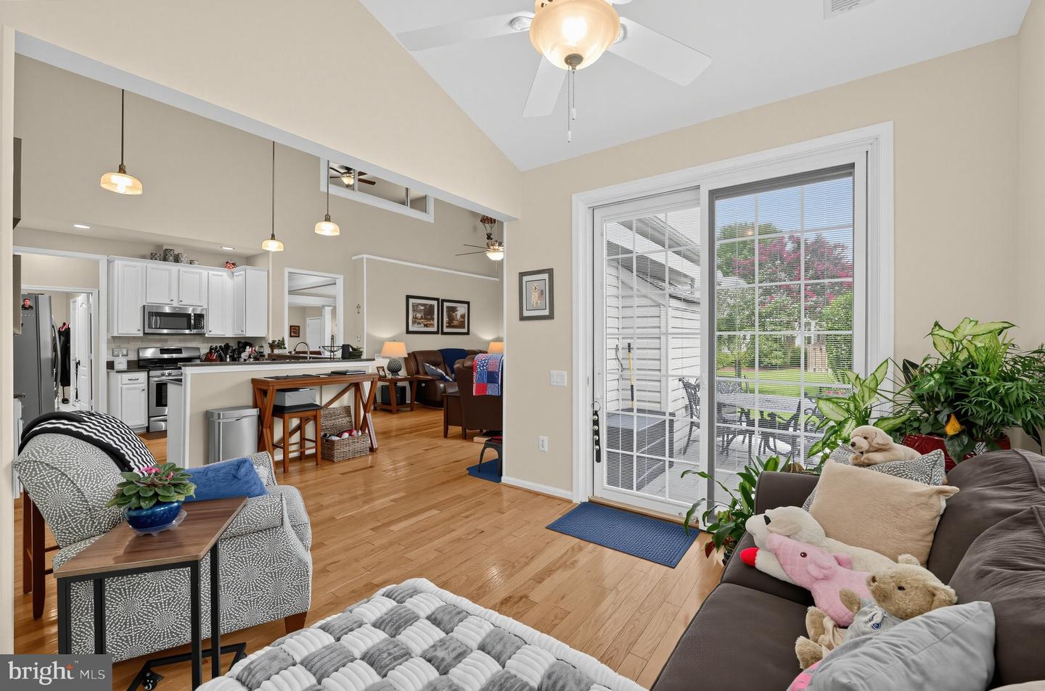
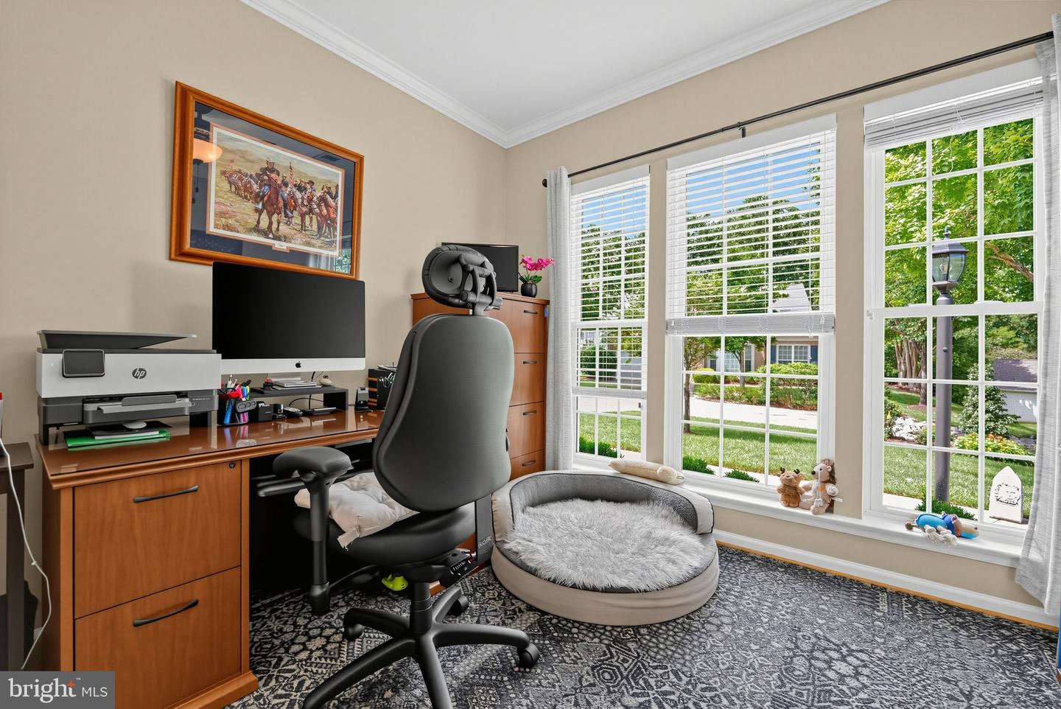
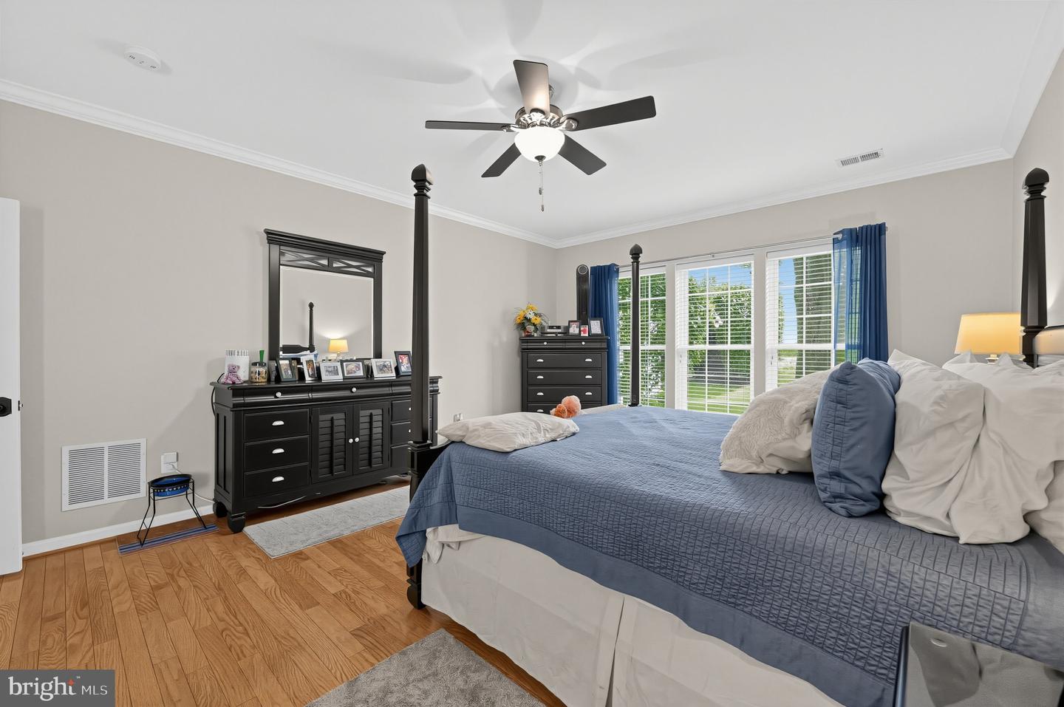
Your Dream Awaits! Welcome to River Ridge, a premier 55+ active-adult community offering the highly sought-after Vanderbilt model. This stunning home delivers exceptional curb appeal with classic red brick and siding, dark blue shutters, a covered front porch, a two-car garage, and a lush, maturely landscaped lawn framing a tranquil backyard oasis (landscaped 2025). The patio features a retractable awning. Step inside to experience true, effortless main-level living highlighted by red oak hardwood floors, abundant natural light pouring through large windows (2023), and elegant crown molding throughout much of the home. The main level is thoughtfully designed for both everyday comfort and effortless entertainment, featuring formal living and dining rooms, a private study, and an inviting sitting room that provides extra cozy space. The open-concept kitchen boasts granite countertops and stainless-steel appliances and flows seamlessly into the warm family room, complete with a cozy gas log fireplace. The luxurious main-level primary suite serves as a true private retreat, featuring a custom closet system and an inviting, spa-like shower. A secondary main-level bedroom and full bath offer ideal guest accommodation, complemented by a convenient main-level laundry room with fantastic storage closets. Upstairs, a versatile loft paired with a third bedroom and full bathroom creates an incredible additional entertainment space or private getaway for visitors. Immaculately maintained and updated, major systems and finishes include 2014 – repainted entire home, remodeled main bathroom, new light fixtures, switches and faucets, 2014 replaced flooring throughout main level-hardwood floors, 2015 installed attic space in garage, 2015 install humidifier on HVAC, 2016 roof, attic fan, gutters and exterior lights, 2017 replaced AC unit, 2017 remodeled main level- 2nd bathroom and upstairs bathroom, 2018, installed backsplash in kitchen, 2018 installed tile floor in laundry room, 2019 replaced furnace, 2019 resurfaced and repainted kitchen cabinets, 2020 replaced components of exterior HVAC unit, 2020 installed AirScrubber – HVAC, 2021 installed stone landscaping, 2021 replaced patio awning, 2023 replaced all windows with Potomac Premier Series White Vinyl Double Hung Windows, double pane insulated low -E Argon glass, 2024 replaced water heater, 2025 installed new landscaping, 2026 replace garage door and opener. Furniture is available outside of escrow via a separate personal property agreement. Please contact the listing agent with any inquiries regarding furnishings or pricing for specific pieces. Enjoy resort-style community amenities including a clubhouse, fitness center, outdoor pool, basketball court, tennis, pickleball, and walking trails, all conveniently located near shopping, dining, Occoquan, Ft Belvoir, Quantico, and major commuter routes. Schedule your private tour today! Don't miss out on this well-cared-for and beautiful home. It is MOVE-IN READY!
/u.realgeeks.media/frontdoorhomes/squarelogo-gold.png)
Additional Information
- Building Name
- Pulte
- Other Structures
- Above Grade, Below Grade
- Structure List
- Above Grade, Below Grade
- Garage Spaces
- 2
- Pool
- Yes
- Style
- Traditional
- Interior Features
- Air Filter System, Attic, Bathroom - Walk-In Shower, Ceiling Fan(s), Crown Moldings, Dining Area, Pantry, Walk-in Closet(s), Window Treatments, Wood Floors, Carpet
- Fireplaces
- 1
- Cooling Fuel
- Electric
- Cooling
- Air Purification System, Ceiling Fan(s), Central A/C, Attic Fan
- Heating Fuel
- Natural Gas
- Heating
- Forced Air
- Hot Water
- Natural Gas
- Sewer Septic
- Public Sewer
- Water
- Public
- HOA Fee
- $236
- HOA Payment Frequency
- Monthly
- Tax Year
- 2026
- Possession
- Negotiable, Seller Rent Back
- Days on Market
- 0
- Parking
- Concrete Driveway
- Ownership
- Fee Simple
- HOA
- Yes
- Community Amenities
- Basketball Courts, Club House, Common Grounds, Jog/Walk Path, Pickleball Courts, Pool - Outdoor, Retirement Community, Tennis Courts, Fitness Center