13621 Heritage Farms Dr, Gainesville, VA 20155
- $1,049,000
- 5
- BD
- 4
- BA
- 3,548
- SqFt






- List Price
- $1,049,000
- MLS#
- VAPW2128888
- Year Built
- 2003
- Status
- COMING SOON
- Type
- Single Family Residential
- Bedrooms
- 5
- Baths All
- 4
- Baths Full
- 3
- Baths Half
- 1
- Living Area
- 3,548
- Acres
- 0.75
- County
- Prince William
- Subdivision
- Heritage Farms
Property Description
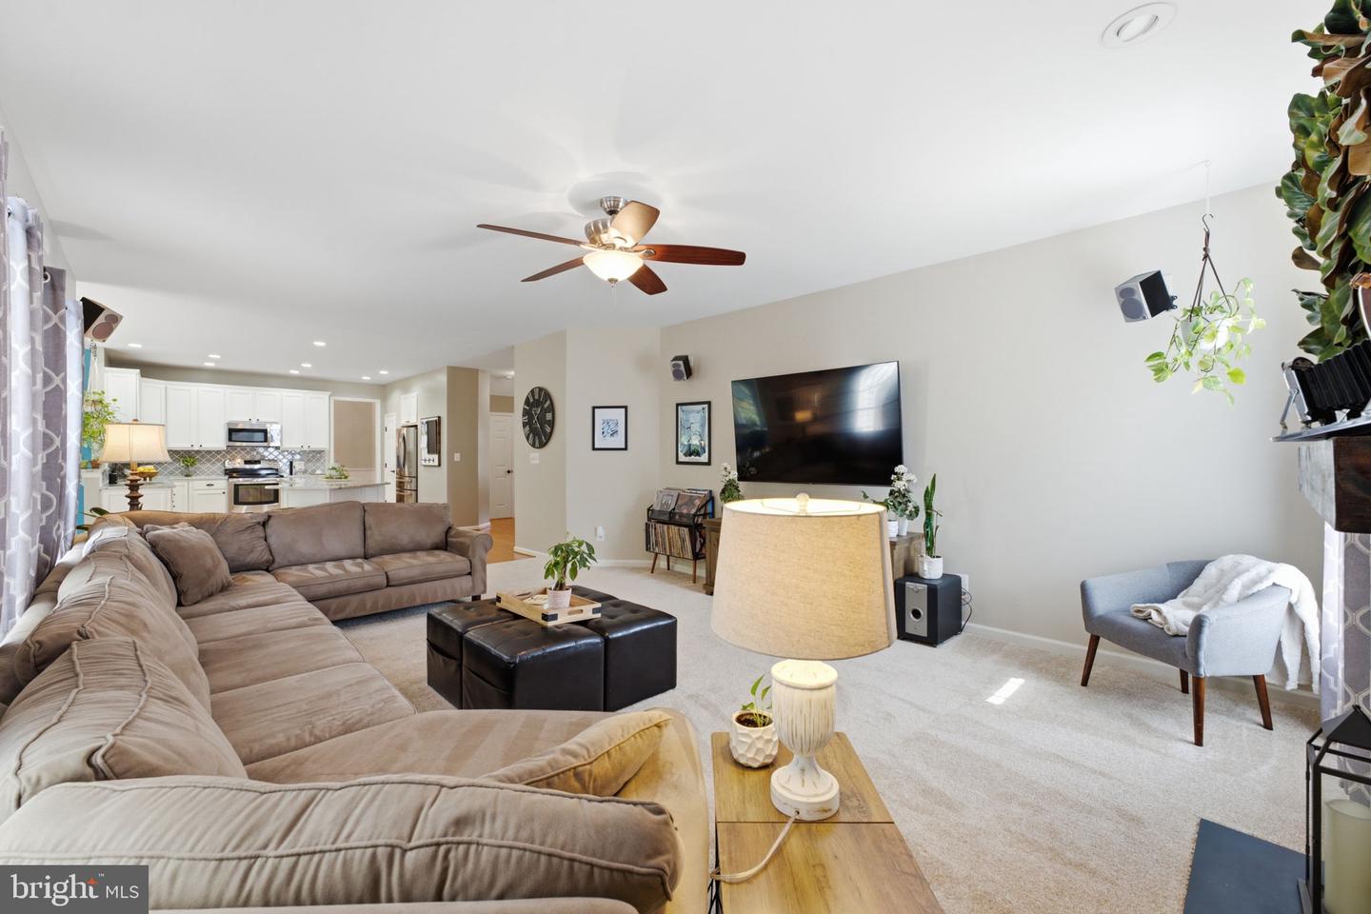
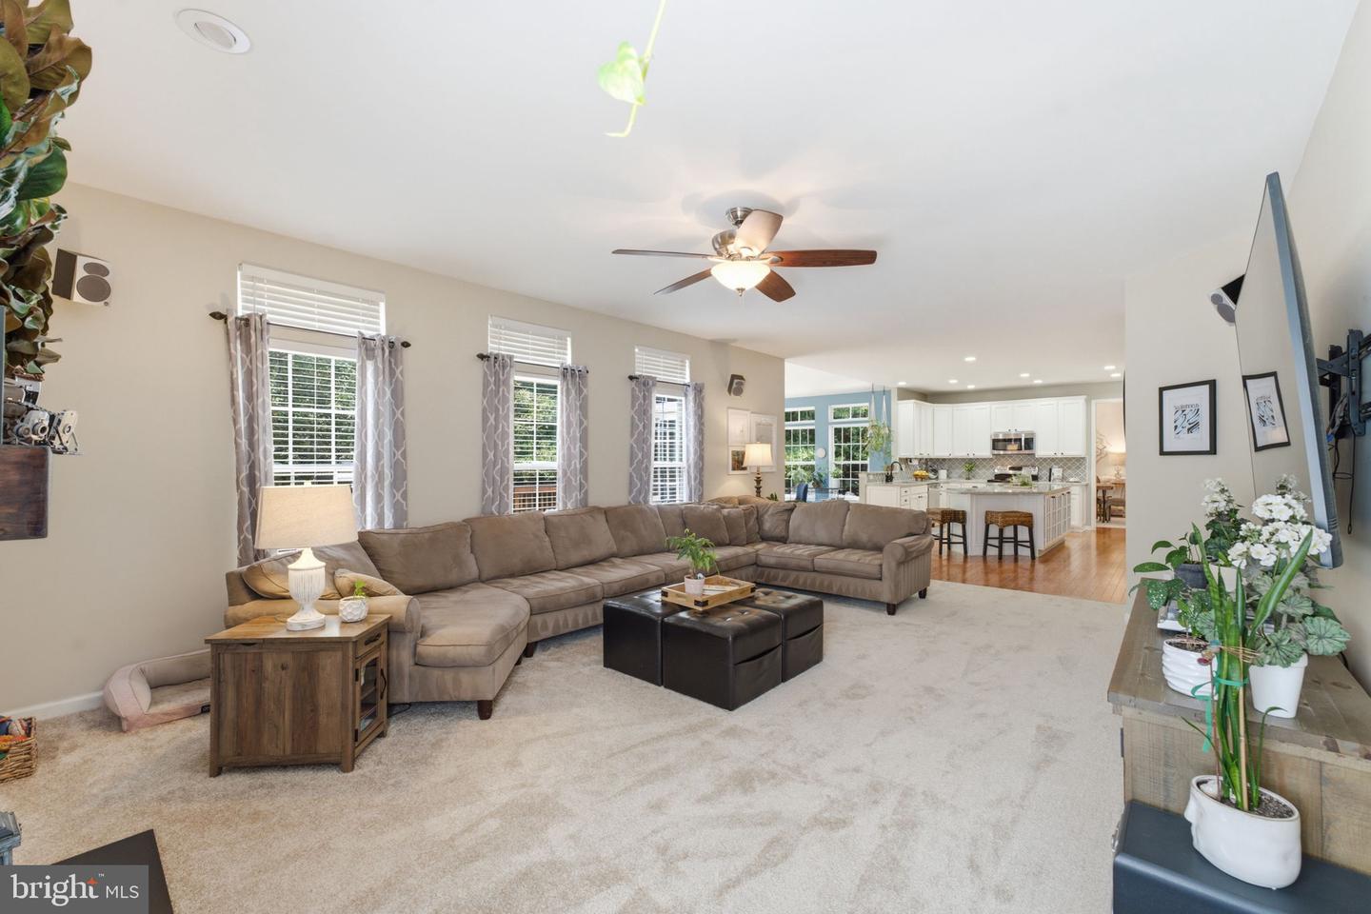
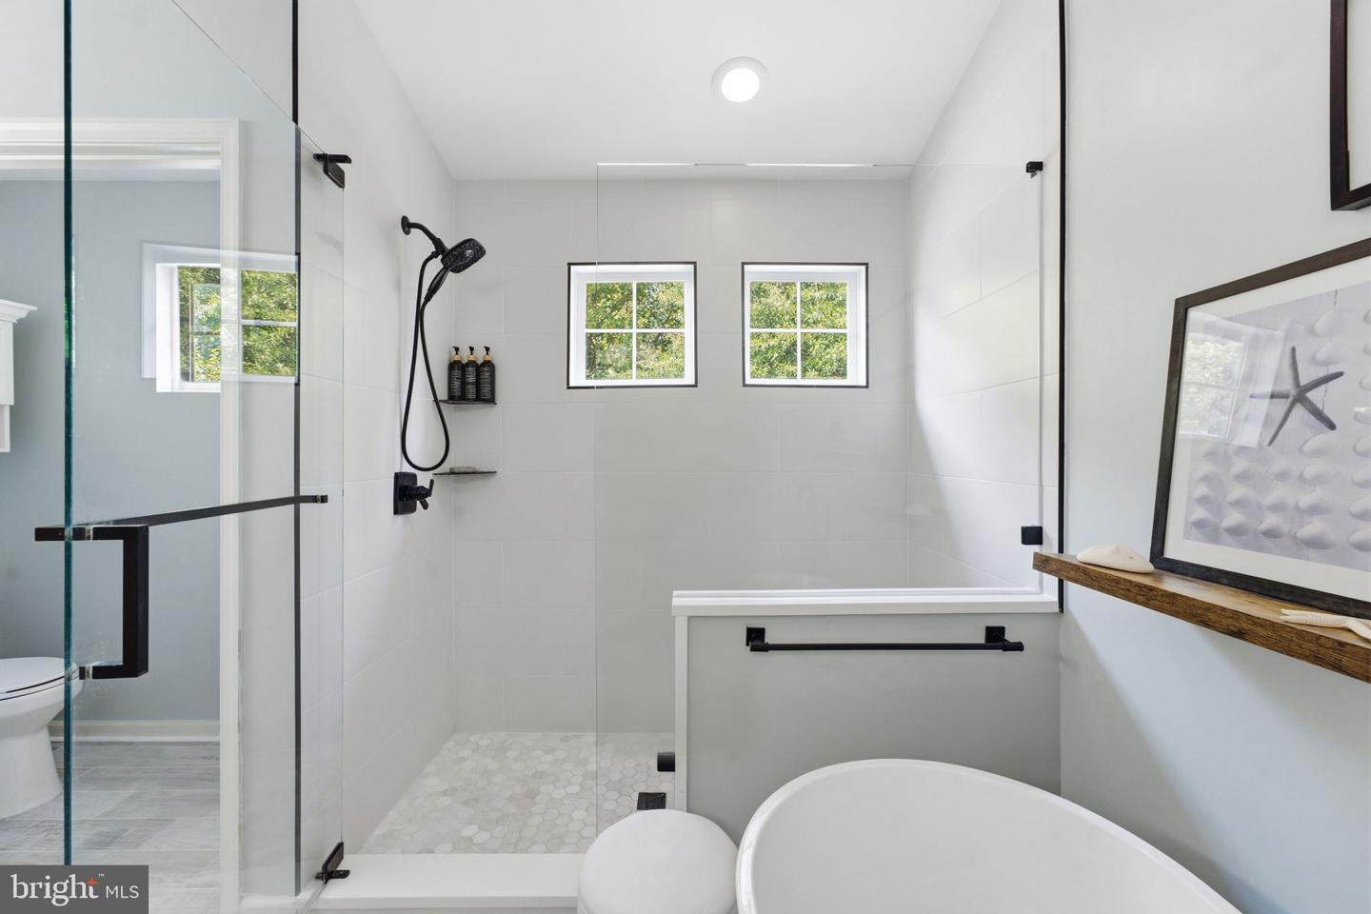
Space, privacy, and thoughtful updates come together in this beautifully renovated 5-bedroom, 3.5-bath home offering more than 5,300 finished square feet on a private .75-acre lot backing to protected HOA land. A welcoming front porch opens to a bright, spacious interior with fresh paint, new carpeting throughout, hardwood floors, generous room sizes, and a floor plan designed for everyday living and entertaining. The heart of the home is the renovated kitchen featuring white cabinetry, granite countertops, stainless steel appliances, a large center island, and stylish tile backsplash. The kitchen opens to an impressive breakfast area surrounded by oversized windows, a soaring ceiling, and peaceful wooded views. An expansive family room, formal living and dining rooms, and private main-level office provide plenty of space to spread out. Upstairs, the spacious primary suite features a vaulted ceiling and completely renovated bath (2022) with a freestanding soaking tub, oversized glass-enclosed shower, modern tile, and matte black fixtures. All bathrooms were renovated in 2022, and the additional bedrooms offer excellent space and flexibility. The fully finished lower level, completed in 2019, adds even more living space with a large recreation room, additional bedroom, full bath, and exercise/flex room—ideal for guests, a home gym, movie nights, or multi-generational living. Outside, enjoy an elevated deck overlooking the trees, a large stone patio, and a fully fenced backyard backing to protected HOA land, creating a wonderfully private setting. Major improvements include HVAC replaced in 2021, water heater in 2020, new driveway in 2021, bathrooms renovated in 2022, new carpeting and fresh paint throughout, and freshly painted garage trim and foundation in 2026. With three finished levels, 5,300+ square feet, extensive updates, and a beautiful .75-acre setting, this home is truly move-in ready.
/u.realgeeks.media/frontdoorhomes/squarelogo-gold.png)
Additional Information
- Building Name
- Oak Valley
- Elementary School
- Gravely
- Middle School
- Bull Run
- High School
- Battlefield
- Other Structures
- Above Grade, Below Grade
- Structure List
- Above Grade, Below Grade
- Garage Spaces
- 3
- Style
- Colonial
- Interior Features
- Attic, Breakfast Area, Chair Railings, Crown Moldings, Dining Area, Family Room Off Kitchen, Floor Plan - Open, Kitchen - Gourmet, Kitchen - Island, Primary Bath(s), Recessed Lighting, Upgraded Countertops, Wood Floors
- Basement
- Yes
- Fireplaces
- 1
- Cooling Fuel
- Electric
- Cooling
- Central A/C
- Heating Fuel
- Natural Gas
- Heating
- Forced Air
- Hot Water
- Natural Gas
- Sewer Septic
- Public Sewer
- Water
- Public
- HOA Fee
- $250
- HOA Payment Frequency
- Quarterly
- Tax Year
- 2026
- Possession
- 0-30 Days CD, 31-60 Days CD
- Days on Market
- 0
- Parking
- Asphalt Driveway
- Ownership
- Fee Simple
- HOA
- Yes
- Community Amenities
- Basketball Courts, Tot Lots/Playground
Mortgage Calculator
Listing courtesy of Samson Properties. Contact: 7039352308