1711 Granville Ct, Woodbridge, VA 22191
- $595,000
- 3
- BD
- 4
- BA
- 2,016
- SqFt








- List Price
- $595,000
- MLS#
- VAPW2129388
- Year Built
- 2015
- Status
- COMING SOON
- Type
- Townhome
- Bedrooms
- 3
- Baths All
- 4
- Baths Full
- 3
- Baths Half
- 1
- Living Area
- 2,016
- Acres
- 0.08
- County
- Prince William
- Subdivision
- Powells Landing
Property Description
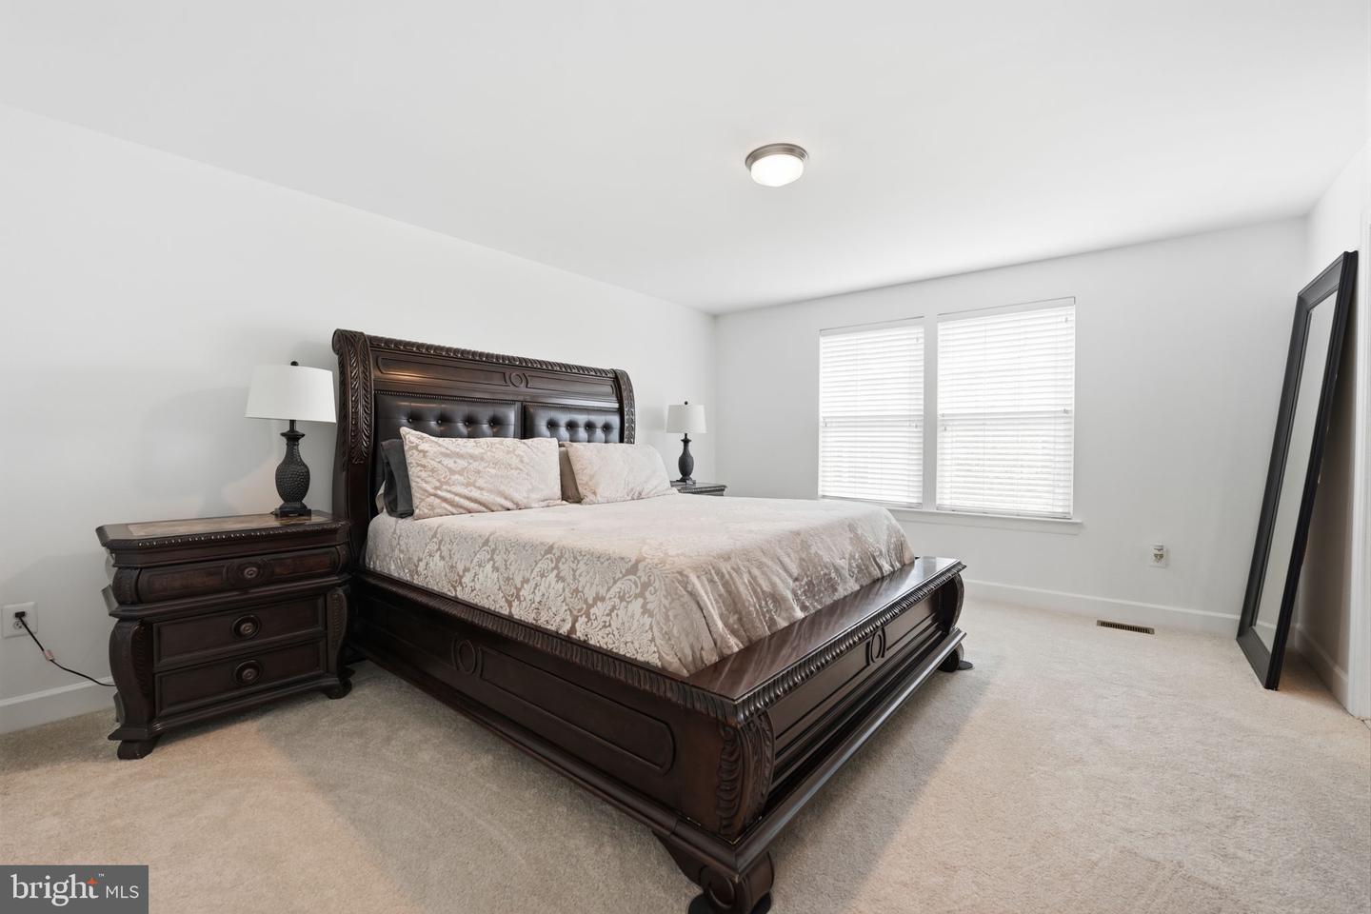
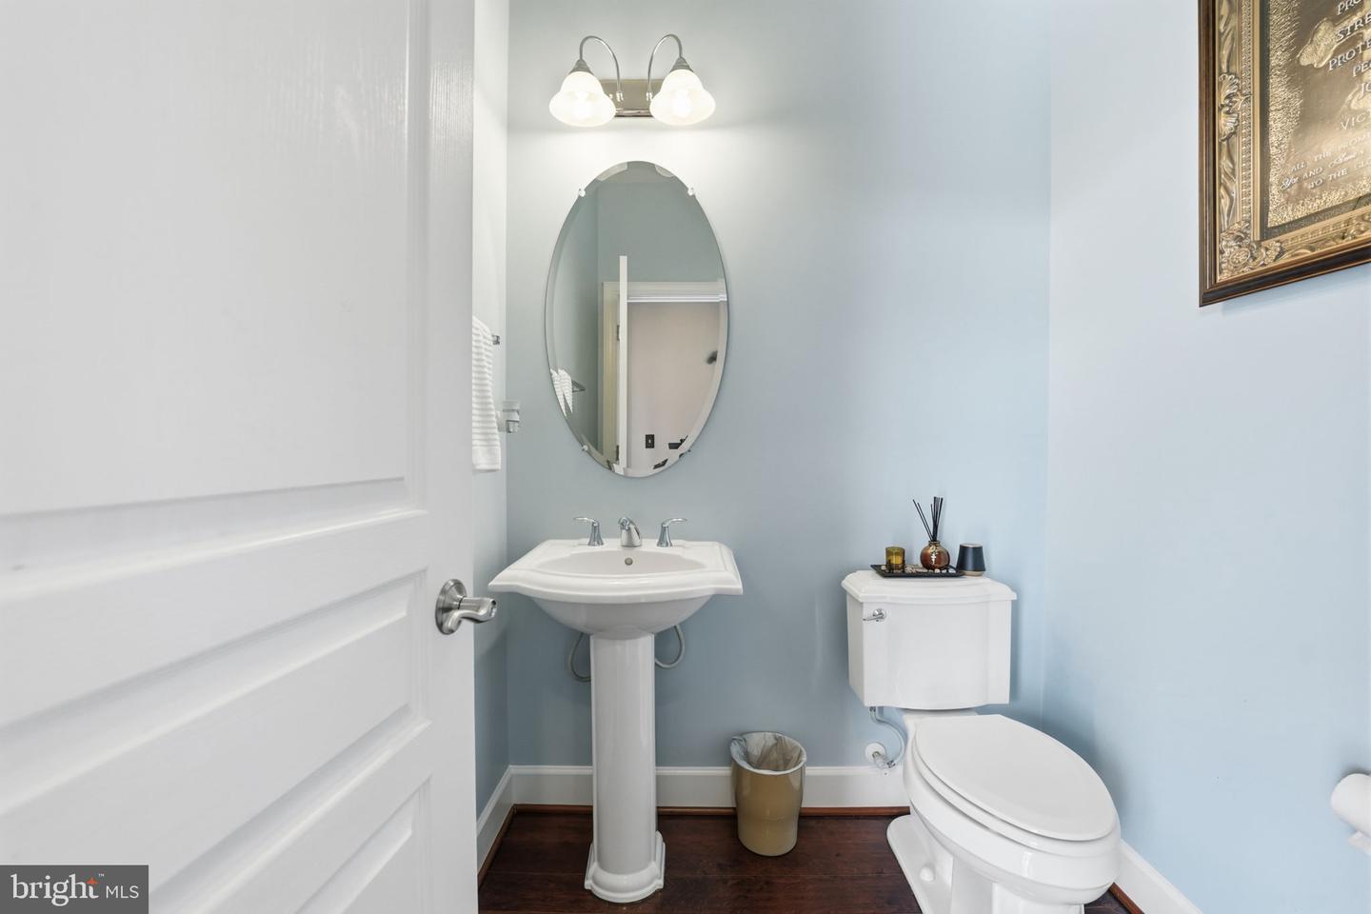
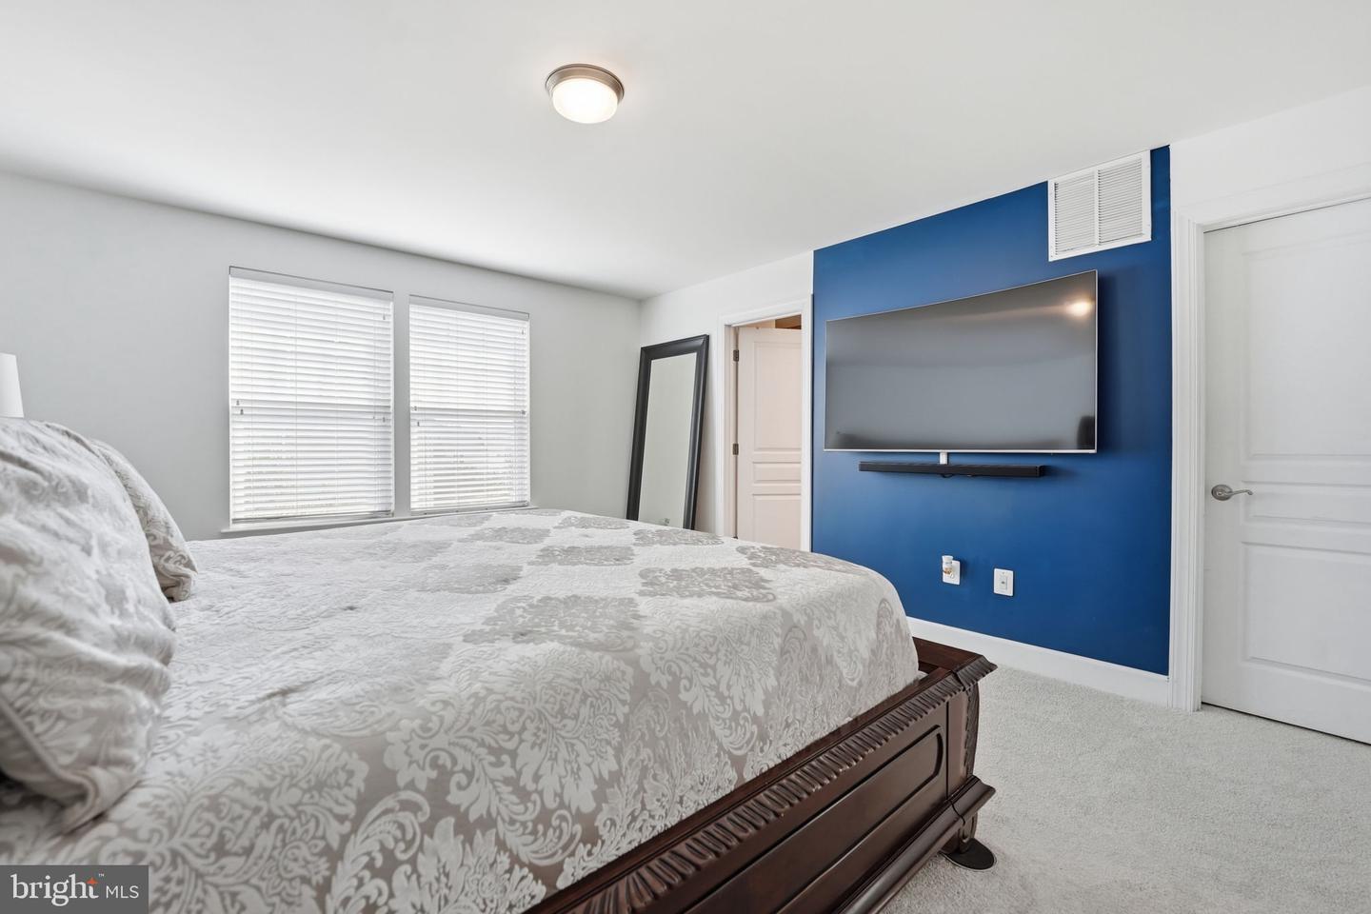
This 3BR/3.5 bath end-of-row townhouse, built in 2015, has been meticulously maintained by its ORIGINAL owner. The spacious open floor plan features hardwood floors and recessed lighting throughout. The gourmet kitchen is equipped with a large island, upgraded countertops and appliances, and a pantry. A composite deck with a motorized retractable awning are perfect for backyard BBQ's or just enjoying morning coffee. Upstairs, the primary suite boasts TWO walk-in closets and a spa-like bathroom featuring both a soaking tub and a walk-in shower and a double vanity. With two additional bedrooms and three full bathrooms, this home provides ample space for comfort and privacy. An expansive lower-level recreation room with built-in speakers leads to a stamped concrete patio, perfect for additional entertaining and 'game nights,' and access to the 2 car garage. Conveniently located, with easy access to I-95 and commuter routes, Stonebridge Shopping Center, dining, and other amenities. *Recent updates include: brand new carpet, dishwasher (2026), Samsung high efficiency washer/dryer (2026), motorized awning (2025), refrigerator (2024), custom closet organizers (2022), basement speaker system (2025), stamped concrete patio, fresh paint on upper level (2026).
/u.realgeeks.media/frontdoorhomes/squarelogo-gold.png)
Additional Information
- Other Structures
- Above Grade, Below Grade
- Structure List
- Above Grade, Below Grade
- Garage Spaces
- 2
- Pool
- Yes
- Style
- Traditional
- Interior Features
- Bathroom - Walk-In Shower, Bathroom - Soaking Tub, Floor Plan - Open, Kitchen - Eat-In, Kitchen - Island, Kitchen - Gourmet, Pantry, Primary Bath(s), Recessed Lighting, Upgraded Countertops, Walk-in Closet(s), Wood Floors
- Basement
- Yes
- Fireplaces
- 1
- Cooling Fuel
- Electric
- Cooling
- Central A/C
- Heating Fuel
- Natural Gas
- Heating
- Forced Air
- Hot Water
- Natural Gas
- Sewer Septic
- Public Sewer
- Water
- Public
- HOA Fee
- $157
- HOA Payment Frequency
- Monthly
- Tax Year
- 2026
- Possession
- Settlement, Seller Rent Back
- Days on Market
- 0
- Ownership
- Fee Simple
- HOA
- Yes
Mortgage Calculator
Listing courtesy of Century 21 Redwood Realty. Contact: (703) 359-7800