14501 Barkham Dr, Woodbridge, VA 22191
- $388,888
- 3
- BD
- 3
- BA
- 1,476
- SqFt




- List Price
- $388,888
- MLS#
- VAPW2129866
- Year Built
- 2010
- Status
- ACTIVE
- Type
- Townhome
- Bedrooms
- 3
- Baths All
- 3
- Baths Full
- 2
- Baths Half
- 1
- Living Area
- 1,476
- County
- Prince William
- Subdivision
- Potomac Club
Property Description
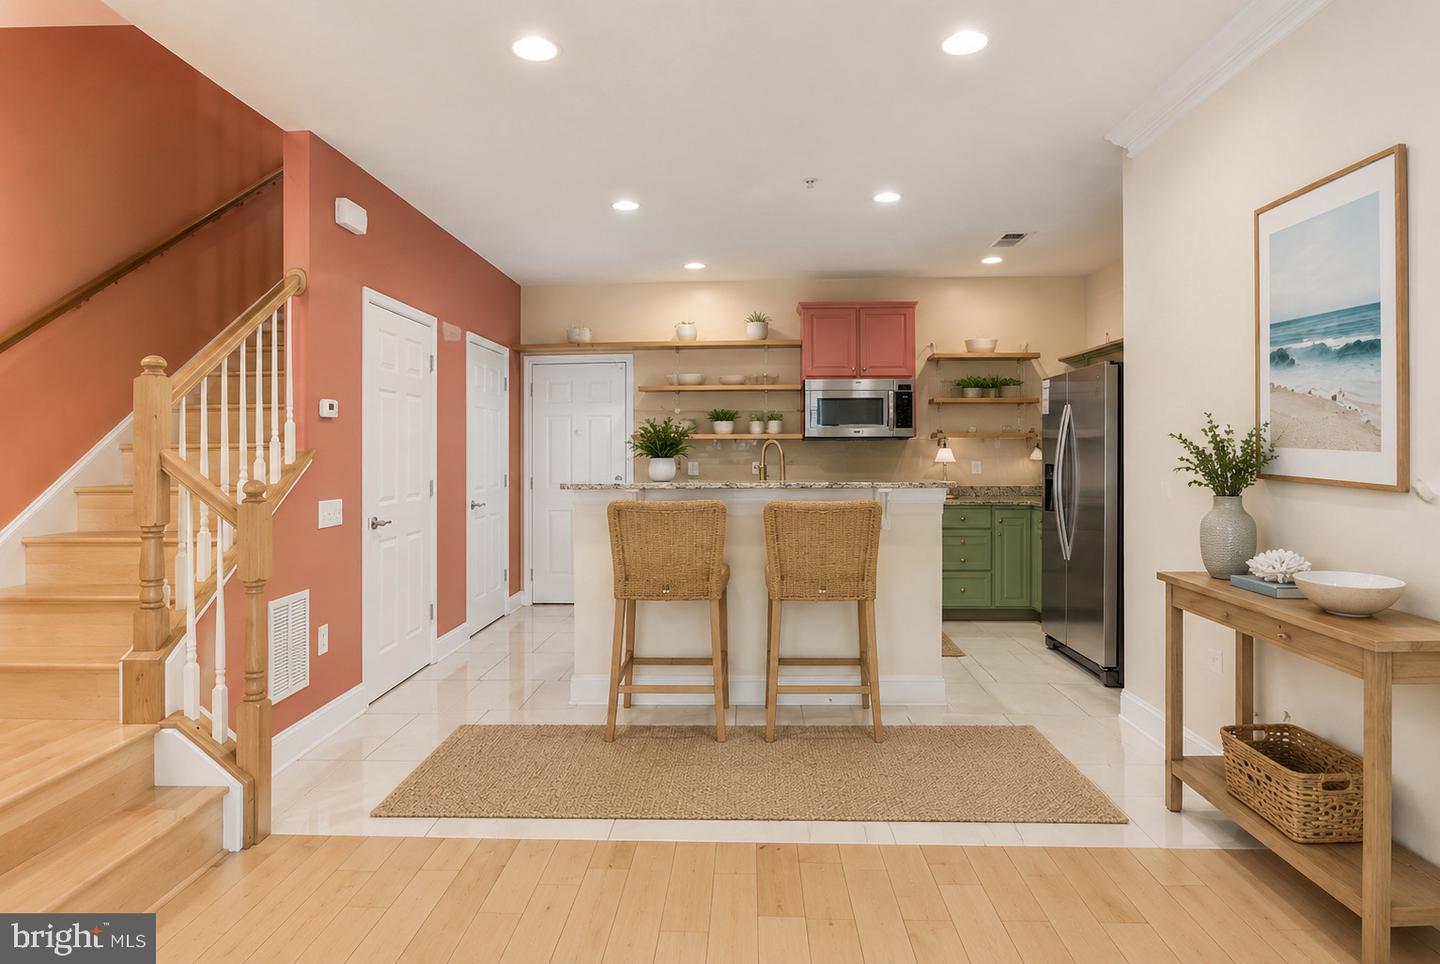
Step into style and convenience with this beautifully updated end-unit condo in the highly sought-after Potomac Club! From the moment you enter, you’ll love the bright, open floor plan and the stunning, modern kitchen—perfect for entertaining or everyday living. Updated flooring throughout adds a fresh, cohesive feel to the entire home. Upstairs, retreat to a spacious primary suite featuring a large ensuite bath and walk-in closet. Two additional bedrooms, a full bath, and a conveniently located laundry room complete the upper level. Enjoy resort-style living with top-tier community amenities including indoor and outdoor pools, a fully equipped gym, sauna, fitness classes, tot lots, and plenty of dog-friendly stations for your furry companions. Location is everything—just minutes to I-95 and only a short walk to Stonebridge Town Center, Sentara Hospital, shopping, dining, and more. This home truly offers the perfect blend of comfort, style, and unbeatable convenience!
/u.realgeeks.media/frontdoorhomes/squarelogo-gold.png)
Additional Information
- Building Name
- Potomac Club Condo
- Other Structures
- Above Grade, Below Grade
- Structure List
- Above Grade, Below Grade
- Garage Spaces
- 1
- Pool
- Yes
- Style
- Colonial
- Interior Features
- Bathroom - Tub Shower, Bathroom - Walk-In Shower, Carpet, Ceiling Fan(s), Floor Plan - Open, Recessed Lighting, Sprinkler System, Walk-in Closet(s), Window Treatments, Wood Floors
- Cooling Fuel
- Electric
- Cooling
- Central A/C
- Heating Fuel
- Natural Gas
- Heating
- Forced Air
- Hot Water
- Natural Gas
- Sewer Septic
- Public Sewer
- Water
- Public
- HOA Fee
- $166
- HOA Payment Frequency
- Monthly
- Tax Year
- 2025
- Possession
- 0-30 Days CD, Immediate
- Days on Market
- 1
- Ownership
- Condominium
- HOA
- Yes
- Community Amenities
- Basketball Courts, Club House, Exercise Room, Fitness Center, Gated Community, Meeting Room, Party Room, Pool - Indoor, Pool - Outdoor, Sauna, Swimming Pool, Tot Lots/Playground
Mortgage Calculator
Listing courtesy of Samson Properties. Contact: (571) 921-9755