Share this with your friends


(703) 371-5710
Real Estate Company
13019 Smoketown Rd, Woodbridge, VA 22192
- $759,000
- 4
- BD
- 4
- BA
- 3,646
- SqFt




- List Price
- $759,000
- MLS#
- VAPW2133234
- Year Built
- 1985
- Status
- ACTIVE
- Type
- Single Family Residential
- Bedrooms
- 4
- Baths All
- 4
- Baths Full
- 2
- Baths Half
- 2
- Living Area
- 3,646
- Acres
- 0.62
- County
- Prince William
- Subdivision
- Lynwood
Property Description
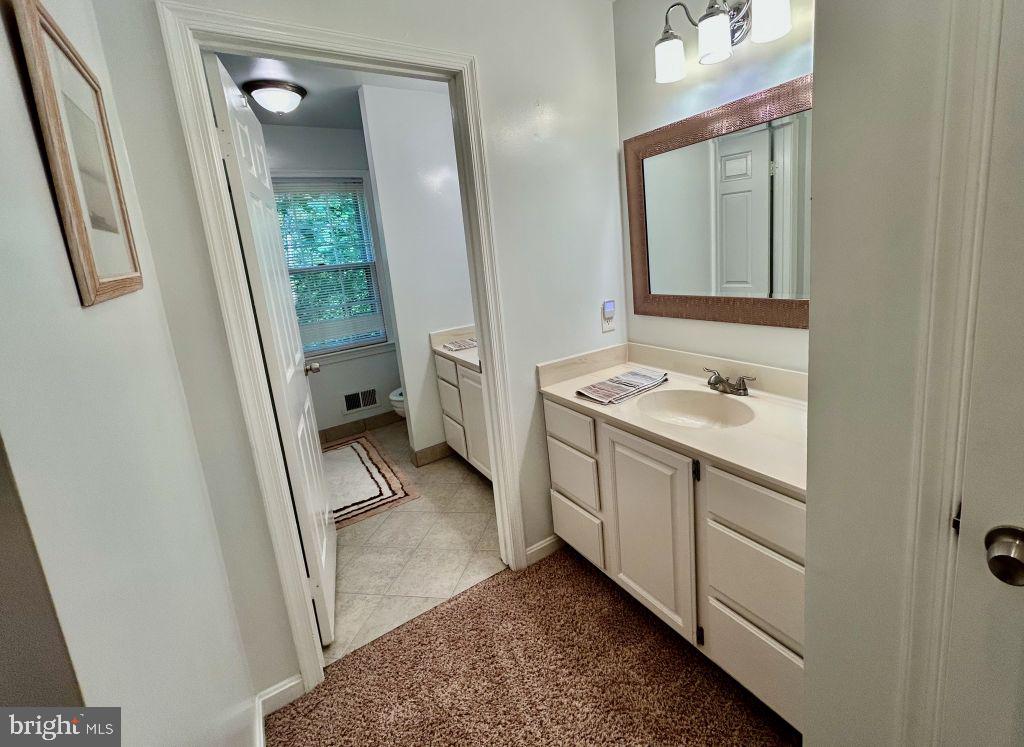
This 4 bedroom, 2 full/2 half baths colonial provides generous natural light in 3,600 square feet of finished living space on .62 acres. The main level is made for family living & entertaining. The heart of the home is a spacious chef’s kitchen with granite countertops, stainless steel appliances, ceramic cooktop, double wall ovens, microwave, dishwasher, abundant cabinets & large pantry. It is open to the adjoining breakfast area & den, fireplace & built-in storage. French doors situated among a wall of windows provide seamless access to a back second-story deck, ideal for relaxing, outdoor dining or entertaining. The main level includes a living room, dining room, office or playroom, half bath, laundry & 2-car garage with expanded driveway for abundant parking. Inside or out, areas overlook the ample back lot with a peaceful, natural setting adjoining undeveloped HOA land. The upper-level features 4 bedrooms and 2 full bathrooms. The spacious primary suite includes adjoining dressing room with additional closets, a spacious bathroom with granite countertops, dual vanity, soaking tub & shower. 3 additional bedrooms share a dual-room bath. The finished basement delivers a spacious family room with access to the back lower deck, a half-bath, and 2 unfinished storage rooms. The well-maintained home includes a new roof, siding, shutters, windows & garage door. The HOA includes pools & parks; the immediate area provides hiking, kayaking, shopping, schools, & commuter access.

Additional Information
- Elementary School
- Old Bridge
- Middle School
- Lake Ridge
- High School
- Woodbridge
- Other Structures
- Above Grade, Below Grade
- Garage Spaces
- 2
- Style
- Colonial
- Interior Features
- Attic, Attic Fan, Breakfast Area, Some Carpeting, Ceiling Fans, Chair Railings, Dining Combo, Separate Dining Room, Family Room Off Kitchen, Open Floor Plan, Formal Dining, Kitchen Island, Recessed Lighting, Wood Floors, Shower Stall, Crown Molding, Bath in Primary Bedroom
- Basement
- Finished, Interior Entry, Exterior Entry, Windows, Workshop
- Fireplaces
- 1
- Cooling
- Ceiling Fan(s), Central Air, Heat Pump, House Fans
- Heating
- Central, Heat Pump
- Water
- Public
- HOA Fee
- $231
- Possession
- Negotiable
- Days on Market
- 1
- Ownership
- Fee Simple