339 Piedmont Ave, Washington, VA 22747
- $724,000
- 5
- BD
- 3
- BA
- 1,752
- SqFt




- List Price
- $724,000
- Price Change
- ▼ $25,000 1788301352
- MLS#
- VARP2002618
- Year Built
- 2002
- Status
- ACTIVE
- Type
- Single Family Residential
- Bedrooms
- 5
- Baths All
- 3
- Baths Full
- 3
- Living Area
- 1,752
- Acres
- 1
- County
- Rappahannock
- Subdivision
- None Available
Property Description
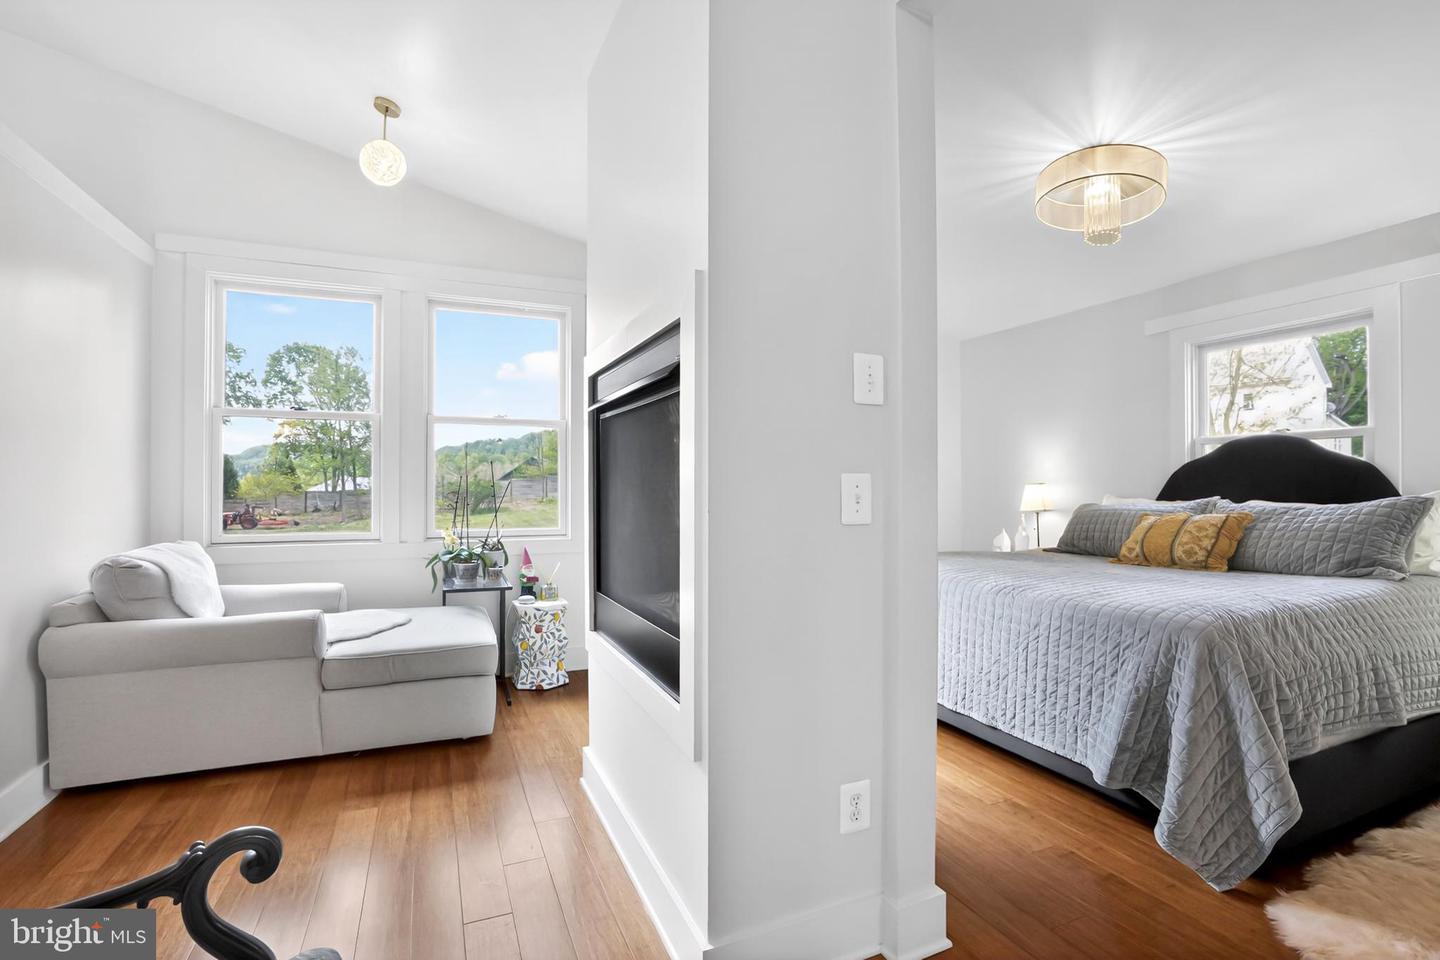
<p>Located just outside the town limits of Little Washington and within walking distance to the shops, galleries, and restaurants. Throughout its 3,500 square feet of living space, this home has been truly cared for—and it shows. It’s the kind of thoughtful ownership that lets you settle in without a to-do list hanging over your head.</p> <p>Inside, the spaces feel fresh, warm, and just a little bit special. The bathrooms have been beautifully refreshed with tiled finishes and updated vanities, while wide-plank bamboo flooring adds a soft, natural feel underfoot. New interior doors, updated hardware, and custom closet shelving bring everything together with a clean, polished look. And the lighting? It’s a standout—designer fixtures and charming chandeliers (yes, even in the bath) give the home a bit of personality and sparkle without trying too hard.</p> <p>The kitchen is perfect for entertaining and the attached laundry and butler’s pantry allows for plenty of space to keep up with chores out of sight. A whole home water filtration system means you have the best water and ice. A propane tankless water heater, Nest doorbell and smart thermostat and super fast (1314.22 mbps!) Xfinity internet keep the home running smoothly and efficiently.</p> <p>Step outside and it only gets better. The exterior has been refreshed with new Ascend composite siding (2026), painted trim, and updated lighting. There’s a composite deck, improved stairs, a gravel driveway, and a patio ready for relaxed evenings. The yard has been thoughtfully planted with magnolia and arborvitae trees, and a large portion is enclosed with dog-proof privacy fencing—complete with easy-access gates—so it’s as functional as it is inviting.</p> <p>All the important updates are done, and the finishing touches feel just right. It’s a home that’s been loved, and it’s ready for the new owner to enjoy it & the Rappahannock County good life.</p> <p>Check out the online tour & stylish video!</p>
/u.realgeeks.media/frontdoorhomes/squarelogo-gold.png)
Additional Information
- High School
- Rappahannock
- Other Structures
- Above Grade, Below Grade
- Structure List
- Above Grade, Below Grade
- Style
- Ranch/Rambler
- Interior Features
- Bathroom - Soaking Tub, Butlers Pantry, Ceiling Fan(s), Entry Level Bedroom, Kitchen - Island, Pantry, Skylight(s), Walk-in Closet(s), Water Treat System, Bathroom - Walk-In Shower, Primary Bath(s), Wood Floors
- Basement
- Yes
- Fireplaces
- 1
- Cooling Fuel
- Electric
- Cooling
- Central A/C, Ceiling Fan(s)
- Heating Fuel
- Propane - Leased
- Heating
- Forced Air
- Hot Water
- Propane
- Sewer Septic
- Private Septic Tank
- Water
- Well
- Tax Year
- 2025
- Possession
- Settlement, 0-30 Days CD
- Days on Market
- 142
- Parking
- Crushed Stone
- Ownership
- Fee Simple
Mortgage Calculator
Listing courtesy of RE/MAX Gateway, LLC. Contact: (703) 652-5777