Post Oak Rd, Spotsylvania, VA 22551
- $699,900
- 4
- BD
- 3
- BA
- 1,956
- SqFt






- List Price
- $699,900
- MLS#
- VASP2041546
- Year Built
- 2025
- Status
- ACTIVE
- Type
- Single Family Residential
- Bedrooms
- 4
- Baths All
- 3
- Baths Full
- 3
- Living Area
- 1,956
- Acres
- 3
- County
- Spotsylvania
- Subdivision
- None Available
Property Description
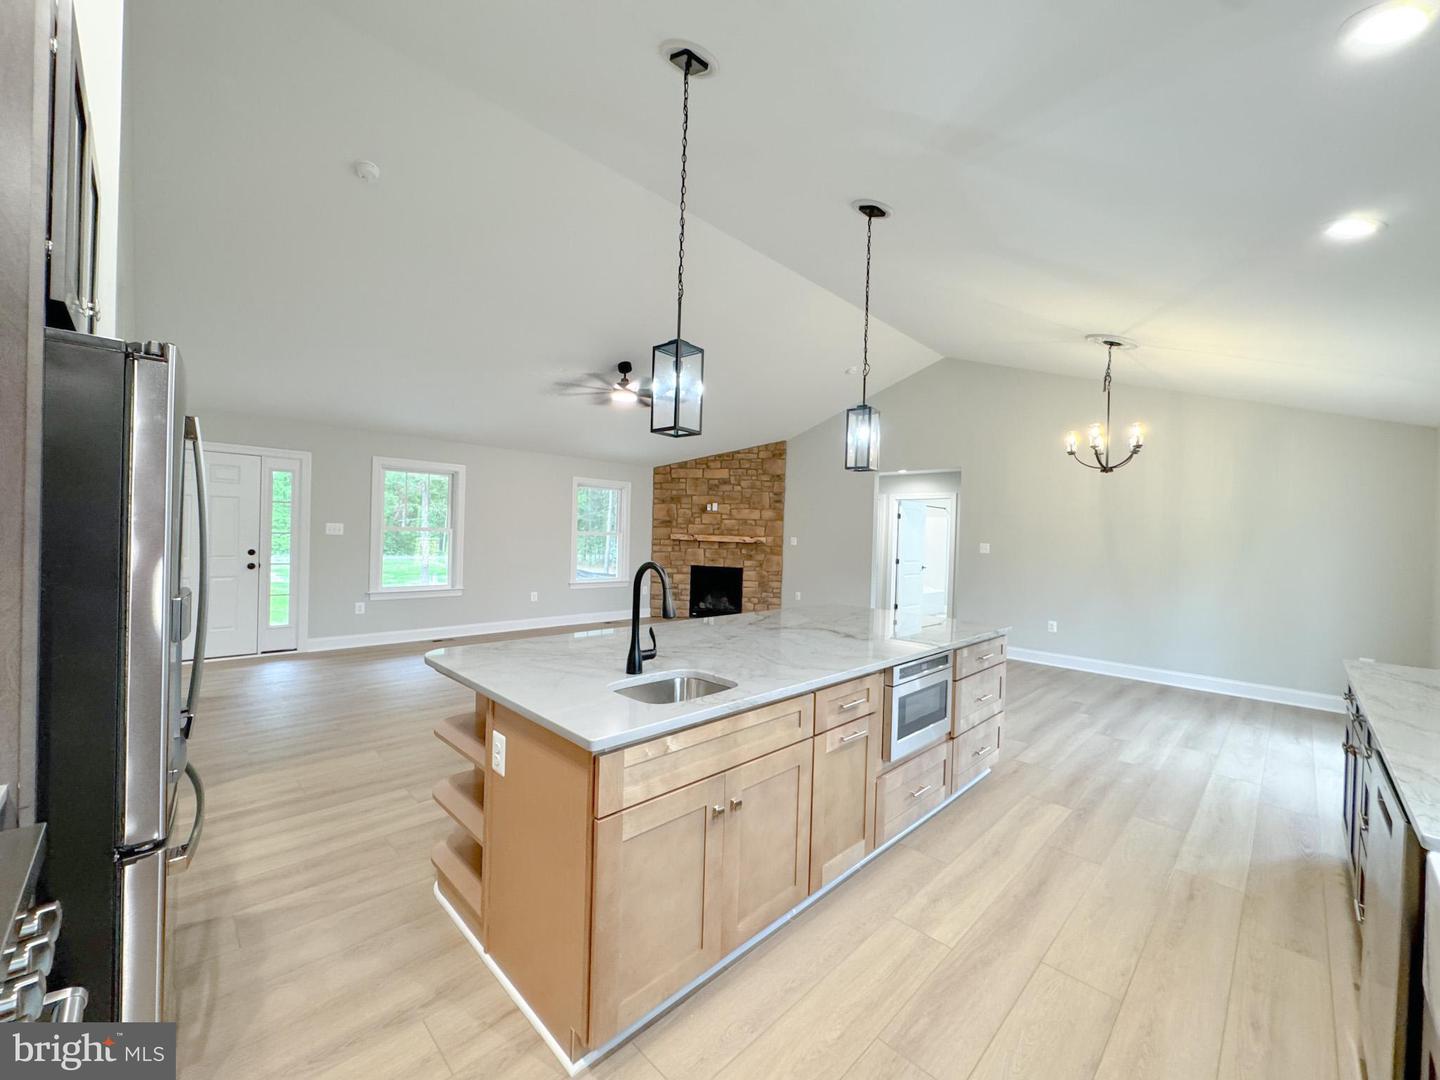
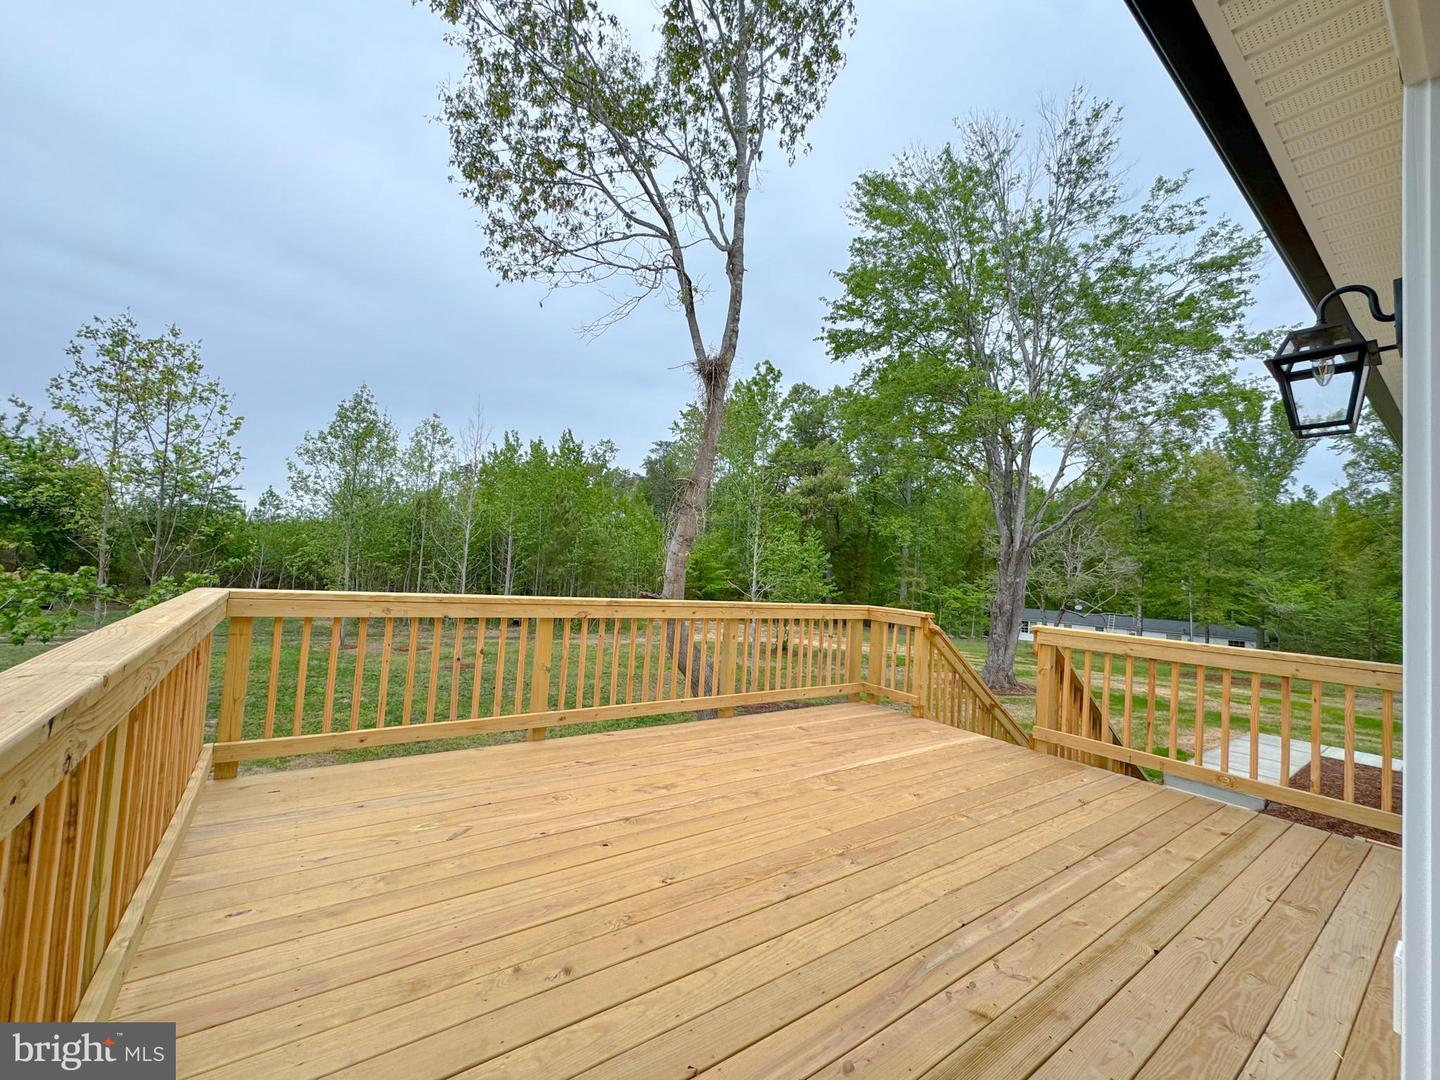
October Delivery – 4 Bedrooms | 3 Baths | Over 2,600 Finished Sq Ft | Situated on 3 Private Acres Set on a beautiful 3 acre homesite, this thoughtfully designed new construction offers the perfect balance of privacy, space, and modern style. Step inside to an open-concept layout ideal for everyday living and entertaining. The light-filled living room features vaulted ceilings and a striking stone-surround fireplace. The gourmet kitchen is a standout with soft-close cabinetry, granite countertops, tile backsplash, stainless steel appliances, farmhouse sink, and a large center island. The dining area opens to the rear deck—perfect for seamless indoor/outdoor living. The spacious primary suite offers dual custom walk-in closets and a sliding barn door leading to a beautifully finished bath with custom tilework and a soaking tub. The finished lower level adds versatility with a large family room, 4th bedroom, and full bath—ideal for guests, recreation, or multi-generational living. Enjoy peaceful views from the covered front porch or relax on the rear deck overlooking your private acreage. Quality craftsmanship and modern finishes are showcased throughout. Conveniently located while still offering a quiet, private setting—this home truly delivers the lifestyle you’ve been looking for.
/u.realgeeks.media/frontdoorhomes/squarelogo-gold.png)
Additional Information
- Elementary School
- Livingston
- Middle School
- Post Oak
- High School
- Spotsylvania
- Other Structures
- Above Grade, Below Grade
- Structure List
- Above Grade, Below Grade
- Garage Spaces
- 2
- New Construction
- Yes
- Style
- Ranch/Rambler
- Interior Features
- Attic, Carpet, Chair Railings, Crown Moldings, Dining Area, Entry Level Bedroom, Family Room Off Kitchen, Floor Plan - Traditional, Kitchen - Island, Primary Bath(s), Recessed Lighting, Upgraded Countertops, Walk-in Closet(s), Wood Floors
- Basement
- Yes
- Fireplaces
- 1
- Cooling Fuel
- Electric
- Cooling
- Ceiling Fan(s), Central A/C
- Heating Fuel
- Electric
- Heating
- Heat Pump(s)
- Hot Water
- Electric
- Sewer Septic
- Septic = # of BR
- Water
- Well
- Tax Year
- 2025
- Possession
- Settlement
- Days on Market
- 74
- Ownership
- Fee Simple
Mortgage Calculator
Listing courtesy of CENTURY 21 New Millennium. Contact: 5403732000