13421 Fox Chase Ln, Spotsylvania, VA 22553
- $750,000
- 5
- BD
- 4
- BA
- 2,986
- SqFt








- List Price
- $750,000
- Price Change
- ▼ $25,000 1786332915
- MLS#
- VASP2042200
- Year Built
- 2000
- Status
- ACTIVE
- Type
- Single Family Residential
- Bedrooms
- 5
- Baths All
- 4
- Baths Full
- 3
- Baths Half
- 1
- Living Area
- 2,986
- Acres
- 2.63
- County
- Spotsylvania
- Subdivision
- Fox Chase
Property Description
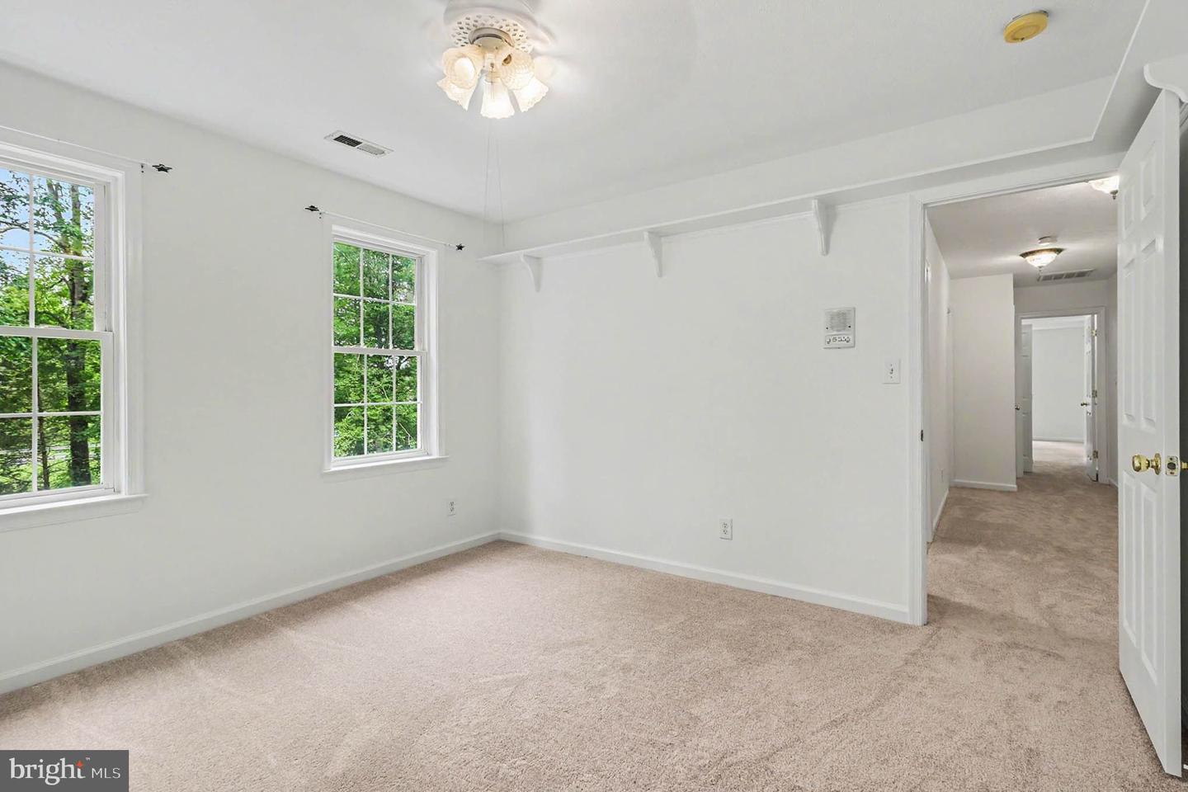
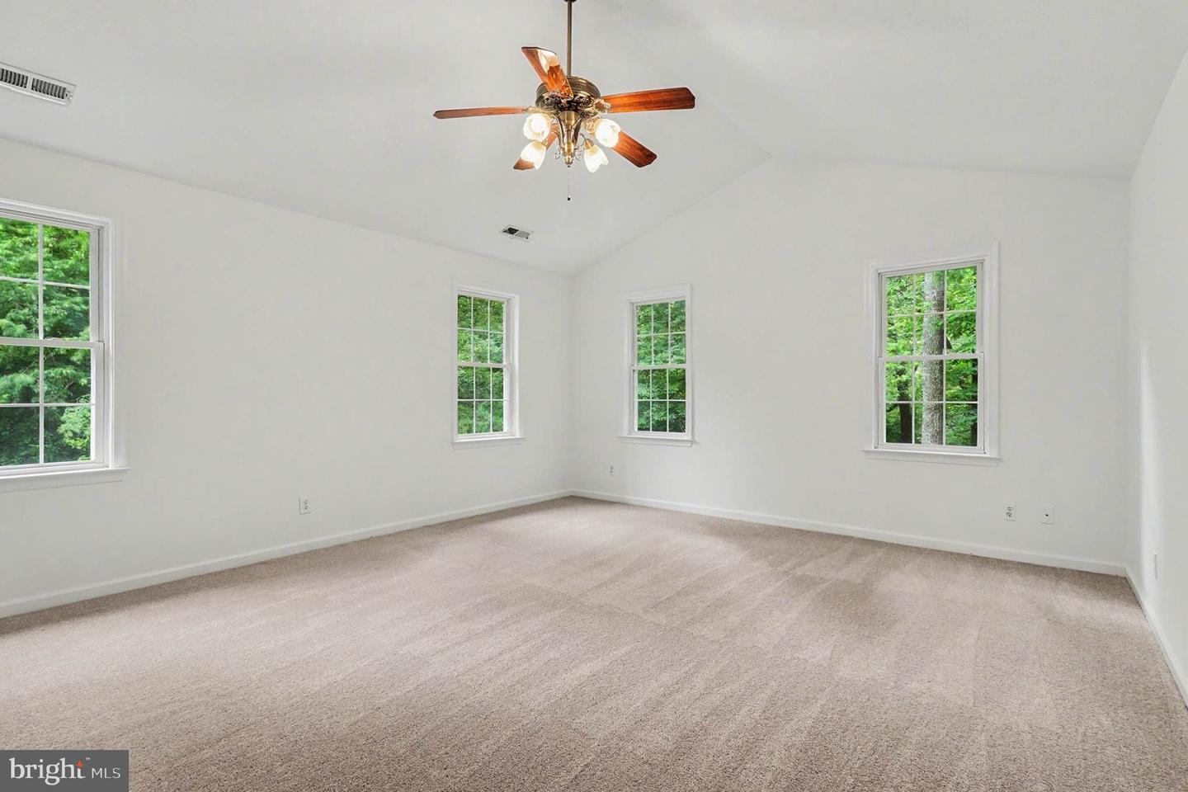
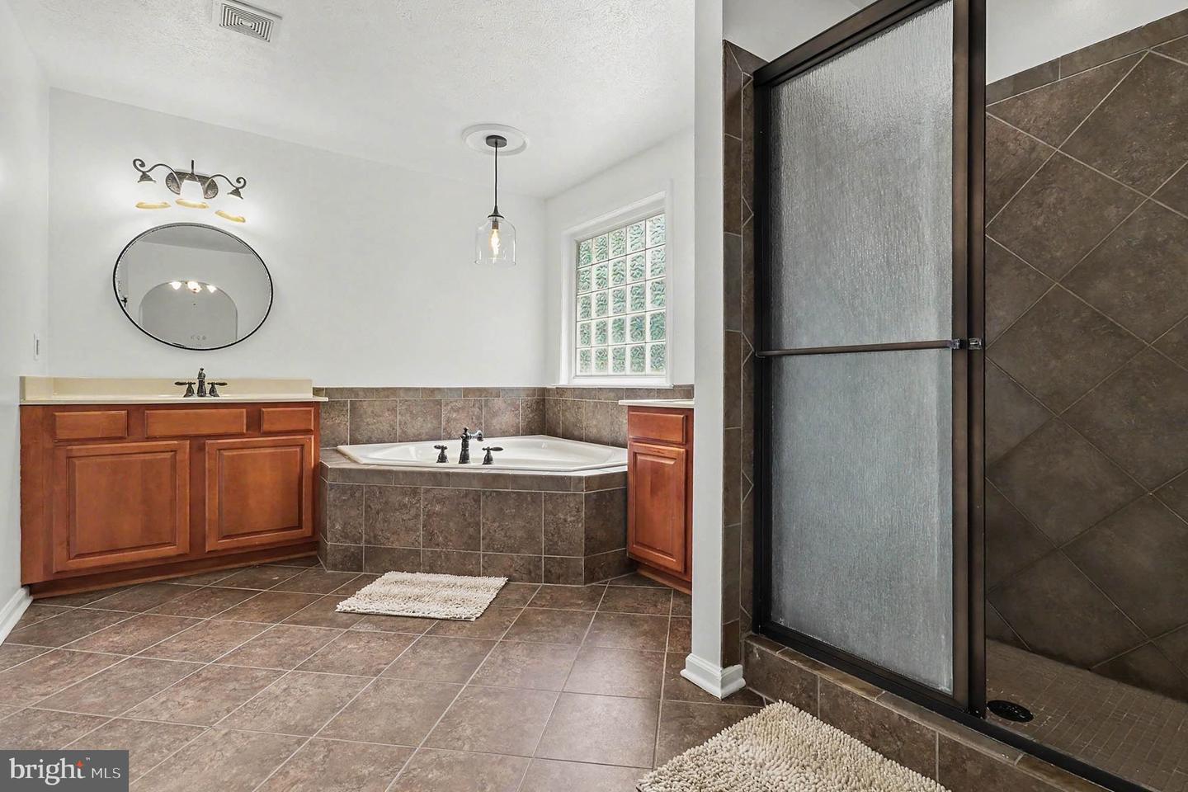
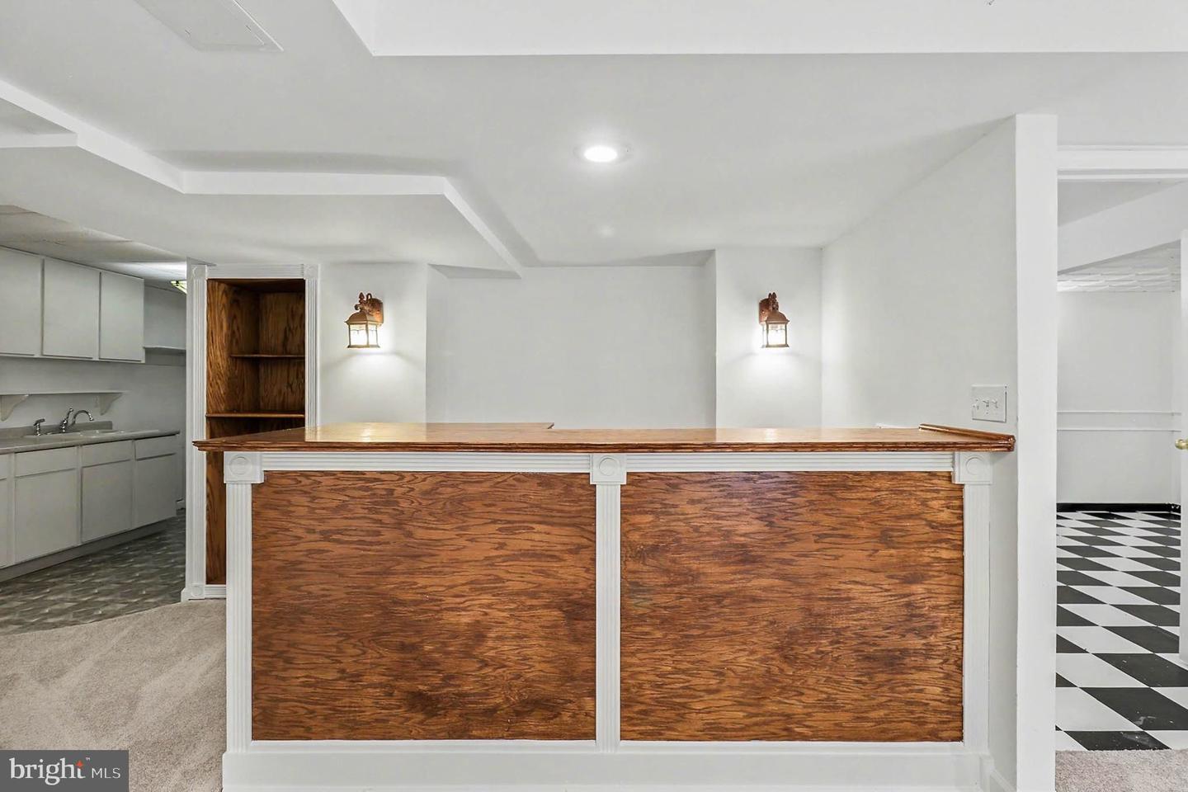
Welcome to a stunning residence in the highly desirable Fox Chase community, where elegance, space, and functionality come together across nearly 4,300 finished square feet on three beautifully finished levels. Perfectly positioned close to Fredericksburg and the shopping, dining, and conveniences of Locust Grove, this exceptional property offers the lifestyle today’s buyers have been waiting for. From the moment you arrive, the inviting covered front porch and impressive circular driveway create unforgettable curb appeal. The oversized garage, detached workshop, and additional storage shed provide incredible flexibility for hobbyists, car enthusiasts, contractors, or anyone needing extra space. Inside, you’ll immediately appreciate the fresh updates throughout, including a brand new roof, fresh paint, new carpet, and upgraded bathrooms that give the home a polished, move-in ready feel. The heart of the home is the beautifully appointed kitchen featuring stainless steel appliances, gorgeous granite countertops, and abundant cabinetry, all designed to blend luxury with everyday practicality. The flowing floorplan offers both formal and casual living spaces, including a separate dining room ideal for entertaining and a bright bonus morning room perfect for coffee, reading, or peaceful backyard views. With four spacious bedrooms upstairs and the potential for an additional 5th bedroom (NTC) in the finished basement, this home easily adapts to multigenerational living, guests, or work-from-home flexibility. The primary suite is truly a retreat of its own, showcasing soaring cathedral ceilings, an enormous walk-in closet, separate tub and shower, dual vanities, custom tile work, and the kind of spacious comfort rarely found at this price point. Downstairs, the fully finished basement expands the possibilities even further with a full bathroom, partial kitchen, and versatile living areas perfect for an in-law suite, recreation space, home gym, media room, or extended guest accommodations. Step outside to your private backyard oasis stretched on 2.57 acres, featuring an expansive refreshed two-tiered deck complete with a hot tub, creating the ultimate setting for entertaining, relaxing evenings, and year-round enjoyment. Homes offering this level of size, upgrades, outdoor amenities, and location rarely become available in Fox Chase. This is more than just a home — it’s a lifestyle upgrade!
/u.realgeeks.media/frontdoorhomes/squarelogo-gold.png)
Additional Information
- Other Structures
- Above Grade, Below Grade
- Structure List
- Above Grade, Below Grade
- Garage Spaces
- 2
- Pool
- Yes
- Style
- Colonial
- Interior Features
- Breakfast Area, Dining Area, Family Room Off Kitchen, Floor Plan - Open, Kitchen - Table Space, Primary Bath(s), Wet/Dry Bar, Wood Floors, 2nd Kitchen, Bathroom - Walk-In Shower, Carpet, Ceiling Fan(s), Combination Dining/Living, Combination Kitchen/Dining, Combination Kitchen/Living, Floor Plan - Traditional, Formal/Separate Dining Room, Intercom, Kitchen - Gourmet, Walk-in Closet(s), WhirlPool/HotTub
- Basement
- Yes
- Fireplaces
- 1
- Cooling Fuel
- Electric
- Cooling
- Heat Pump(s)
- Heating Fuel
- Electric
- Heating
- Heat Pump(s)
- Hot Water
- Electric
- Sewer Septic
- Septic Exists
- Water
- Well
- HOA Fee
- $660
- HOA Payment Frequency
- Annually
- Tax Year
- 2026
- Possession
- Settlement
- Days on Market
- 108
- Parking
- Circular Driveway
- Ownership
- Fee Simple
- HOA
- Yes
Mortgage Calculator
Listing courtesy of Samson Properties. Contact: 5408542312