10422 Heather Greens Cir, Spotsylvania, VA 22553
- $425,000
- 3
- BD
- 2
- BA
- 1,690
- SqFt




- List Price
- $425,000
- MLS#
- VASP2044326
- Year Built
- 1990
- Status
- ACTIVE
- Type
- Single Family Residential
- Bedrooms
- 3
- Baths All
- 2
- Baths Full
- 2
- Living Area
- 1,690
- Acres
- 0.35
- County
- Spotsylvania
- Subdivision
- Heather Greens
Property Description
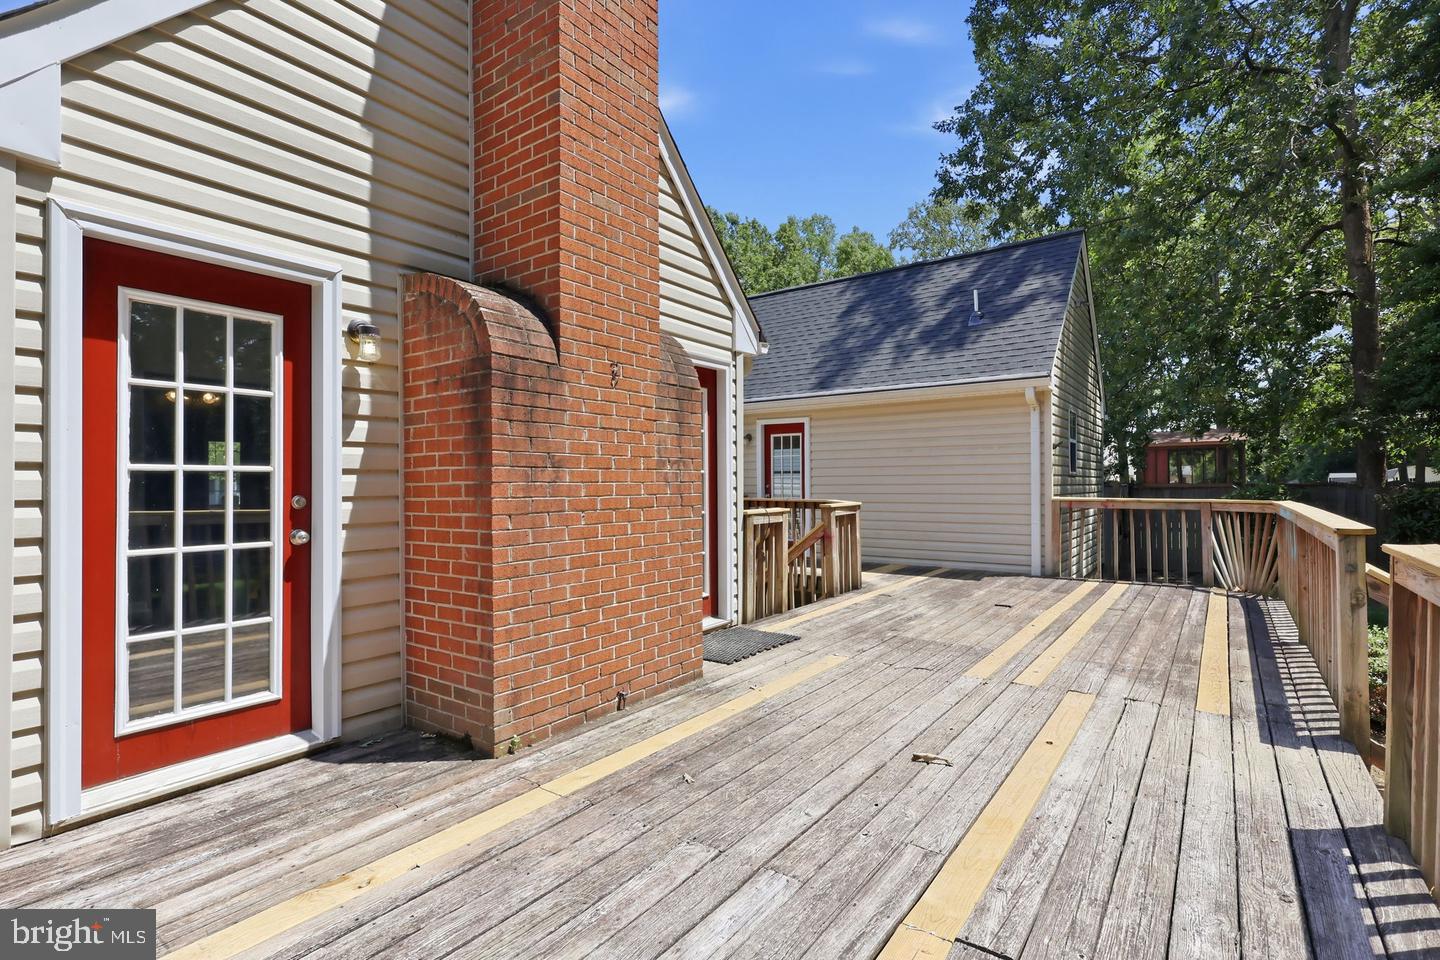
This one has always been different—now it's even more compelling. Located just off Courthouse Road and Smith Station Road in one of Spotsylvania's most convenient locations, this renovated ranch-style home offers a floor plan that's exceptionally rare for the area. Designed in a distinctive U-shaped layout, the home creates separate living spaces while maintaining an open, natural flow that simply can't be replicated in today's cookie-cutter designs. The foyer welcomes you into spacious formal living room that flows into the dining room, while the elevated kitchen overlooks the heart of the home with black stainless steel appliances and thoughtful updates throughout. Stepping down and just beyond the dining space, the sunroom becomes an everyday retreat with a gas fireplace, abundant natural light, and dual access to the expansive rear deck. This versatile space can be used as a lounge for gathering, a yoga space, or a new home for your plant obsession. Privately tucked away, the primary suite occupies its own wing with deck access, a walk-in closet, and a beautifully renovated ensuite completed in 2025. Outside, you'll find an oversized deck and a secluded recessed paver patio perfect for a hot tub or your private outdoor space safe from your neighbors view. The flat and fully fenced backyard is surrounded by mature trees for shade and privacy, and has a fire pit space for gathering with friends and family. With a recent price improvement, this is an outstanding opportunity to own one of the area's most distinctive ranch homes while enjoying major updates that have already been completed. Updates include: roof replacement (May 2026), interior paint (2026), water heater (2026), front deck replacement (2026), exterior trim vinyl wrapping and paint (2026), washer & dryer (2025), primary bathroom renovation (2025), Laminate plank flooring (2022), black stainless steel appliances (2022).
/u.realgeeks.media/frontdoorhomes/squarelogo-gold.png)
Additional Information
- Elementary School
- Courthouse Road
- Middle School
- Freedom
- High School
- Courtland
- Stories
- 1
- Other Structures
- Above Grade
- Structure List
- Above Grade
- Garage Spaces
- 2
- Style
- Ranch/Rambler
- Interior Features
- Attic, Bathroom - Stall Shower, Breakfast Area, Combination Dining/Living, Combination Kitchen/Dining, Dining Area, Entry Level Bedroom, Flat, Floor Plan - Traditional, Formal/Separate Dining Room, Floor Plan - Open, Kitchen - Eat-In, Kitchen - Table Space, Pantry, Walk-in Closet(s), Window Treatments, Other, Ceiling Fan(s)
- Fireplaces
- 1
- Cooling Fuel
- Electric
- Cooling
- Ceiling Fan(s), Central A/C
- Heating Fuel
- Natural Gas
- Heating
- Central, Heat Pump(s)
- Hot Water
- Electric
- Sewer Septic
- Public Sewer
- Water
- Public
- HOA Fee
- $130
- HOA Payment Frequency
- Annually
- Tax Year
- 2026
- Possession
- Settlement
- Days on Market
- 4
- Parking
- Concrete Driveway, Paved Parking, Private, Secure Parking
- Ownership
- Fee Simple
- HOA
- Yes
- Community Amenities
- None
Mortgage Calculator
Listing courtesy of Coldwell Banker Elite. Contact: 5403730100