12907 Infantry Dr, Spotsylvania, VA 22551
- $475,000
- 5
- BD
- 3
- BA
- 1,400
- SqFt








- List Price
- $475,000
- Price Change
- ▼ $14,800 1788473312
- MLS#
- VASP2044744
- Year Built
- 2026
- Status
- ACTIVE
- Type
- Single Family Residential
- Bedrooms
- 5
- Baths All
- 3
- Baths Full
- 3
- Living Area
- 1,400
- Acres
- 0.46
- County
- Spotsylvania
- Subdivision
- Lake Wilderness
Property Description
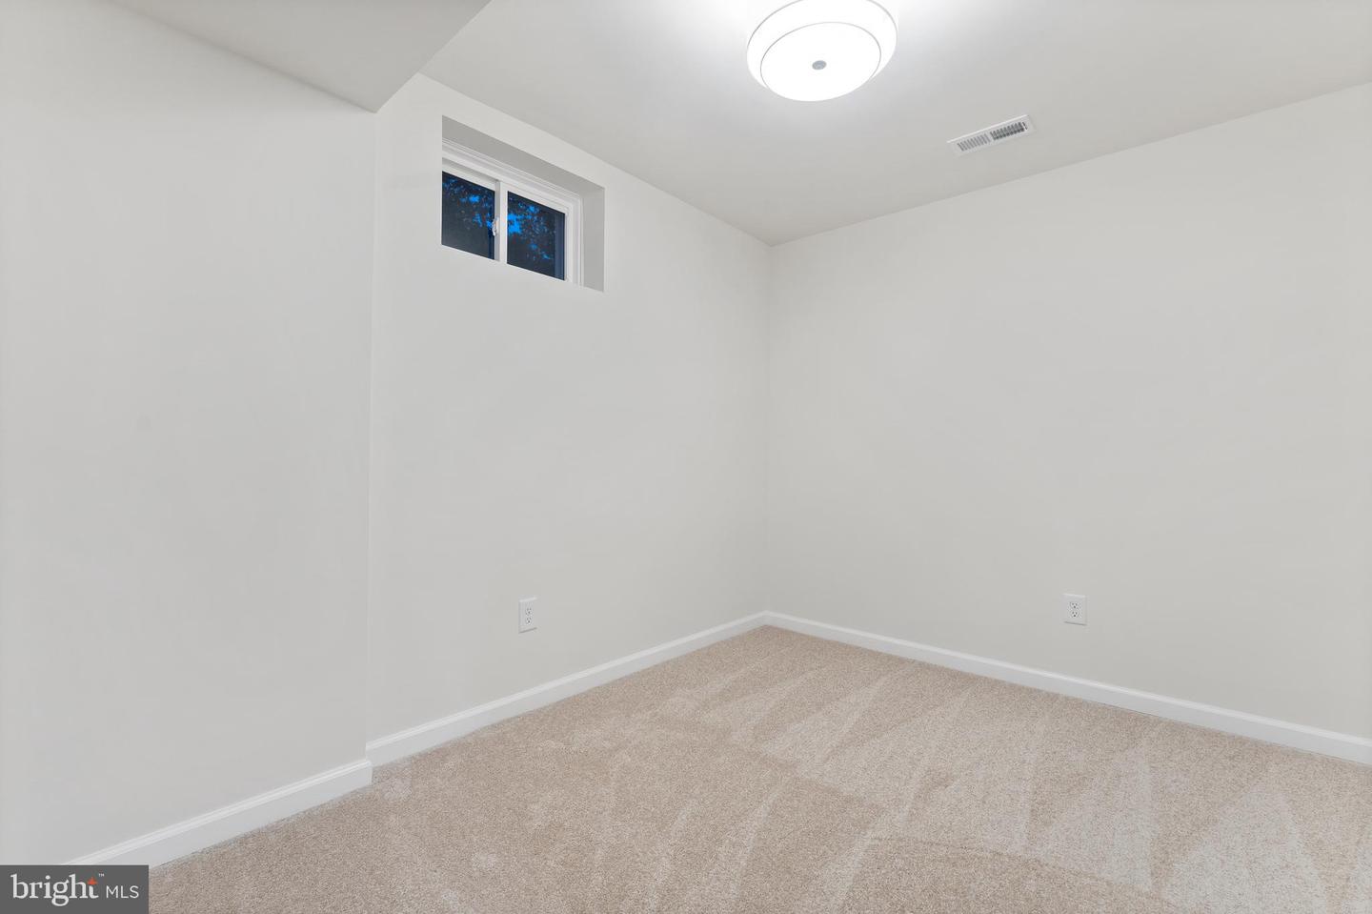
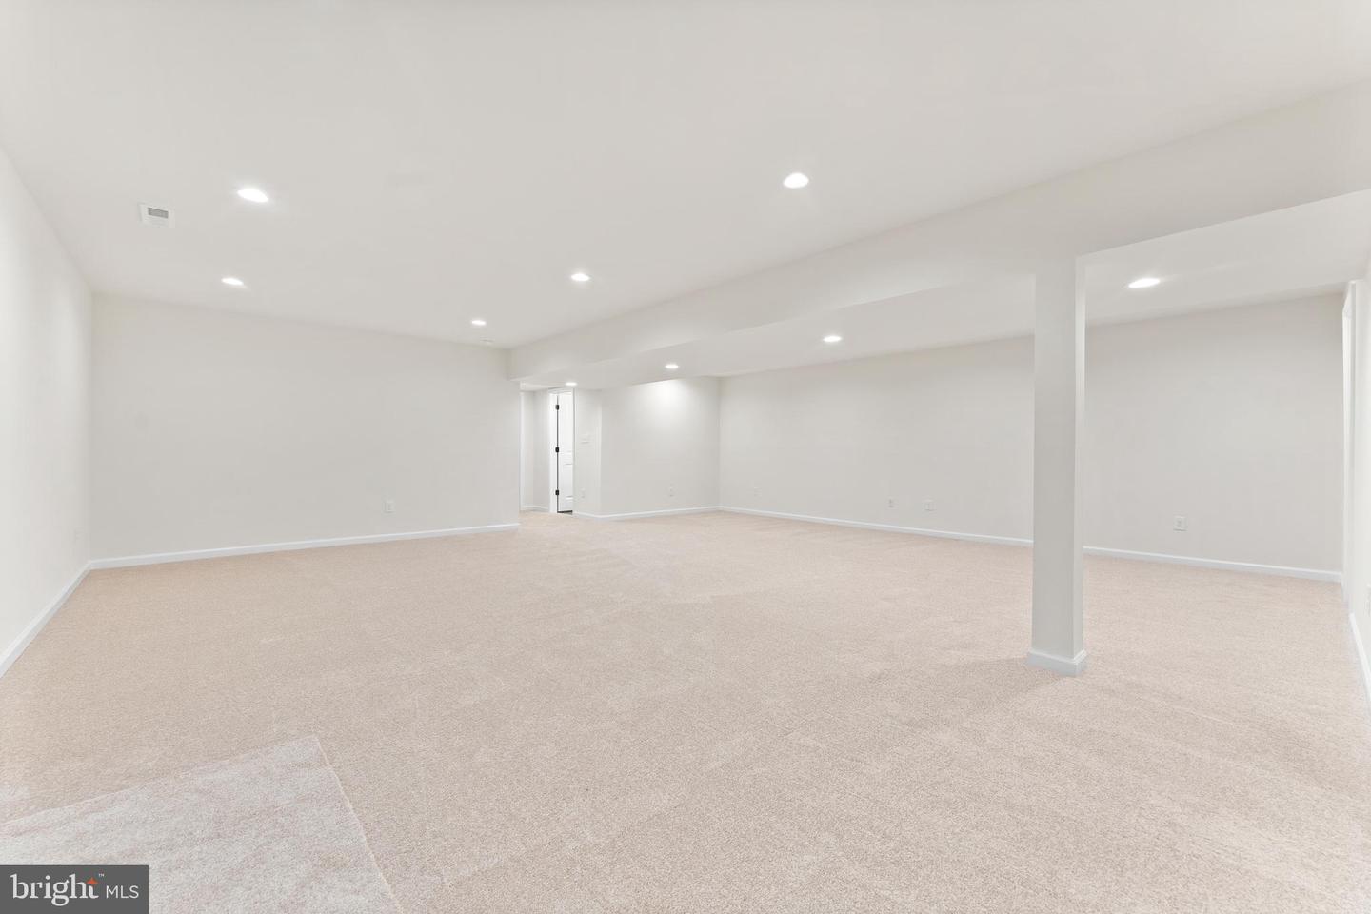
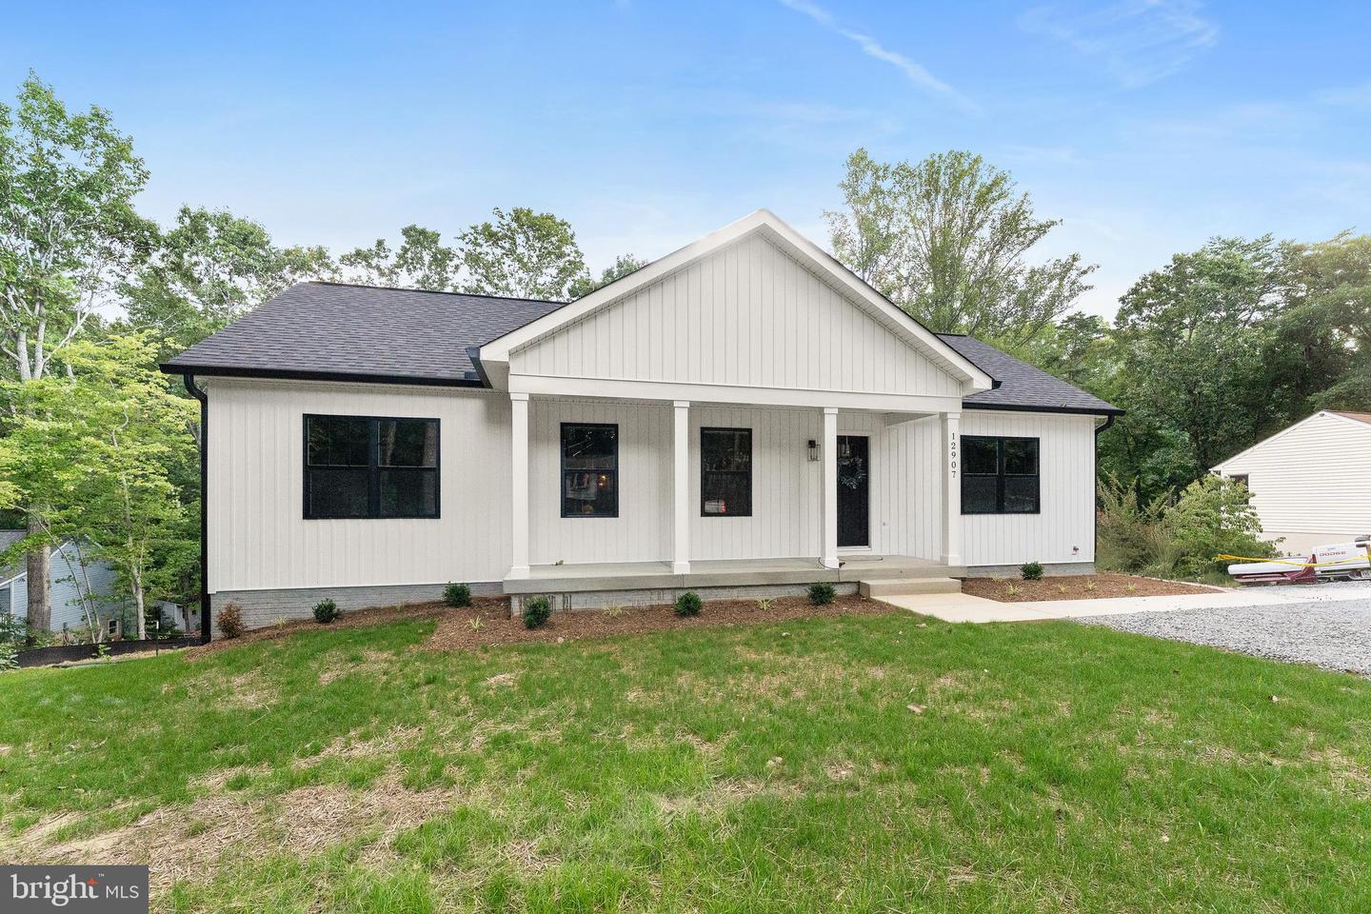
Completed new construction by Ironwood Homes! Welcome to The Boxwood, perfectly positioned on a private 0.46-acre lot in the highly desirable Lake Wilderness community in sought after Riverbend School Distict . This beautifully crafted ranch-style home combines modern farmhouse design with high-end finishes, creating a space that is both elegant and functional. The open-concept layout is filled with natural light and designed for effortless everyday living and entertaining. Thoughtful custom touches throughout the home include exposed wood beams, a farmhouse sink, designer lighting, and a luxurious primary suite featuring a spa-like bathroom with a freestanding soaking tub. The chef-inspired kitchen showcases quartz countertops, stainless steel appliances, abundant cabinetry, and an oversized island overlooking the main living area. Durable luxury vinyl plank flooring extends throughout the primary living spaces, offering both style and easy maintenance. With 5 spacious bedrooms and 3 full bathrooms, there is room for everyone. The fully finished walkout basement adds incredible versatility with two additional bedrooms, a full bath, and a large recreation room—perfect for guests, multi-generational living, a home office, or a media and game room. Enjoy the quality craftsmanship and attention to detail that Ironwood Homes is known for, all in the established Lake Wilderness community, offering the perfect blend of privacy, convenience, and modern living.
/u.realgeeks.media/frontdoorhomes/squarelogo-gold.png)
Additional Information
- High School
- Riverbend
- Other Structures
- Above Grade, Below Grade
- Structure List
- Above Grade, Below Grade
- New Construction
- Yes
- Style
- Ranch/Rambler
- Interior Features
- Bathroom - Soaking Tub, Bathroom - Tub Shower, Bathroom - Walk-In Shower, Entry Level Bedroom, Exposed Beams, Floor Plan - Open, Kitchen - Island, Primary Bath(s), Upgraded Countertops, Walk-in Closet(s)
- Basement
- Yes
- Cooling Fuel
- Electric
- Cooling
- Central A/C
- Heating Fuel
- Electric
- Heating
- Heat Pump(s)
- Hot Water
- Electric
- Sewer Septic
- Septic Exists
- Water
- Community
- HOA Fee
- $1,130
- HOA Payment Frequency
- Annually
- Tax Year
- 2026
- Possession
- Settlement
- Days on Market
- 37
- Ownership
- Fee Simple
- HOA
- Yes
- Community Amenities
- Pickleball Courts, Tennis Courts, Water/Lake Privileges, Swimming Pool, Club House
Mortgage Calculator
Listing courtesy of Samson Properties. Contact: 7033788810