15177 Holleyside Dr, Dumfries, VA 22025
- $629,900
- 5
- BD
- 3
- BA
- 2,420
- SqFt




- List Price
- $629,900
- Price Change
- ▼ $20,000 1789702365
- MLS#
- VAPW2122566
- Year Built
- 1984
- Status
- ACTIVE
- Type
- Single Family Residential
- Bedrooms
- 5
- Baths All
- 3
- Baths Full
- 2
- Baths Half
- 1
- Living Area
- 2,420
- Acres
- 0.29
- County
- Prince William
- Subdivision
- Montclair
Property Description
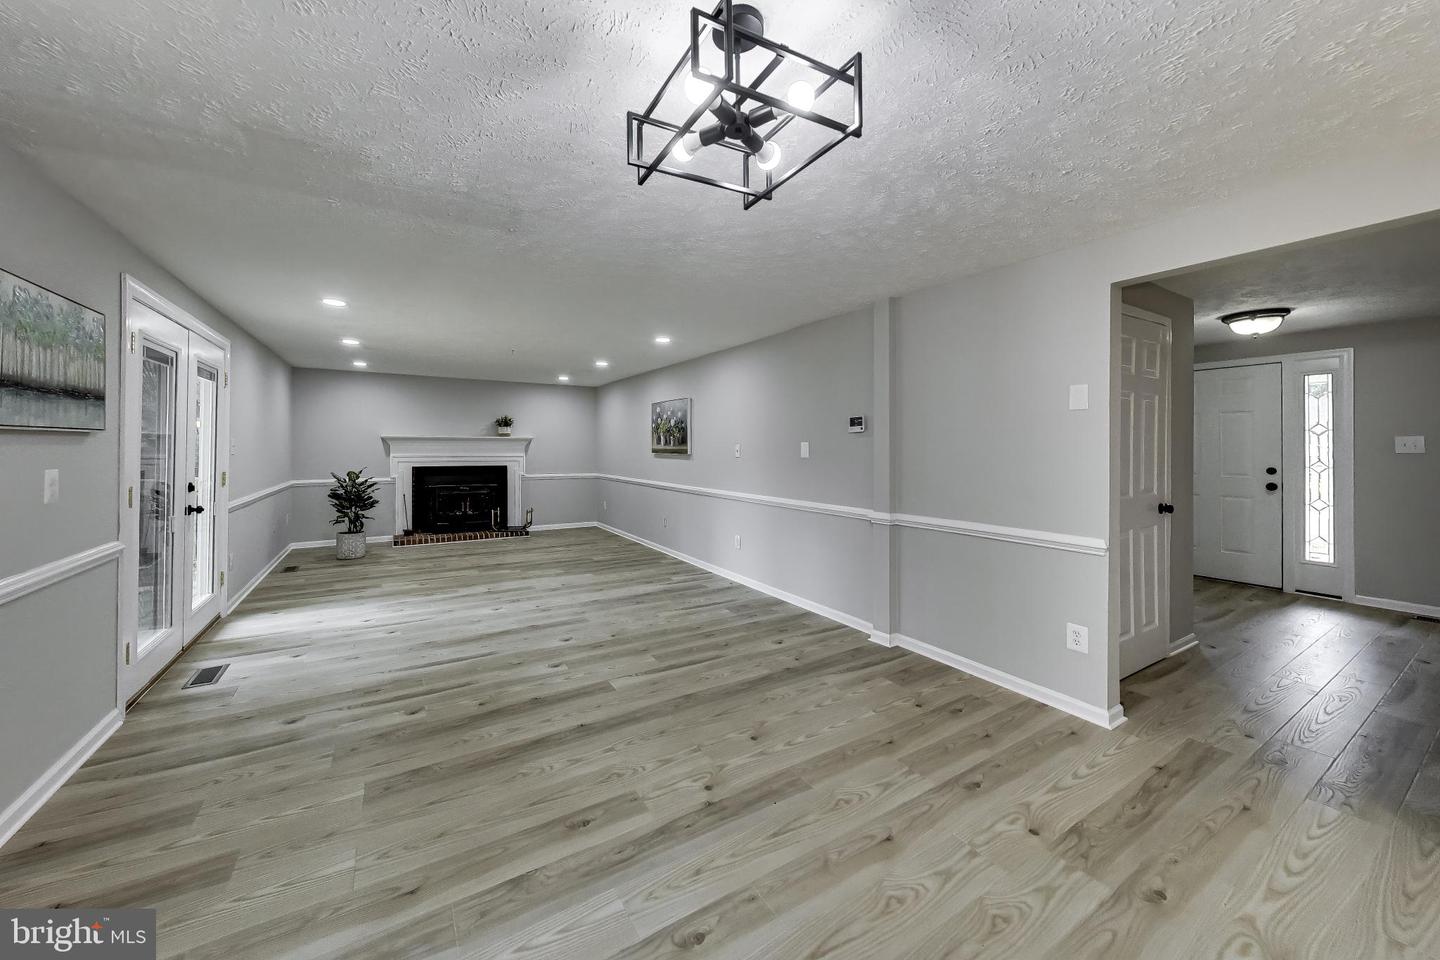
Welcome to 15177 Holleyside Drive, a spacious 5-bedroom, 2.5-bath Colonial offering 2,420 finished square feet in the heart of Montclair. From the inviting country-style front porch to the beautifully landscaped lot, this home offers the space, character, and setting you’ve been looking for. Step inside to find generously sized living areas, brand new luxury vinyl plank flooring, an updated kitchen and bathrooms, recessed lighting, and a traditional floor plan designed for comfortable everyday living. The family room is anchored by a fireplace with a wood-burning stove insert, creating a warm gathering space for family and friends. An unfinished lower level provides additional space and flexibility for storage or future possibilities. Outside, enjoy a spacious deck overlooking the private backyard perfect for relaxing, grilling, or entertaining. An attached two-car garage and ample driveway parking add everyday convenience. Living in Montclair means enjoying much more than just the home. The community is centered around the 108-acre Lake Montclair and offers three beaches, swimming, fishing, boating, parks, playgrounds, walking trails, tennis courts, soccer fields, and community pools. The neighborhood is also home to the Montclair Country Club golf course. Conveniently located near shopping, dining, schools, commuter lots, I-95, Route 234, and Marine Corps Base Quantico, 15177 Holleyside Drive combines a spacious home, established neighborhood, and the amenities that make Montclair such a distinctive place to live.
/u.realgeeks.media/frontdoorhomes/squarelogo-gold.png)
Additional Information
- Elementary School
- Montclair
- Middle School
- Saunders
- High School
- Forest Park
- Other Structures
- Above Grade, Below Grade
- Structure List
- Above Grade, Below Grade
- Garage Spaces
- 2
- Style
- Colonial
- Interior Features
- Combination Kitchen/Dining, Floor Plan - Traditional, Kitchen - Eat-In, Kitchen - Island, Kitchen - Table Space, Recessed Lighting, Walk-in Closet(s), Wood Floors
- Basement
- Yes
- Fireplaces
- 1
- Cooling Fuel
- Electric
- Cooling
- Central A/C
- Heating Fuel
- Electric
- Heating
- Central
- Hot Water
- Electric
- Sewer Septic
- Public Sewer
- Water
- Public
- HOA Fee
- $75
- HOA Payment Frequency
- Monthly
- Tax Year
- 2026
- Possession
- Settlement
- Days on Market
- 46
- Ownership
- Fee Simple
- HOA
- Yes
- Community Amenities
- Beach, Common Grounds, Lake, Picnic Area, Tot Lots/Playground, Water/Lake Privileges
Mortgage Calculator
Listing courtesy of Samson Properties. Contact: 7033788810