3703 Havertill Ln, Woodbridge, VA 22193
- $589,999
- 3
- BD
- 3
- BA
- 2,215
- SqFt




- List Price
- $589,999
- Price Change
- ▼ $35,001 1789673641
- MLS#
- VAPW2104222
- Year Built
- 2022
- Status
- ACTIVE
- Type
- Townhome
- Bedrooms
- 3
- Baths All
- 3
- Baths Full
- 2
- Baths Half
- 1
- Living Area
- 2,215
- Acres
- 0.06
- County
- Prince William
- Subdivision
- K. Hovnanian's Four Seasons At Virginia Crossing
Property Description
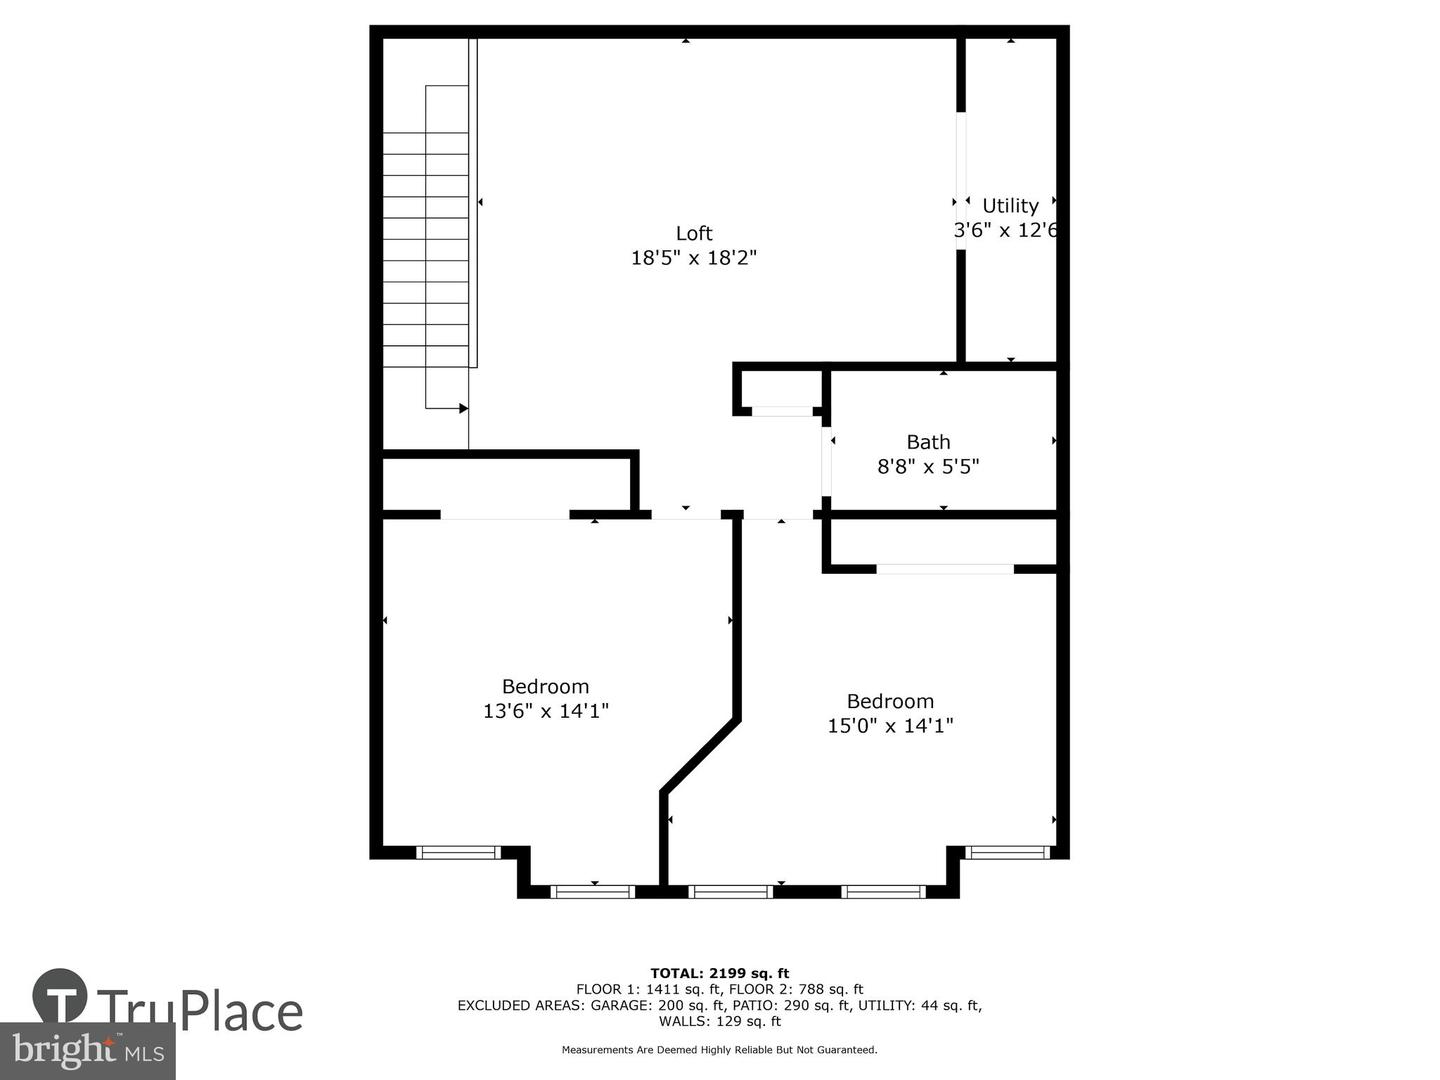
Welcome to 3703 Havertill Ln in K Hovnanian’s Four Seasons at Virginia Crossing, a thoughtfully planned 55+ Active Adult community featuring resort-style amenities and a low-maintenance lifestyle. Offering approximately 2,215 square feet, this home includes 3 bedrooms, 2.5 bathrooms, and an open-concept floor plan designed for comfortable everyday main level living and effortless entertaining. The main living areas flow seamlessly together, creating a bright and inviting space enhanced by abundant natural light. The kitchen features modern appliances, generous counter space, and ample cabinetry, opening to the dining and living areas for easy gathering and conversation. The spacious primary suite provides a private retreat with generous closet space and an en-suite bathroom. Two additional bedrooms offer flexibility for guest accommodations, a home office, craft room, fitness space, or other lifestyle needs. A convenient half bath and well-appointed full baths add functionality for residents and visitors alike. Residents of Four Seasons at Virginia Crossing enjoy access to a variety of community amenities, recreational facilities, walking areas, and social opportunities. The community's convenient location provides easy access to shopping, dining, healthcare services, commuter routes, and everyday conveniences. Combining spacious living areas, flexible room configurations, and access to outstanding community amenities, this move-in ready villa presents an exceptional opportunity for buyers seeking comfort, convenience, and a low-maintenance lifestyle in Prince William County.
/u.realgeeks.media/frontdoorhomes/squarelogo-gold.png)
Additional Information
- Elementary School
- Jenkins
- Middle School
- George M. Hampton
- High School
- Gar-Field
- Other Structures
- Above Grade, Below Grade
- Structure List
- Above Grade, Below Grade
- Garage Spaces
- 1
- Pool
- Yes
- Style
- Traditional
- Interior Features
- Bathroom - Soaking Tub, Bathroom - Tub Shower, Bathroom - Walk-In Shower, Ceiling Fan(s), Combination Kitchen/Living, Dining Area, Entry Level Bedroom, Family Room Off Kitchen, Floor Plan - Open, Kitchen - Gourmet, Kitchen - Island, Pantry, Recessed Lighting, Sound System, Upgraded Countertops, Walk-in Closet(s), Window Treatments
- Cooling Fuel
- Electric
- Cooling
- Ceiling Fan(s), Heat Pump(s)
- Heating Fuel
- Electric
- Heating
- Heat Pump(s)
- Hot Water
- Electric
- Sewer Septic
- Public Sewer
- Water
- Public
- HOA Fee
- $222
- HOA Payment Frequency
- Monthly
- Tax Year
- 2025
- Possession
- Settlement
- Days on Market
- 362
- Ownership
- Fee Simple
- HOA
- Yes
- Community Amenities
- Club House, Common Grounds, Jog/Walk Path, Meeting Room, Picnic Area, Pool - Outdoor, Retirement Community
Mortgage Calculator
Listing courtesy of Coldwell Banker Realty. Contact: chrissi.chapman@cbmove.com