422 N Union St, Alexandria, VA 22314
- $2,950,000
- 3
- BD
- 5
- BA
- 2,400
- SqFt






- List Price
- $2,950,000
- Price Change
- ▼ $350,000 1777697296
- MLS#
- VAAX2049230
- Year Built
- 1974
- Status
- ACTIVE
- Type
- Townhome
- Bedrooms
- 3
- Baths All
- 5
- Baths Full
- 3
- Baths Half
- 2
- Living Area
- 2,400
- Acres
- 0.03
- County
- Alexandria City
- Subdivision
- Old Town Alexandria
Property Description
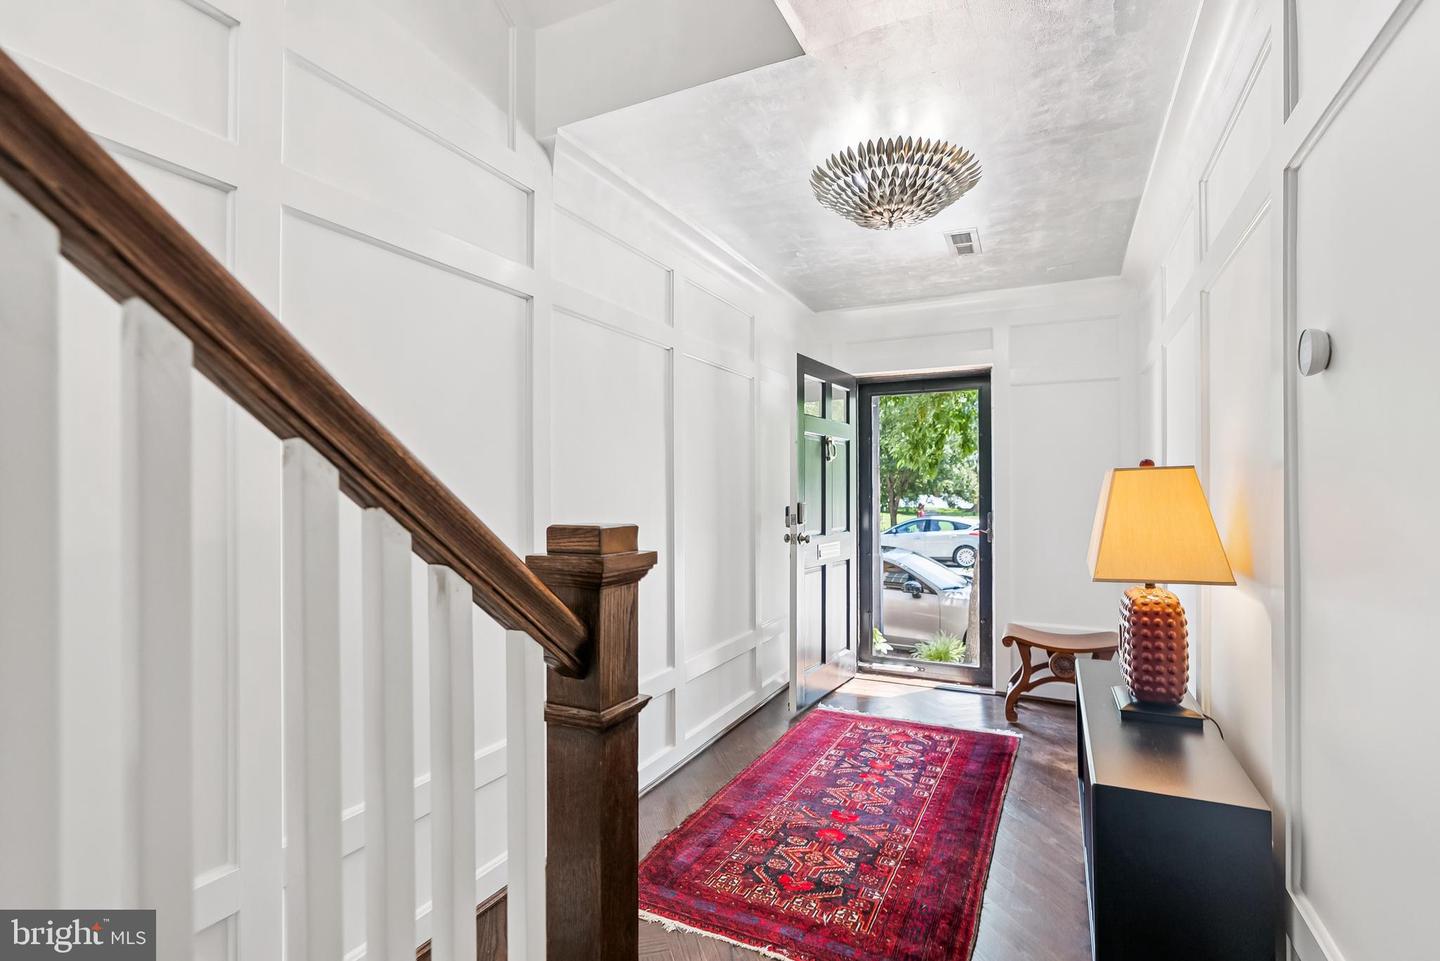
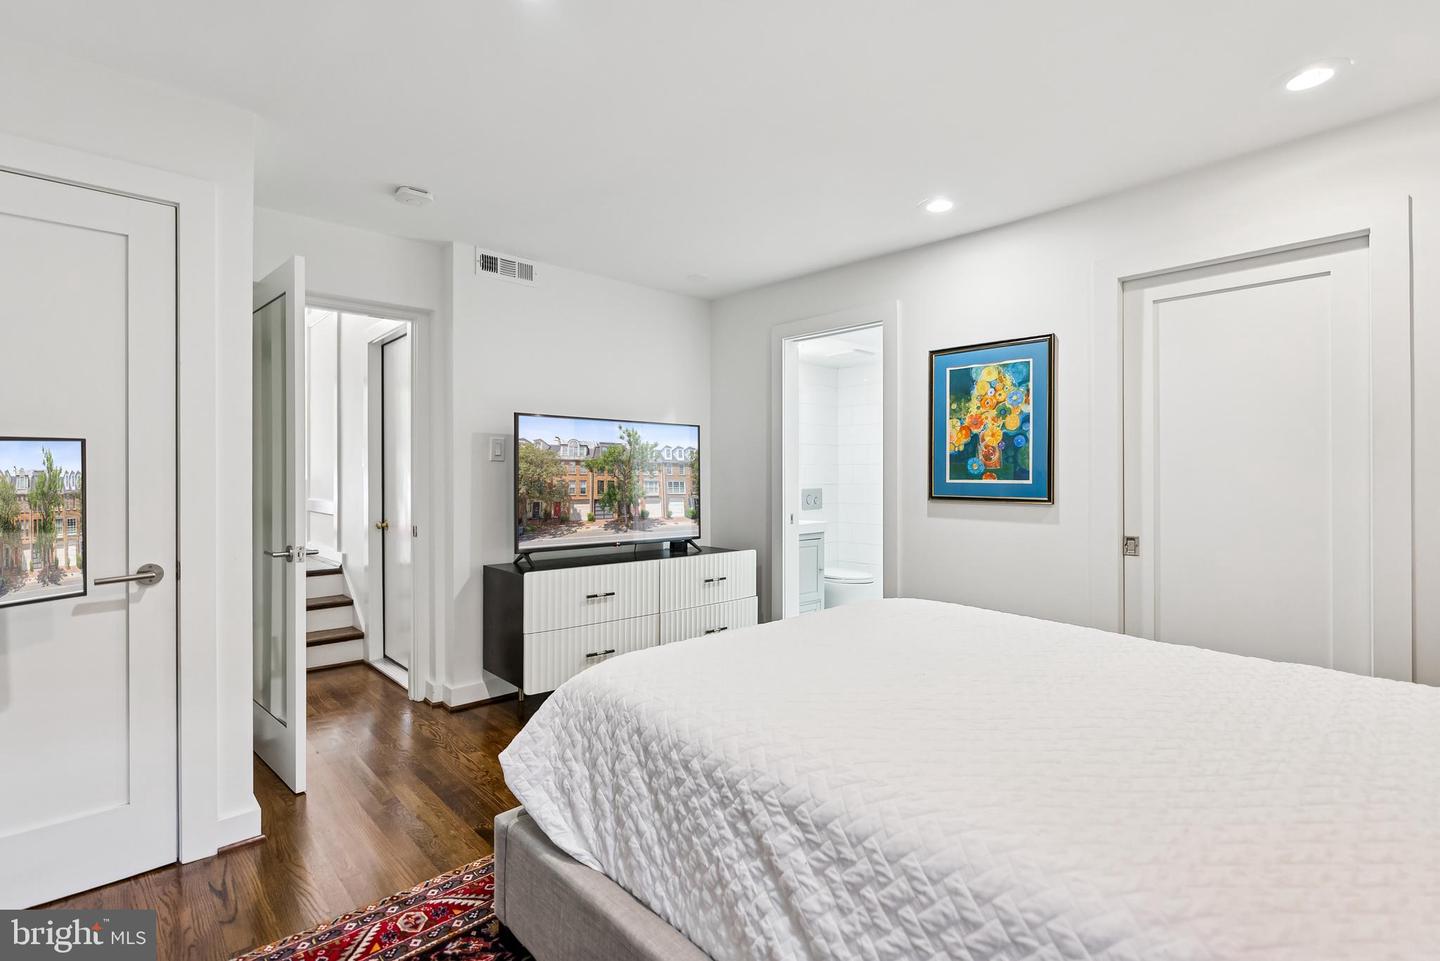
Stunning Fully Renovated Townhouse with Panoramic Rooftop Views This colonial-style townhouse has been completely reimagined through a meticulous two-year, full stud-out renovation, blending timeless architecture with today’s modern luxury. From the herringbone floors and silver-leaf ceiling in the entry to the breathtaking 500 sq. ft. rooftop deck, no detail has been overlooked. The main level showcases a thoughtfully expanded kitchen, featuring a quartz waterfall island, custom cabinetry with integrated Sub-Zero panels, hidden outlets, and a Wolf range. The open floor plan continues into the living room with custom paneled walls, a gas fireplace framed by a seamless 5x12 ft Calcutta ultra quartz slab, and bespoke seating with embossed leather accents. French doors lead to a blue stone patio, perfect for indoor-outdoor living. The lower level offers a private guest suite with egress window, full bath, custom closet, and laundry. Upstairs, the primary bedroom suite features a spa-like marble bath with heated floors, floating European fixtures, and mirrored custom closets. An additional renovated full bath and bedroom complete the third floor. The top level is an entertainer’s dream with a built-in bar, half bath, washer/dryer, and expanded waterfront views through oversized custom Pella windows. French doors open to a Brazilian Ipe hardwood landing with outdoor sauna, leading up to the reconceptualized roof deck. The roof deck provides unobstructed 365-degree views of the Potomac River, Old Town Alexandria, Woodrow Wilson Bridge, and even the U.S. Capitol. Additional highlights include a garage and additional deeded parking space, all new 36x80 Pella windows and doors, a modern glass-paneled garage door, new HVAC system, and custom wire fencing. Every inch of this home has been crafted to create a one-of-a-kind residence that combines sophistication, comfort, and unparalleled views.
/u.realgeeks.media/frontdoorhomes/squarelogo-gold.png)
Additional Information
- Other Structures
- Above Grade, Below Grade
- Structure List
- Above Grade, Below Grade
- Garage Spaces
- 1
- Style
- Traditional
- Interior Features
- Bathroom - Walk-In Shower, Built-Ins, Crown Moldings, Combination Kitchen/Living, Entry Level Bedroom, Floor Plan - Open, Kitchen - Island, Kitchen - Gourmet, Primary Bath(s), Sauna, Recessed Lighting, Window Treatments, Wood Floors
- Fireplaces
- 1
- Cooling Fuel
- Electric
- Cooling
- Central A/C
- Heating Fuel
- Electric
- Heating
- Central
- Hot Water
- Instant Hot Water
- Sewer Septic
- Public Sewer
- Water
- Public
- Tax Year
- 2025
- Possession
- Settlement
- Days on Market
- 235
- Parking
- Brick Driveway, Private
- Ownership
- Fee Simple