9703 Mill Race Estates Dr, Vienna, VA 22182
- $2,849,000
- 7
- BD
- 5,313
- SqFt






- List Price
- $2,849,000
- MLS#
- VAFX2301966
- Year Built
- 1996
- Status
- ACTIVE
- Type
- Single Family Residential
- Bedrooms
- 7
- Living Area
- 5,313
- Acres
- 1.60
- County
- Fairfax
- Subdivision
- Mill Race Estates
Property Description
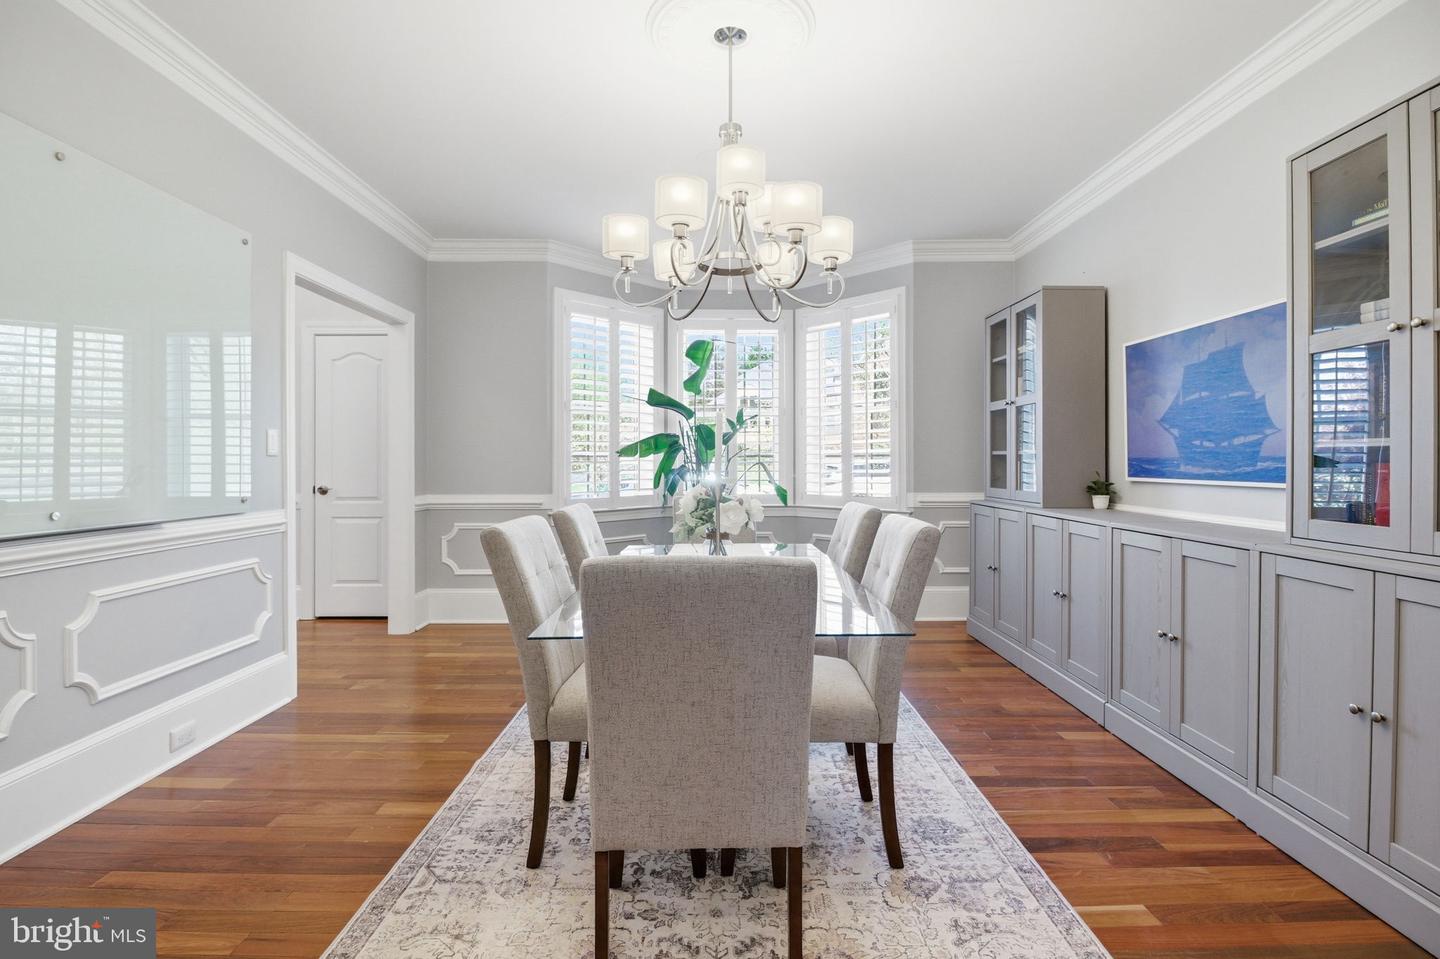
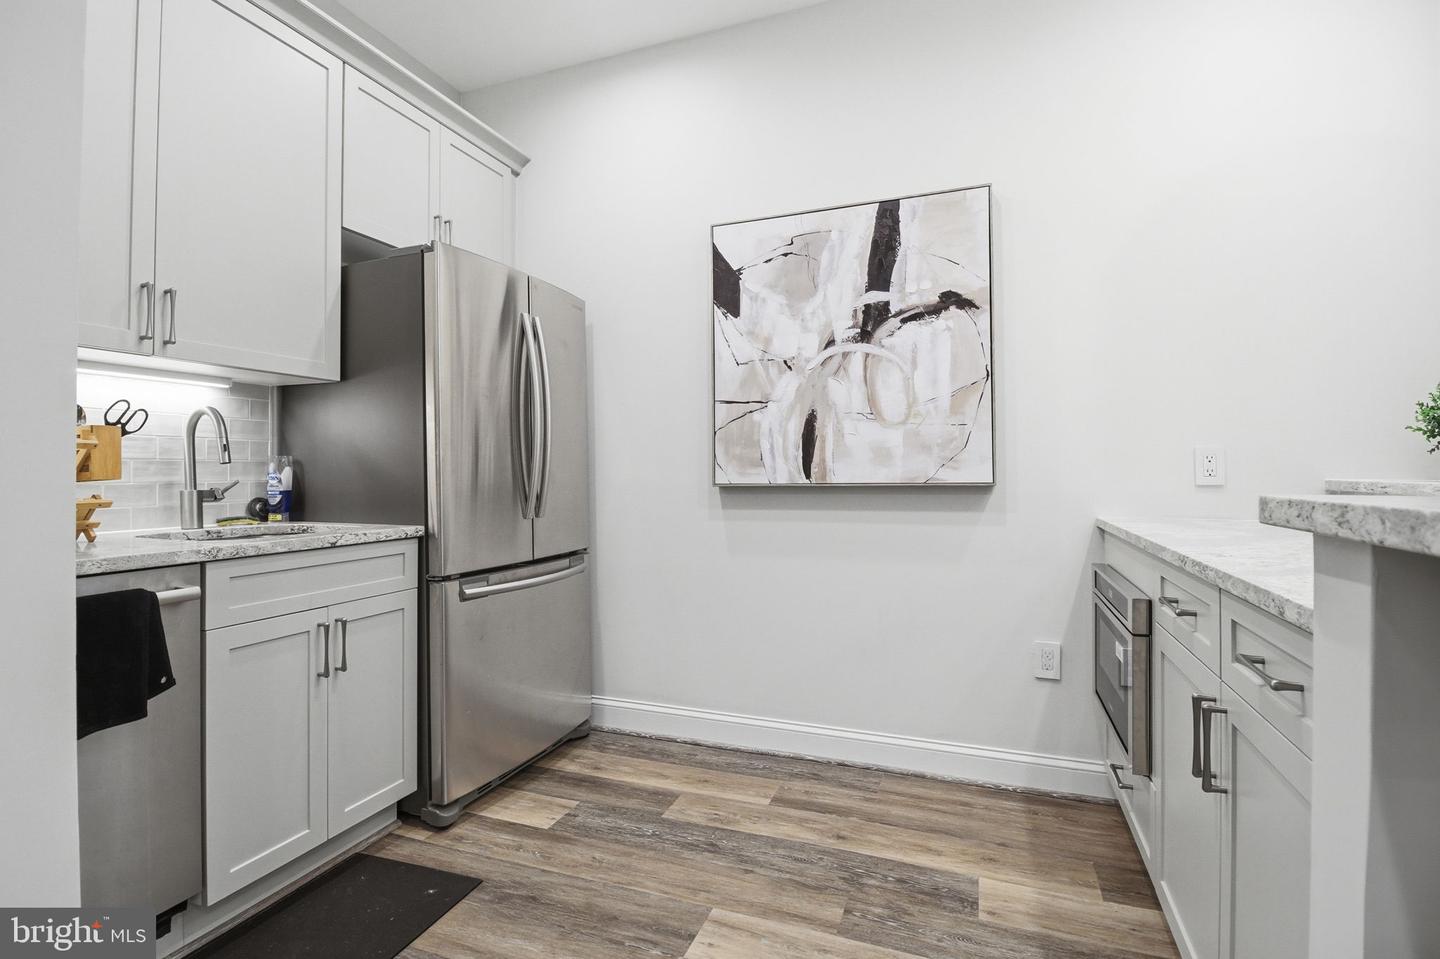
Langley Pyramid with impossible to recreate, thoughtfully designed, multigenerational estate living! Welcome to an extraordinary luxury estate in Vienna. This home offers a truly rare opportunity to own a multigenerational residence perfect for anyone needing flexibility in living space. Privately sited at the end of a quiet cul de sac in prestigious Mill Race Estates, this exceptional property blends timeless elegance, modern luxury, and unmatched flexibility on a breathtaking, park like lot surrounded by mature trees and natural beauty. Designed to accommodate today’s evolving lifestyle needs, the home features a remarkable connected yet private two level multigenerational suite with its own entrance, spacious living areas, full kitchen, bedrooms, baths, and gathering spaces, creating the ideal setup for extended family, au pair living, long term guests, or luxury private accommodations without sacrificing connection or privacy. The main residence offers beautifully updated living spaces filled with natural light, soaring ceilings, elegant hardwood floors, and seamless indoor outdoor flow. The remodeled chef’s kitchen features premium appliances, custom updates, generous entertaining space, and opens to inviting family and dining areas designed for both everyday living and large scale entertaining. Extensive improvements and thoughtful enhancements throughout the home include updated HVAC systems, remodeled baths, designer lighting, custom window treatments, Sonos audio, Lutron lighting, heated bathroom floors, multiple laundry hookups, and exceptional smart home functionality. Outdoor spaces are equally impressive, with mature landscaping, flowering trees, wooded trail access, multiple entertaining areas, and a private setting rarely found this close to Tysons, Reston, and Washington, DC. Offering a combination of location, land, privacy, scale, and true multigenerational functionality that is increasingly difficult to build or duplicate in today’s market, this is more than a home, it is a legacy property designed for the way people want to live now.
/u.realgeeks.media/frontdoorhomes/squarelogo-gold.png)
Additional Information
- Elementary School
- Colvin Run
- Middle School
- Cooper
- High School
- Langley
- Other Structures
- Above Grade, Below Grade
- Structure List
- Above Grade, Below Grade
- Garage Spaces
- 3
- Style
- Colonial
- Interior Features
- Breakfast Area, Built-Ins, Butlers Pantry, Ceiling Fan(s), Chair Railings, Dining Area, Crown Moldings, Entry Level Bedroom, Family Room Off Kitchen, Formal/Separate Dining Room, Kitchen - Eat-In, Kitchen - Gourmet, Kitchen - Island, Kitchen - Table Space, Primary Bath(s), Recessed Lighting, Bathroom - Soaking Tub, Walk-in Closet(s), Wet/Dry Bar, Window Treatments, Wood Floors
- Basement
- Yes
- Fireplaces
- 3
- Cooling Fuel
- Electric
- Cooling
- Central A/C, Ceiling Fan(s)
- Heating Fuel
- Natural Gas
- Heating
- Forced Air
- Hot Water
- Natural Gas
- Sewer Septic
- Public Sewer
- Water
- Public
- Tax Year
- 2025
- Possession
- Settlement
- Days on Market
- 162
- Ownership
- Fee Simple
Mortgage Calculator
Listing courtesy of Compass. Contact: 7032772152